Experience elevated coastal living just one block from the beach in Boca Raton Riviera. Built in 2020, this impeccably appointed contemporary townhome offers three ensuite bedrooms, three-and-a-half baths, and a light-filled open-concept design ideal for both everyday living and entertaining. Soaring 10-foot ceilings, wide-plank wood flooring, oversized 24-by-48-inch porcelain tile, custom millwork, and expansive impact glass create a sophisticated yet inviting atmosphere. The great room is anchored by a sleek linear gas fireplace with custom built-ins and flows seamlessly into the gourmet island kitchen, featuring streamlined cabinetry, Caesarstone countertops, professional-grade Thermador appliances, and a natural gas range. Upstairs, a spacious loft connects the private bedroom suites, including a luxurious primary retreat with custom wood detailing, boutique-style closets, a serene treetop balcony, and a spa-inspired bath with dual vanities, a freestanding soaking tub, and a glass-enclosed shower. Outdoors, an expansive covered lanai with a summer kitchen overlooks the private heated pool and lush professional landscaping, creating a tranquil resort-style setting for year-round enjoyment. Additional highlights include a full laundry room, two-car garage, and Control4 smart-home system—all moments from the shoreline in one of Boca Raton's most desirable seaside enclaves.
For sale
Price cut: $125K (9/9)
$3,150,000
436 NE WAVECREST Way, Boca Raton, FL 33432
3beds
2,860sqft
Townhouse
Built in 2020
4,500 Square Feet Lot
$2,967,000 Zestimate®
$1,101/sqft
$1,289/mo HOA
What's special
Private heated poolTwo-car garageThree ensuite bedroomsThree-and-a-half bathsGourmet island kitchenImpeccably appointed contemporary townhomeNatural gas range
- 6 days
- 227
- 6
Likely to sell faster than
Zillow last checked:
Listing updated:
Listed by:
Jonathan Mark Phillips 561-760-9940,
Keller Williams Realty Service,
Dana Braslow 215-518-0201,
Epique Realty Inc.
Source: BeachesMLS,MLS#: B26074251 Originating MLS: BeachesMLS
Originating MLS: BeachesMLSFacts & features
Interior
Bedrooms & bathrooms
- Bedrooms: 3
- Bathrooms: 4
- Full bathrooms: 3
- 1/2 bathrooms: 1
- Main level bathrooms: 1
Heating
- Central, Electric
Cooling
- Central Air, Electric
Appliances
- Included: Dryer, Dishwasher, Disposal, Gas Range, Microwave, Oven, Refrigerator, Washer
- Laundry: Inside, Laundry Tub
Features
- Built-in Features, Entrance Foyer, High Ceilings, Kitchen Island, Pantry, Split Bedrooms, Storage, Upper Level Primary, Walk-In Closet(s)
- Flooring: Ceramic Tile, Other, Wood
- Has fireplace: Yes
- Fireplace features: Decorative
Interior area
- Total structure area: 3,960
- Total interior livable area: 2,860 sqft
Video & virtual tour
Property
Parking
- Total spaces: 4
- Parking features: Attached, Garage
- Attached garage spaces: 2
Accessibility
- Accessibility features: None
Features
- Levels: Two
- Stories: 2
- Patio & porch: Covered, Patio, Balcony
- Exterior features: Balcony, Outdoor Living Area
- Has private pool: Yes
- Pool features: Heated, In Ground
Lot
- Size: 4,500 Square Feet
- Features: < 1/4 Acre
Details
- Parcel number: 06434720110010391
- Zoning: R2 (city)
- Special conditions: Standard
Construction
Type & style
- Home type: Townhouse
- Property subtype: Townhouse
Materials
- Block, Concrete, Stucco
- Roof: Concrete
Condition
- Resale
- New construction: No
- Year built: 2020
Utilities & green energy
- Sewer: Public Sewer
- Water: Public
- Utilities for property: Cable Available, Electricity Available, Natural Gas Available, Sewer Available, Water Connected
Community & HOA
Community
- Features: Home Owners Association
- Subdivision: BOCA RATON RIVIERA
HOA
- Has HOA: Yes
- Amenities included: None
- Services included: Common Areas
- HOA fee: $1,289 monthly
Location
- Region: Boca Raton
Financial & listing details
- Price per square foot: $1,101/sqft
- Tax assessed value: $2,144,402
- Annual tax amount: $35,071
- Date on market: 9/9/2026
- Cumulative days on market: 278 days
- Listing terms: Cash,Conventional
- Electric utility on property: Yes
Estimated market value
$2,967,000
$2.82M - $3.12M
Not available
Price history
| Date | Event | Price |
|---|---|---|
| 9/9/2026 | Price change | $3,150,000-3.8%$1,101/sqft |
Source:  BeachesMLS #B26074251 Report a problem BeachesMLS #B26074251 Report a problem | ||
| 9/5/2026 | Listing removed | $25,000$9/sqft |
Source: BeachesMLS #B26024141 Report a problem | ||
| 5/15/2026 | Price change | $3,275,000-1.5%$1,145/sqft |
Source: BeachesMLS #B26011547 Report a problem | ||
| 5/15/2026 | Price change | $25,000-15.3%$9/sqft |
Source: BeachesMLS #B26024141 Report a problem | ||
| 5/4/2026 | Listed for rent | $29,500$10/sqft |
Source: BeachesMLS #B26024141 Report a problem | ||
| 4/6/2026 | Price change | $3,325,000-2.1%$1,163/sqft |
Source: BeachesMLS #B26011547 Report a problem | ||
| 3/10/2026 | Price change | $3,395,000-4.5%$1,187/sqft |
Source: BeachesMLS #R11141983 Report a problem | ||
| 11/24/2025 | Listed for sale | $3,555,000$1,243/sqft |
Source: BeachesMLS #RX-11141983 Report a problem | ||
| 7/30/2025 | Listing removed | $3,555,000$1,243/sqft |
Source: BeachesMLS #RX-11056981 Report a problem | ||
| 1/30/2025 | Listed for sale | $3,555,000-1.3%$1,243/sqft |
Source: BeachesMLS #RX-11056981 Report a problem | ||
| 1/25/2025 | Listing removed | $3,600,000$1,259/sqft |
Source: BeachesMLS #RX-11012947 Report a problem | ||
| 8/24/2024 | Listed for sale | $3,600,000+41.2%$1,259/sqft |
Source: BeachesMLS #RX-11012947 Report a problem | ||
| 7/16/2024 | Listing removed | -- |
Source: BeachesMLS #RX-10731375 Report a problem | ||
| 2/9/2024 | Sold | $2,550,000-7.3%$892/sqft |
Source: BeachesMLS #R10927710 Report a problem | ||
| 11/18/2023 | Price change | $2,750,000-8.2%$962/sqft |
Source: BeachesMLS #RX-10927710 Report a problem | ||
| 10/15/2023 | Listed for sale | $2,995,000+58%$1,047/sqft |
Source: BeachesMLS #RX-10927710 Report a problem | ||
| 7/15/2021 | Sold | $1,895,000$663/sqft |
Source: BeachesMLS #R10731375 Report a problem | ||
| 7/15/2021 | Pending sale | $1,895,000$663/sqft |
Source: BeachesMLS #RX-10731375 Report a problem | ||
Public tax history
| Year | Property taxes | Tax assessment |
|---|---|---|
| 2025 | $35,071 +7.7% | $2,088,025 +10.5% |
| 2024 | $32,554 +8.4% | $1,889,046 +6.4% |
| 2023 | $30,039 +9.8% | $1,776,138 +15.1% |
| 2022 | $27,349 | $1,542,928 |
Find assessor info on the county website
Monthly payment
Est. payment
Payment breakdown
Explore the cost of this home by adjusting the details. Changes won't be saved.Climate risks
Neighborhood: 33432
Nearby schools
Schools provided by the listing agent
- Elementary: J. C. Mitchell
- Middle: Boca Raton Community
- High: Boca Raton
Source: BeachesMLS. This data may not be complete. We recommend contacting the local school district to confirm school assignments for this home.
- $3,295,0003 bd4 ba2.8k sqft444 NE Wavecrest Way, Boca Raton, FL 33432For Sale
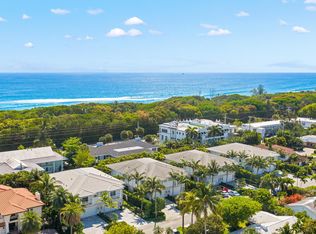
- $---- bd-- ba-- sqft444 NE Wavecrest Way APT 2, Boca Raton, FL 33432Off Market
- $2,495,9003 bd4 ba2.9k sqft434 NE Wavecrest Way APT A, Boca Raton, FL 33432Off Market
- $2,470,6003 bd4 ba2.9k sqft434 NE Wavecrest Way APT B, Boca Raton, FL 33432Off Market
Similar homes
- $3,295,0003 bd4 ba2.8k sqft444 NE Wavecrest Way, Boca Raton, FL 33432For Sale
 MLS ID #B26008633, Anthony M Siconolfi, Douglas Elliman. BeachesMLS
 - $3,990,0005 bd6 ba3.4k sqft464 NE 8TH Street, Boca Raton, FL 33432For Sale
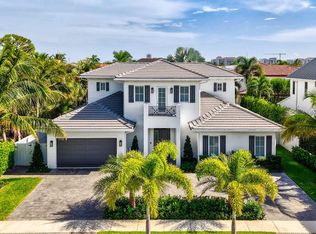 MLS ID #B26070347, Erin Jean Omiatek, One Sotheby's International Realty. BeachesMLS
 - $3,999,9994 bd5 ba3.1k sqft130 NE Wavecrest Way, Boca Raton, FL 33432For Sale
 MLS ID #B26063255, AnnMarie Mountcastle, CJM Properties, Inc.. BeachesMLS
 - $3,500,0006 bd4 ba3.7k sqft811 SE 31st Street, Boca Raton, FL 33432For Sale
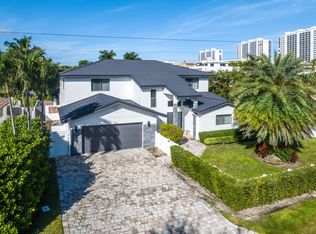 MLS ID #B26072022, Nicholas M Gonzalez, Serhant. BeachesMLS
 - $3,695,0004 bd4 ba3.6k sqft904 NW 2ND Street, Boca Raton, FL 33486For SaleMLS ID #B26071498, Maria Liguori, Premier Estate Properties Inc. BeachesMLS
- $3,175,0003 bd4 ba2.9k sqft910 JASMINE Drive, Delray Beach, FL 33483For SaleMLS ID #B26065000, AUSTIN BROCK, KW Innovations. BeachesMLS
- $2,995,0005 bd5 ba3.6k sqft2151 NW 30th Road, Boca Raton, FL 33431For SaleMLS ID #B26043578, Connie Hudson, Lorenzo & Jane Bernal, One Sotheby's International Realty. BeachesMLS
- $3,250,0005 bd5 ba2.9k sqft3711 NE 27th Avenue, Lighthouse Point, FL 33064For SaleMLS ID #B26050045, Benjamin Stafford, Compass Florida, LLC. BeachesMLS
- $4,000,0004 bd5 ba4k sqft229 S Maya Palm Drive, Boca Raton, FL 33432For SaleMLS ID #R11161136, David W Roberts, Royal Palm Properties LLC. BeachesMLS
- $2,995,0003 bd4 ba2.8k sqft9 ADAMS Road, Ocean Ridge, FL 33435For SaleMLS ID #B26060191, Pascal J Liguori, Premier Estate Properties, Inc. BeachesMLS
- $2,850,0003 bd4 ba2.8k sqft5 Adams Road, Ocean Ridge, FL 33435For SaleMLS ID #B26067836, Jennifer B Kilpatrick, The Corcoran Group. BeachesMLS
- $1,789,0003 bd3 ba2k sqft1111 SW Pepperridge Terrace, Boca Raton, FL 33486For SaleMLS ID #B26054217, Brett W Roy, EXP Realty LLC. BeachesMLS
- $1,875,0004 bd3 ba2.5k sqft440 NW 11TH Avenue, Boca Raton, FL 33486For SaleMLS ID #B26073612, Marc A Hershman, Illustrated Properties. BeachesMLS
- $2,579,0004 bd4 ba3.9k sqft1812 SW 17th Street, Boca Raton, FL 33486For SaleMLS ID #B26059076, Dustin Berk, Compass Florida LLC. BeachesMLS
- $2,195,0005 bd4 ba2.9k sqft3320 NW 53RD Circle, Boca Raton, FL 33496For SaleMLS ID #B26074972, Oren Amzaleg, Compass Florida LLC. BeachesMLS
- $3,150,0005 bd5 ba3.9k sqft9619 Chianti Classico Terrace, Boca Raton, FL 33496For SaleMLS ID #B26056299, David Ryba, Compass Florida LLC. BeachesMLS
- $1,700,0005 bd6 ba3.7k sqft7876 Mandarin Drive, Boca Raton, FL 33433For SaleMLS ID #B26070793, Jacob D Ross, Compass Florida LLC. BeachesMLS
- $2,995,0004 bd3 ba2.8k sqft4230 NE 24th Avenue, Lighthouse Point, FL 33064For SaleMLS ID #B26038935, Devin Mckinney, Serhant. BeachesMLS
- $3,575,0004 bd3 ba3.7k sqft6020 NW 23rd Terrace, Boca Raton, FL 33496For SaleMLS ID #B26054141, Cyd E Berusch, Lang Realty/ BR. BeachesMLS
- $3,395,0003 bd4 ba3.8k sqft9794 Chianti Classico Terrace, Boca Raton, FL 33496For SaleMLS ID #B26063424, Elliot S Koolik, Compass Florida LLC. BeachesMLS
