Effortless coastal living meets exceptional design at 1022 Langer Way, a sophisticated contemporary residence in the heart of Delray Beach's coveted barrier island. Just one block from the beach and Seagate Beach Club and five blocks from Atlantic Avenue, the location puts the best of Delray at your fingertips—morning walks along the ocean, afternoons by the pool and evenings on the Avenue, all just a golf cart ride away. Built in 2019, the residence was designed by award-winning architect Richard Jones, with interiors by Leighton Design Group and construction by Azure Development, an award-winning luxury coastal homebuilder. Nearly 4,000 square feet of beautifully designed living space unfolds across three levels, with three bedrooms, three-and-a-half baths, a versatile clubroom ideal for additional guests, a private elevator and impact glass throughout. At the heart of the home, a dramatic three-story courtyard wrapped in floor-to-ceiling glass draws natural light into every level—a brilliant design element that gives the interiors an airy, open quality and distinguishes this residence from the ordinary. Clean contemporary lines, generous proportions and seamless indoor-outdoor living continue throughout. A private heated pool creates an intimate retreat, while the expansive third-floor terrace and bar offers an incredible setting for everything from morning coffee to cocktails as the sun goes down. With no HOA fees and the ocean and Atlantic Avenue all within blocks, this is barrier-island living at its finest—a beautifully curated home offering an exceptional combination of design, location and lifestyle.
Coming soon
$4,250,000
1022 Langer Way, Delray Beach, FL 33483
3beds
3,867sqft
Townhouse
Built in 2019
3,842 Square Feet Lot
$3,930,700 Zestimate®
$1,099/sqft
$-- HOA
What's special
- 3 days
- 102
- 6
Zillow last checked:
Listing updated:
Listed by:
Allison G Stewart 561-445-8813,
Compass Florida LLC
Source: BeachesMLS,MLS#: B26078104 Originating MLS: BeachesMLS
Originating MLS: BeachesMLSFacts & features
Interior
Bedrooms & bathrooms
- Bedrooms: 3
- Bathrooms: 4
- Full bathrooms: 3
- 1/2 bathrooms: 1
- Main level bathrooms: 1
Heating
- Central, Electric, Zoned
Cooling
- Central Air, Ceiling Fan(s), Electric, Zoned
Appliances
- Included: Dryer, Dishwasher, Disposal, Gas Range, Gas Water Heater, Microwave, Refrigerator, Water Heater, Washer
- Laundry: Laundry Room, Laundry Tub
Features
- Breakfast Bar, Breakfast Area, Bathtub, Dual Sinks, Elevator, High Ceilings, Kitchen Island, Living/Dining Room, Split Bedrooms, Soaking Tub, Separate Shower, Upper Level Primary, Bar, Walk-In Closet(s)
- Flooring: Wood
- Windows: Storm Window(s)
- Has fireplace: No
Interior area
- Total structure area: 5,340
- Total interior livable area: 3,867 sqft
Video & virtual tour
Property
Parking
- Total spaces: 6
- Parking features: Attached, Driveway, Garage, Garage Door Opener
- Attached garage spaces: 2
- Uncovered spaces: 4
Accessibility
- Accessibility features: None
Features
- Levels: Three Or More
- Stories: 3
- Entry location: 1
- Patio & porch: Covered, Deck, Patio, Terrace, Balcony, Rooftop
- Exterior features: Balcony, Courtyard, Outdoor Kitchen, Outdoor Living Area
- Has private pool: Yes
- Pool features: Heated, Salt Water
- Has view: Yes
- View description: Garden, Pool
Lot
- Size: 3,842 Square Feet
- Features: < 1/4 Acre
Details
- Parcel number: 12434616p50000020
- Zoning: Residential
- Special conditions: Standard,Listed As-Is
Construction
Type & style
- Home type: Townhouse
- Architectural style: Contemporary
- Property subtype: Townhouse
Materials
- Block
- Roof: Metal
Condition
- Resale
- New construction: No
- Year built: 2019
Details
- Builder model: TH-A
Utilities & green energy
- Sewer: Public Sewer
- Water: Public
- Utilities for property: Cable Connected, Natural Gas Available, Sewer Connected, Underground Utilities, Water Connected
Community & HOA
Community
- Security: Security System, Closed Circuit Camera(s)
- Subdivision: BEACHSIDE TOWNHOME
HOA
- Has HOA: No
Location
- Region: Delray Beach
Financial & listing details
- Price per square foot: $1,099/sqft
- Tax assessed value: $3,312,961
- Annual tax amount: $43,477
- Date on market: 9/18/2026
- Listing terms: Cash,Conventional
Estimated market value
$3,930,700
$3.73M - $4.13M
Not available
Price history
| Date | Event | Price |
|---|---|---|
| 4/11/2026 | Price change | $4,250,000-5.6%$1,099/sqft |
Source:  BeachesMLS #F10542772 Report a problem BeachesMLS #F10542772 Report a problem | ||
| 2/24/2026 | Price change | $4,499,999-3.2%$1,164/sqft |
Source: BeachesMLS #F10542772 Report a problem | ||
| 1/13/2026 | Listed for sale | $4,650,000+91.8%$1,202/sqft |
Source: BeachesMLS #F10542772 Report a problem | ||
| 2/19/2019 | Sold | $2,425,000$627/sqft |
Source: BeachesMLS #R10314678 Report a problem | ||
Public tax history
| Year | Property taxes | Tax assessment |
|---|---|---|
| 2025 | $43,477 +4.5% | $2,384,190 +2.9% |
| 2024 | $41,608 -0.7% | $2,316,997 +3% |
| 2023 | $41,920 | $2,249,512 |
Find assessor info on the county website
Monthly payment
Est. payment
Payment breakdown
Explore the cost of this home by adjusting the details. Changes won't be saved.Climate risks
Neighborhood: 33483
Nearby schools
Schools provided by the listing agent
- Elementary: Pine Grove
- Middle: Carver Community
- High: Atlantic
Source: BeachesMLS. This data may not be complete. We recommend contacting the local school district to confirm school assignments for this home.

Similar homes
- $4,495,0003 bd4 ba2.8k sqft100 Gleason Street #204, Delray Beach, FL 33483For Sale
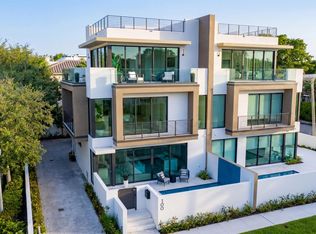
 MLS ID #R11154254, Pascal J Liguori, Premier Estate Properties, Inc. BeachesMLS
 - $3,650,0005 bd6 ba3.9k sqft408 SE 2nd Street, Delray Beach, FL 33483New Construction
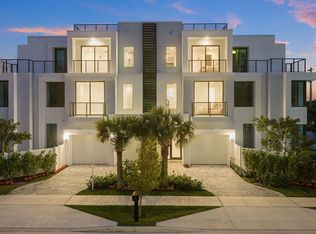 MLS ID #R11170025, Jennifer B Kilpatrick, The Corcoran Group. BeachesMLS
 - $3,345,0004 bd5 ba3.1k sqft201 SE 4th Avenue, Delray Beach, FL 33483New Construction
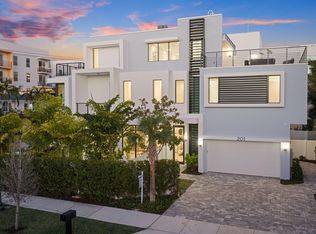 MLS ID #R11165479, Jennifer B Kilpatrick, The Corcoran Group. BeachesMLS
 - $2,500,0004 bd4 ba2.8k sqft412 SE 4th Avenue, Delray Beach, FL 33483For Sale
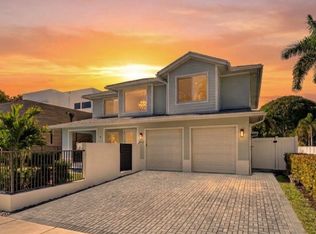 MLS ID #B26042688, Diane Brewer, William Raveis Real Estate. BeachesMLS
 - $3,295,0005 bd6 ba3.6k sqft715 SE 4th Avenue, Delray Beach, FL 33483New ConstructionMLS ID #B26071596, Frederick Moran, The Corcoran Group. BeachesMLS
- $3,295,0004 bd5 ba3.6k sqft521 SE 4TH Avenue, Delray Beach, FL 33483New ConstructionMLS ID #B26071088, Nicholas M Gonzalez, Serhant. BeachesMLS
- $3,900,0004 bd5 ba3.7k sqft13 EASTVIEW Avenue, Delray Beach, FL 33483New ConstructionMLS ID #B26057293, Jennifer Gallagher, Serhant. BeachesMLS
- $3,295,0004 bd5 ba3.6k sqft519 SE 4th Avenue, Delray Beach, FL 33483New ConstructionMLS ID #B26033262, Kirsten S Smith, Douglas Elliman. BeachesMLS
- $2,995,0003 bd4 ba3.1k sqft723 Lake Avenue N, Delray Beach, FL 33483New ConstructionMLS ID #B26046483, Pascal J Liguori, Premier Estate Properties, Inc. BeachesMLS
- $5,650,0005 bd5 ba4.4k sqft810 Andrews Avenue, Delray Beach, FL 33483New ConstructionMLS ID #B26062873, Pascal J Liguori, Premier Estate Properties, Inc. BeachesMLS
- $3,145,0003 bd4 ba2.5k sqft917 NE 8th Avenue, Delray Beach, FL 33483For SaleMLS ID #B26031773, Andrew Maggiore, SDG Real Estate LLC. BeachesMLS
- $5,750,0005 bd4 ba4.4k sqftTropic Isle 6th Sec, Delray Beach, FL 33483For Sale
 MLS ID #A12054494, Felipe Munoz, Million Realty LLC. MIAMI
 - $5,450,0004 bd5 ba4.4k sqft1258 George Bush Boulevard, Delray Beach, FL 33483New ConstructionMLS ID #B26016135, Nicholas M Gonzalez, Serhant. BeachesMLS
- $3,150,0003 bd4 ba2.8k sqft436 NE WAVECREST Way, Boca Raton, FL 33432For SaleMLS ID #B26074251, Jonathan Mark Phillips, Keller Williams Realty Service. BeachesMLS
- $3,695,0004 bd4 ba3.6k sqft904 NW 2ND Street, Boca Raton, FL 33486For SaleMLS ID #B26071498, Maria Liguori, Premier Estate Properties Inc. BeachesMLS
- $2,750,0005 bd5 ba3.9k sqft222 SE 5th Street, Delray Beach, FL 33483New ConstructionMLS ID #F10537058, Renee Nicole Strack, Serhant. BeachesMLS
- $3,499,0004 bd5 ba4.5k sqft4484 Bocaire Boulevard, Boca Raton, FL 33487For SaleMLS ID #B26069887, Sian Matthew, Coldwell Banker. BeachesMLS
- $3,850,0005 bd8 ba5.5k sqft4356 Kasso Circle, Boca Raton, FL 33487For SaleMLS ID #B26063450, Caitlin Lafave, Coldwell Banker. BeachesMLS
- $4,895,0004 bd5 ba3.6k sqft720 NW 3rd Avenue, Delray Beach, FL 33444New ConstructionMLS ID #B26041324, Stephen M Petrucci, Compass Florida LLC. BeachesMLS
- $3,895,0004 bd7 ba4.7k sqft501 Sandpiper Way, Boca Raton, FL 33431For SaleMLS ID #B26045341, Richard Seaman, International Realty of Florida. BeachesMLS
