Welcome to 707 Lake Avenue North, a bespoke luxury estate currently under construction and scheduled for completion in July 2026, located in the highly sought-after La Hacienda neighborhood of Delray Beach, just moments from the energy and sophistication of Atlantic Avenue and the area's renowned beaches. Thoughtfully envisioned and meticulously crafted by Rising Group Development, this custom residence offers a rare blend of architectural presence, refined interiors, and resort-style outdoor living. Encompassing approximately 3,383 square feet of living space under air, the home features five bedrooms, four full bathrooms, and two half baths, including two beautifully appointed primary suites, one conveniently located on the first level. A two-car garage completes the property, offering both functionality and discretion. From the moment you enter, the home makes a striking impression. Expansive living areas are finished with dramatic 48" x 48" porcelain tile, creating a clean, modern aesthetic that enhances the home's abundant natural light. The custom glass-railed staircase serves as a sculptural focal point, leading to the second level where warm engineered wood flooring continues throughout, echoing the refined finishes found in the first-floor primary suite. At the center of the home, the custom-designed luxury chef's kitchen is both a showpiece and a gathering space; perfect for entertaining on any scale. Outfitted with a premium suite of Thermador appliances, including a professional-grade 48" gas range, 42" refrigerator, microwave, and dishwasher, the kitchen seamlessly blends performance with elegance. Whether hosting intimate dinners or lively celebrations, this space invites connection and conversation. Designed for effortless living, the home includes laundry rooms on both levels, ensuring convenience without compromise. Step outside to a private, resort-inspired backyard retreat featuring lush landscaping, a striking 360-degree infinity-edge swimming pool, a covered patio, and a cabana bath. With approximately 600 square feet of balconies, the outdoor spaces are ideal for entertaining and enjoying the South Florida lifestyle year-round. Perfectly positioned just minutes from downtown Delray Beach, 707 Lake Avenue North offers immediate access to world-class dining, upscale shopping, art, entertainment, and coastal living; yet remains a private retreat from the everyday. This is not simply a residence. It is a custom-designed estate created for those who appreciate craftsmanship, lifestyle, and the art of entertaining in one of South Florida's most desirable locations. DISCLAIMER: Builder and/or Seller reserve the right to make changes and/or modifications to plans, specifications, features, colors and prices. All plans, renderings, and videos shown are artists' conceptions. The information herein is believed to be accurate but not guaranteed and may be subject to errors, omissions and changes without notice. All measurements, dimensions, room sizes, and lot sizes are approximate. All such information should be independently verified by any prospective purchaser or seller. Parties should perform their own due diligence to verify such information prior to a sale or listing. Listing company expressly disclaims any warranty or representation regarding such information.
For sale
$3,699,000
707 Lake Avenue N, Delray Beach, FL 33483
5beds
3,383sqft
:
Get pre-qualified$25,147/mo
Single Family Residence
Built in 2026
-- sqft lot
$3,475,000 Zestimate®
$1,093/sqft
$-- HOA
What's special
Two-car garageRefined finishesFive bedroomsTwo half bathsAbundant natural lightCustom glass-railed staircaseWarm engineered wood flooring
- 224 days |
- 153 |
- 13 |
Zillow last checked:
Listing updated:
Listed by:
Senada Adzem PA 917-913-6680,
Douglas Elliman,
Vincent Monteleone 917-697-5096,
Douglas Elliman
Source: BeachesMLS,MLS#: R11149806 Originating MLS: BeachesMLS
Originating MLS: BeachesMLSFacts & features
Interior
Bedrooms & bathrooms
- Bedrooms: 5
- Bathrooms: 6
- Full bathrooms: 5
- 1/2 bathrooms: 1
- Main level bathrooms: 3
- Main level bedrooms: 1
Primary bedroom
- Description: There are 2 primary bedrooms
- Level: Second
- Area: 178.5
- Dimensions: 14 X 12.75
Primary bedroom
- Description: There are 2 primary bedrooms
- Level: First
- Area: 232.39
- Dimensions: 17 X 13.67
Kitchen
- Level: First
- Area: 200
- Dimensions: 16 X 12.5
Living room
- Level: First
- Area: 375.93
- Dimensions: 13.67 X 27.5
Heating
- Central
Cooling
- Central Air
Appliances
- Included: Dryer, Dishwasher, Gas Range, Microwave, Refrigerator, Washer
- Laundry: Inside
Features
- Bathtub, Dual Sinks, Entrance Foyer, Eat-in Kitchen, Family/Dining Room, High Ceilings, Kitchen Island, Pantry, Soaking Tub, Separate Shower, Walk-In Closet(s)
- Flooring: Wood
- Windows: Sliding
Interior area
- Total structure area: 4,123
- Total interior livable area: 3,383 sqft
Video & virtual tour
Property
Parking
- Total spaces: 2
- Parking features: Attached, Garage
- Attached garage spaces: 2
Features
- Levels: Multi/Split,Two
- Stories: 2
- Patio & porch: Covered, Open, Patio, Balcony
- Exterior features: Built-in Barbecue, Balcony, Barbecue, Outdoor Kitchen, Outdoor Living Area
- Has private pool: Yes
- Pool features: Heated, In Ground
- Has spa: Yes
- Spa features: Heated, In Ground
- Has view: Yes
- View description: Pool
- Waterfront features: None
Details
- Parcel number: 12434609110030040
- Zoning: Residential
Construction
Type & style
- Home type: SingleFamily
- Architectural style: Colonial
- Property subtype: Single Family Residence
Materials
- Block
Condition
- Under Construction
- New construction: No
- Year built: 2026
Utilities & green energy
- Electric: 3 Phase
- Sewer: Public Sewer
- Water: Public
- Utilities for property: Cable Available, Propane, Sewer Available, Water Available
Community & HOA
Community
- Subdivision: LA HACIENDA DELRAY
HOA
- Has HOA: No
Location
- Region: Delray Beach
Financial & listing details
- Price per square foot: $1,093/sqft
- Tax assessed value: $712,157
- Annual tax amount: $13,493
- Date on market: 12/26/2025
- Cumulative days on market: 224 days
- Listing terms: Cash,Conventional
Estimated market value
$3,475,000
$3.30M - $3.65M
$7,501/mo
Price history
| Date | Event | Price |
|---|---|---|
| 12/26/2025 | Listed for sale | $3,699,000+393.2%$1,093/sqft |
Source:  BeachesMLS #RX-11149806 Report a problem BeachesMLS #RX-11149806 Report a problem | ||
| 1/29/2024 | Sold | $750,000-9.1%$222/sqft |
Source: BeachesMLS #R10938318 Report a problem | ||
| 1/23/2024 | Pending sale | $825,000$244/sqft |
Source: BeachesMLS #RX-10938318 Report a problem | ||
| 11/27/2023 | Listed for sale | $825,000-2.9%$244/sqft |
Source: BeachesMLS #RX-10938318 Report a problem | ||
| 10/26/2023 | Listing removed | -- |
Source:  Douglas Elliman Report a problem Douglas Elliman Report a problem | ||
| 9/5/2023 | Price change | $849,900-5.5%$251/sqft |
Source: BeachesMLS #RX-10905746 Report a problem | ||
| 7/21/2023 | Listed for sale | $899,000+2.7%$266/sqft |
Source: BeachesMLS #RX-10905746 Report a problem | ||
| 6/21/2023 | Listing removed | -- |
Source: BeachesMLS #RX-10857572 Report a problem | ||
| 5/8/2023 | Price change | $875,000-2.8%$259/sqft |
Source: BeachesMLS #RX-10857572 Report a problem | ||
| 1/12/2023 | Listed for sale | $899,999+223.7%$266/sqft |
Source: BeachesMLS #RX-10857572 Report a problem | ||
| 11/5/2019 | Sold | $278,000-7.3%$82/sqft |
Source: BeachesMLS #R10514621 Report a problem | ||
| 7/8/2019 | Price change | $299,997-3.5%$89/sqft |
Source: Southdale Properties Inc. #RX-10514621 Report a problem | ||
| 5/7/2019 | Price change | $310,950-7.2%$92/sqft |
Source: Southdale Properties Inc. #RX-10514621 Report a problem | ||
| 3/20/2019 | Listed for sale | $334,900+131%$99/sqft |
Source: Southdale Properties Inc. #RX-10514621 Report a problem | ||
| 10/22/2003 | Sold | $145,000$43/sqft |
Source: Public Record Report a problem | ||
Public tax history
| Year | Property taxes | Tax assessment |
|---|---|---|
| 2025 | $13,492 +57.3% | $712,157 +42.5% |
| 2024 | $8,576 -0.4% | $499,913 +3% |
| 2023 | $8,613 +30.5% | $485,352 +48.8% |
| 2022 | $6,598 +6% | $326,200 +10% |
| 2021 | $6,225 +6.4% | $296,658 +7.5% |
| 2020 | $5,850 +26.9% | $275,859 +53.2% |
| 2019 | $4,609 | $180,080 -11.9% |
| 2018 | $4,609 +21.2% | $204,421 +7.6% |
| 2017 | $3,803 +6.5% | $189,975 +40.4% |
| 2016 | $3,572 +10.2% | $135,296 +10% |
| 2015 | $3,242 +8.5% | $122,996 -0.7% |
| 2014 | $2,988 +5.2% | $123,818 +6.1% |
| 2013 | $2,841 -2.9% | $116,679 -0.7% |
| 2012 | $2,927 -3.6% | $117,482 -2.1% |
| 2011 | $3,036 +3.3% | $119,972 +4% |
| 2010 | $2,940 -6.1% | $115,342 -9.9% |
| 2009 | $3,132 -15.1% | $127,954 -24.8% |
| 2008 | $3,687 -7% | $170,104 -9.7% |
| 2007 | $3,965 -27.9% | $188,339 -22% |
| 2006 | $5,497 | $241,396 +60.3% |
| 2005 | -- | $150,553 +29.5% |
| 2004 | $1,729 +994.6% | $116,298 +10.5% |
| 2003 | $158 -93.2% | $105,273 +16.2% |
| 2002 | $2,339 +61.6% | $90,590 +71.1% |
| 2001 | $1,447 +27.9% | $52,935 +30.9% |
| 2000 | $1,132 +540.2% | $40,428 -1% |
| 1999 | $177 | $40,828 |
Find assessor info on the county website
Monthly payment
Est. payment
Payment breakdown
Explore the cost of this home by adjusting the details. Changes won't be saved.Climate risks
Neighborhood: La Hacienda
Nearby schools
GreatSchools rating
- 7/10Plumosa School Of The ArtsGrades: PK-8Distance: 0.6 mi
- 5/10Atlantic High SchoolGrades: 9-12Distance: 2.3 mi
- 3/10Carver Middle SchoolGrades: 6-8Distance: 3.2 mi
Schools provided by the listing agent
- Elementary: Plumosa School of the Arts K-8
- High: Atlantic
Source: BeachesMLS. This data may not be complete. We recommend contacting the local school district to confirm school assignments for this home.
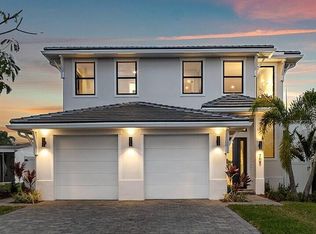
- $2,650,0005 bd5 ba3.3k sqft709 N Lake Ave, Delray Beach, FL 33483Sold
- $2,775,9005 bd5 ba3.1k sqft713 Lake Ave N, Delray Beach, FL 33483Off Market

- $1,375,4003 bd3 ba2.6k sqft4 Eastview Ave, Delray Beach, FL 33483Off Market
- $3,495,0004 bd5 ba3.5k sqft721 N Lake Ave, Delray Beach, FL 33483New Construction

- $176,1708,712 sqft6 Eastview Ave #A, Delray Beach, FL 33483Off Market
- $1,391,5003 bd3 ba2.6k sqft6 Eastview Ave, Delray Beach, FL 33483Off Market
- $2,881,8004 bd4 ba3.7k sqft716 S Lake Ave, Delray Beach, FL 33483Off Market
- $2,260,6003 bd4 ba2.3k sqft8 Eastview Ave, Delray Beach, FL 33483Off Market
A local agent can set up tours, give advice and negotiate with sellers.
Similar homes
- $3,699,0005 bd6 ba3.3k sqft707 S Lake Ave, Delray Beach, FL 33483For Sale
 MLS ID #R11149806, Senada Adzem. Douglas Elliman
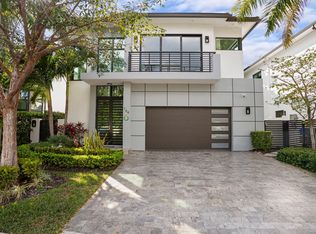
 - $3,249,0004 bd5 ba3.1k sqft764 Lake Trail, Delray Beach, FL 33483For Sale
 MLS ID #R11164772, Anders Gar Finnvold, Douglas Elliman. BeachesMLS
 - $3,750,0004 bd5 ba3k sqft801 Bond Way, Delray Beach, FL 33483For Sale
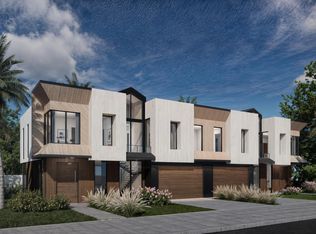 MLS ID #F10517618, Renee Nicole Strack, Serhant. BeachesMLS
 - $3,395,0004 bd5 ba3.4k sqft219 NE 16th Street, Delray Beach, FL 33444For Sale
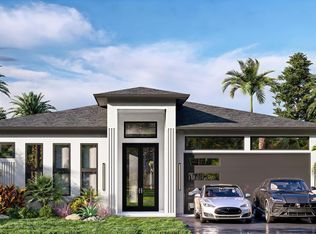 MLS ID #R11166122, Jennifer B Kilpatrick, The Corcoran Group. BeachesMLS
 - $3,495,0004 bd5 ba2.9k sqftCasa Avenida, Delray Beach, FL 33483For SaleMLS ID #B26036360, Thomas Verdiglione, Douglas Elliman. BeachesMLS
- $3,550,0004 bd4 ba3.7k sqft10 Coconut Road, Delray Beach, FL 33444For SaleMLS ID #R11158483, Charles Christian Prakas, Serhant. BeachesMLS
- $3,695,0004 bd6 ba3.6k sqft1210 Aryana Way, Delray Beach, FL 33445For SaleMLS ID #B26009684, Jerilyn M Walter, Premier Estate Properties, Inc. BeachesMLS
- $3,400,0005 bd4 ba3.4k sqftPlumosa Park Sec A, B And, Delray Beach, FL 33444New Construction
 MLS ID #A11957309, Shany Malca, Related General Realty, LLC.. MIAMI
 - $4,195,0004 bd6 ba4k sqft1215 Aryana Way, Delray Beach, FL 33445For SaleMLS ID #B26009692, Jerilyn M Walter, Premier Estate Properties, Inc. BeachesMLS
- $3,795,0003 bd4 ba3.6k sqft1220 Aryana Way, Delray Beach, FL 33445New ConstructionMLS ID #B26009694, Jerilyn M Walter, Premier Estate Properties, Inc. BeachesMLS
- $3,250,0003 bd5 ba2.9k sqftFIFTH AVENUE TOWNHOMES, Delray Beach, FL 33483New ConstructionMLS ID #B26038453, Anne Marie Dietz PA, Dietz-Elber Real Estate. BeachesMLS
- $4,895,0005 bd8 ba4k sqft101 NE 13th Street, Delray Beach, FL 33444New ConstructionMLS ID #B26048456, Stephen M Petrucci, Compass Florida LLC. BeachesMLS
- $2,950,0003 bd3 ba2.6k sqft1690 S Ocean Boulevard, Delray Beach, FL 33483For SaleMLS ID #B26010906, Mark C Barone, Compass Florida LLC. BeachesMLS
- $3,490,0005 bd6 ba4.1k sqft165 NW 9th Street, Boca Raton, FL 33432For SaleMLS ID #B26057655, Israel Monteiro, EXP Realty LLC. BeachesMLS
- $3,995,0004 bd4 ba3.6k sqftOcean Grande Place, Highland Beach, FL 33487For SaleMLS ID #A12056469, Austin Baris, Miles Goldstein Real Estate. MIAMI
- $3,999,0004 bd5 ba3.9k sqft4915 King Palm Circle, Boynton Beach, FL 33436For SaleMLS ID #R11116532, Erik M Ring, The Corcoran Group. BeachesMLS
- $3,000,0003 bd5 ba2.9k sqftFIFTH AVENUE TOWNHOMES, Delray Beach, FL 33483New ConstructionMLS ID #R11137443, Anne Marie Dietz PA, Dietz-Elber Real Estate. BeachesMLS
- $5,450,0004 bd5 ba3.7k sqft1234 George Bush Boulevard, Delray Beach, FL 33483New ConstructionMLS ID #B26050029, Nicholas M Gonzalez, Serhant. BeachesMLS
- $2,999,9994 bd5 ba4.1k sqft4887 Bocaire Boulevard, Boca Raton, FL 33487For SaleMLS ID #B26017385, James "Jim" Pappas, Lang Realty/Delray Beach. BeachesMLS
- $3,095,0004 bd5 ba2.9k sqft1240 Aryana Way, Delray Beach, FL 33445New ConstructionMLS ID #B26010100, Jerilyn M Walter, Premier Estate Properties, Inc. BeachesMLS
