Bringing "Alys Beach" to Delray Beach, introducing this Gorgeous Brand-New Home built by Bella Homes "Under Construction" a very rare opportunity to reserve this, Home. This perfectly nestled lot situated in highly sought after Lake Ida Delray Beach. 5 Bedroom, 5 Full Bathrooms, 3 Half Bathrooms 2 Story open concept home that invites classic Bermudan Architecture and Mediterranean details with flavor of clean lines, the warm woods & stone touches. This Brand-New home "new style" to Delray Beach offers the very best Designer Finishes and Smart Technology offering Lutron Home Works Lighting Control System, Control 4 LCD Display Panel, Sonos Sound System, Luma Video Camera, Pre-Wired Motorized Shades and Speakers. 2-10 Home Buyer Warranty Included. Estimated Completion Date December 2026
New construction
$4,895,000
101 NE 13th Street, Delray Beach, FL 33444
5beds
4,002sqft
Single Family Residence
Built in 2026
7,681 Square Feet Lot
$4,618,400 Zestimate®
$1,223/sqft
$-- HOA
What's special
Mediterranean detailsClean linesDesigner finishesLuma video cameraSonos sound systemSmart technologyClassic bermudan architecture
- 109 days
- 279
- 17
Zillow last checked:
Listing updated:
Listed by:
Stephen M Petrucci 954-709-0106,
Compass Florida Naples
Source: BeachesMLS,MLS#: B26048456 Originating MLS: BeachesMLS
Originating MLS: BeachesMLSFacts & features
Interior
Bedrooms & bathrooms
- Bedrooms: 5
- Bathrooms: 8
- Full bathrooms: 5
- 1/2 bathrooms: 3
- Main level bathrooms: 3
- Main level bedrooms: 1
Heating
- Central
Cooling
- Central Air
Appliances
- Included: Cooktop, Dryer, Dishwasher, Freezer, Gas Cooktop, Gas Range, Gas Water Heater, Microwave, Refrigerator, Tankless Water Heater, Water Heater, Washer
- Laundry: Upper Level
Features
- Wet Bar, Built-in Features, Bedroom on Main Level, High Ceilings, Kitchen Island, Custom Mirrors, Pantry, Upper Level Primary, Vaulted Ceiling(s), Bar
- Flooring: Tile, Wood
- Doors: French Doors
- Windows: ENERGY STAR Qualified Windows, Insulated Windows, Tinted Windows
- Has fireplace: No
Interior area
- Total structure area: 5,143
- Total interior livable area: 4,002 sqft
Video & virtual tour
Property
Parking
- Total spaces: 6
- Parking features: Attached, Driveway, Garage, Garage Door Opener
- Attached garage spaces: 2
- Has uncovered spaces: Yes
Accessibility
- Accessibility features: None
Features
- Levels: Two
- Stories: 2
- Entry location: First Floor Entry,Built-Ins,Kitchen Island
- Patio & porch: Covered, Patio, Balcony
- Exterior features: Built-in Barbecue, Balcony, Barbecue, Outdoor Kitchen, Outdoor Living Area, Outdoor Shower
- Has private pool: Yes
- Pool features: Gunite, Gas Heat, Heated, In Ground, Private, Salt Water
- Has spa: Yes
- Spa features: Gunite, Heated, In Ground
- Has view: Yes
- View description: Garden
Lot
- Size: 7,681 Square Feet
- Features: Sprinklers Automatic, < 1/4 Acre
Details
- Additional structures: Cabana
- Parcel number: 12434609280020080
- Zoning: R-1-AA (city)
- Special conditions: Standard
Construction
Type & style
- Home type: SingleFamily
- Architectural style: Mediterranean
- Property subtype: Single Family Residence
Materials
- Batts Insulation, CBS (Concrete Block Structure), Block, Foam Insulation, Concrete, Stucco
- Foundation: Block, Slab
- Roof: Aluminum,Metal
Condition
- New Construction
- New construction: Yes
- Year built: 2026
Utilities & green energy
- Electric: 200+ Amp Service
- Sewer: Public Sewer
- Water: Public
- Utilities for property: Cable Available, Electricity Connected, Natural Gas Available, Sewer Available, Water Connected
Green energy
- Energy efficient items: Appliances, Construction, HVAC, Insulation, Lighting, Roof, Water Heater, Windows
Community & HOA
Community
- Security: Building Security, Closed Circuit Camera(s), Carbon Monoxide Detector(s), Motion Detectors
- Subdivision: DELL PARK
HOA
- Has HOA: No
Location
- Region: Delray Beach
Financial & listing details
- Price per square foot: $1,223/sqft
- Tax assessed value: $611,736
- Annual tax amount: $11,554
- Date on market: 7/3/2026
- Cumulative days on market: 109 days
- Listing terms: Cash,Conventional
- Electric utility on property: Yes
Estimated market value
$4,618,400
$4.39M - $4.85M
Not available
Price history
| Date | Event | Price |
|---|---|---|
| 7/3/2026 | Listed for sale | $4,895,000+2.1%$1,223/sqft |
Source:  BeachesMLS #B26048456 Report a problem BeachesMLS #B26048456 Report a problem | ||
| 2/6/2026 | Listing removed | $4,795,000$1,198/sqft |
Source: BeachesMLS #F10525059 Report a problem | ||
| 9/15/2025 | Listed for sale | $4,795,000+4.4%$1,198/sqft |
Source: BeachesMLS #F10525059 Report a problem | ||
| 1/10/2025 | Listed for sale | $4,595,000+533.8%$1,148/sqft |
Source: BeachesMLS #F10479072 Report a problem | ||
| 7/15/2024 | Sold | $725,000$181/sqft |
Source: Public Record Report a problem | ||
Public tax history
| Year | Property taxes | Tax assessment |
|---|---|---|
| 2025 | $11,554 +18.6% | $611,736 +52.5% |
| 2024 | $9,741 -7.9% | $401,255 +10% |
| 2023 | $10,577 +26.5% | $364,777 +10% |
| 2022 | $8,362 +24.8% | $331,615 +10% |
| 2021 | $6,698 +9.5% | $301,468 +10% |
| 2020 | $6,115 +8% | $274,062 +10% |
| 2019 | $5,659 | $249,147 -14.5% |
| 2018 | $5,659 +8.3% | $291,357 +8.9% |
| 2017 | $5,226 +7% | $267,653 +43% |
| 2016 | $4,884 +3.2% | $187,187 +10% |
| 2015 | $4,732 +20.9% | $170,170 +10% |
| 2014 | $3,916 +13.9% | $154,700 +10% |
| 2013 | $3,439 +8.7% | $140,636 +10% |
| 2012 | $3,164 -11.7% | $127,851 -10.9% |
| 2011 | $3,583 -1.9% | $143,466 +0.3% |
| 2010 | $3,651 -19.9% | $143,000 -24.9% |
| 2009 | $4,556 -11.3% | $190,512 -21% |
| 2008 | $5,134 +0.1% | $241,084 -2.1% |
| 2007 | $5,128 -9.8% | $246,322 -1.5% |
| 2006 | $5,687 | $250,047 +43.3% |
| 2005 | -- | $174,463 +25.7% |
| 2004 | $2,063 +1205.8% | $138,746 +55.5% |
| 2003 | $158 -91.6% | $89,217 +25.2% |
| 2002 | $1,874 +19% | $71,271 +22.5% |
| 2001 | $1,575 +43.3% | $58,185 +49% |
| 2000 | $1,099 +35.6% | $39,050 +14.4% |
| 1999 | $810 | $34,148 |
Find assessor info on the county website
Monthly payment
Est. payment
Payment breakdown
Explore the cost of this home by adjusting the details. Changes won't be saved.Climate risks
Neighborhood: Seacrest
Nearby schools
Schools provided by the listing agent
- Elementary: Plumosa School of the Arts K-8
- High: Atlantic
Source: BeachesMLS. This data may not be complete. We recommend contacting the local school district to confirm school assignments for this home.
Similar homes
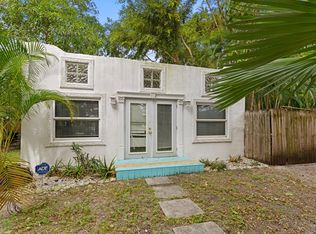
- $3,595,0004 bd5 ba3.6k sqft216 NE 14th Street, Delray Beach, FL 33444New Construction
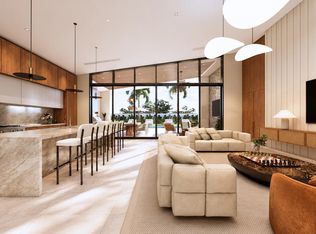
 MLS ID #B26084611, Lorraine Assis, Serhant. BeachesMLS
 - $5,750,0004 bd5 ba4.3k sqft1634 N SWINTON Avenue, Delray Beach, FL 33444For Sale
 MLS ID #B26059492, Paul Evan Rabinowitz, The Agency Florida LLC. BeachesMLS
 - $4,900,0005 bd7 ba5.1k sqftAzure Development, Delray Beach, FL 33444New Construction
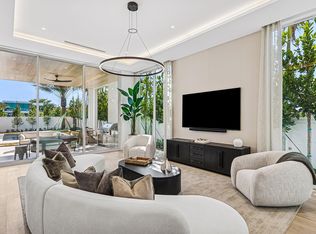 MLS ID #B26009993, Alex Platt, Compass Florida LLC. BeachesMLS
 - $4,700,0004 bd5 ba4.5k sqft300 Grove Place, Delray Beach, FL 33444New Construction
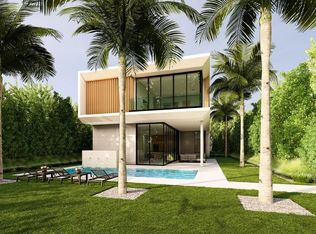 MLS ID #B26079278, Alex Platt, Compass Florida LLC. BeachesMLS
 - $4,895,0005 bd7 ba4.6k sqft1235 Aryana Way, Delray Beach, FL 33445New ConstructionMLS ID #B26010094, Jerilyn M Walter, Premier Estate Properties, Inc. BeachesMLS
- $5,499,0004 bd6 ba4.7k sqft614 Allen Avenue, Delray Beach, FL 33483New ConstructionMLS ID #B26068868, Kristen Reilly, The Corcoran Group. BeachesMLS
- $3,395,0004 bd5 ba3.4k sqft219 NE 16th Street, Delray Beach, FL 33444For SaleMLS ID #R11166122, Jennifer B Kilpatrick, The Corcoran Group. BeachesMLS
- $3,400,0005 bd4 ba3.4k sqftPlumosa Park Sec A, B And, Delray Beach, FL 33444New Construction
 MLS ID #A11957309, Shany Malca, Related General Realty, LLC.. MIAMI
 - $2,795,0005 bd6 ba3.5k sqft254 NE 12TH Street, Delray Beach, FL 33444New ConstructionMLS ID #B26065278, Geoffrey James Braboy, Compass Florida LLC. BeachesMLS
- $5,650,0005 bd5 ba4.8k sqft2775 Ave Au Soleil, Gulf Stream, FL 33483New ConstructionMLS ID #B26088084, Nicholas Paul Malinosky, Douglas Elliman. BeachesMLS
- $6,995,0006 bd9 ba5.6k sqft8 NW 24th Street, Delray Beach, FL 33444New ConstructionMLS ID #B26048720, Stephen M Petrucci, Compass Florida Naples. BeachesMLS
- $4,295,0005 bd7 ba4.6k sqft1225 Aryana Way, Delray Beach, FL 33445New ConstructionMLS ID #B26009701, Jerilyn M Walter, Premier Estate Properties, Inc. BeachesMLS
- $5,750,0005 bd4 ba4.4k sqftTropic Isle 6th Sec, Delray Beach, FL 33483For SaleMLS ID #A12054494, Felipe Munoz, Million Realty LLC. MIAMI
- $4,195,0004 bd6 ba4k sqft1215 Aryana Way, Delray Beach, FL 33445For SaleMLS ID #B26009692, Jerilyn M Walter, Premier Estate Properties, Inc. BeachesMLS
- $4,695,0005 bd4 ba3.7k sqft3164 Saint Annes Drive, Boca Raton, FL 33496For SaleMLS ID #B26042765, Erin J Friedman, Compass Florida LLC. BeachesMLS
- $5,450,0004 bd5 ba3.7k sqft1234 George Bush Boulevard, Delray Beach, FL 33483New ConstructionMLS ID #B26050029, Nicholas M Gonzalez, Serhant. BeachesMLS
- $3,650,0005 bd8 ba5.5k sqft4356 Kasso Circle, Boca Raton, FL 33487For SaleMLS ID #B26082823, Nicholas M Gonzalez, Serhant. BeachesMLS
- $3,350,0004 bd5 ba3.9k sqft925 Sunset Road, Boynton Beach, FL 33435For SaleMLS ID #B26083041, Anthony Addeo PA, Serhant. BeachesMLS
- $3,695,0004 bd6 ba3.6k sqft1210 Aryana Way, Delray Beach, FL 33445For SaleMLS ID #B26009684, Jerilyn M Walter, Premier Estate Properties, Inc. BeachesMLS
- $3,795,0003 bd4 ba3.6k sqft1220 Aryana Way, Delray Beach, FL 33445New ConstructionMLS ID #B26009694, Jerilyn M Walter, Premier Estate Properties, Inc. BeachesMLS
