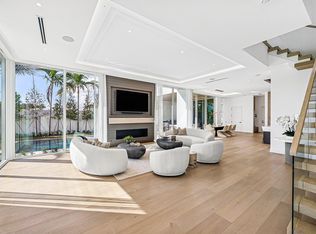
Welcome to Grove Estates — Only 2 homes remaining in Downtown Delray's Only Gated Single-Family Home Community. Introducing the Sanctuary at Grove Estates, built by award winning Azure Development —a new standard of luxury living in Delray Beach within true walking distance to Atlantic Ave. This brand-new, modern residence on a 8,000+sf corner lot offers 4 bedrooms, 4 full bathrooms, 1 cabana bath, a large flexible upstairs family room with bar, and over 4,500sf of expertly crafted living space. Designed with clean lines, soaring ceilings, and expansive 12' floor to ceiling windows, this home is bathed in natural light and built for seamless indoor-outdoor living. Covered lanai with summer kitchen and views of the pool, with sunshelf & spa from all rooms. Designed by HdA architects and curated by Czar Interiors, the Sanctuary spans 4,506 square feet of air-conditioned living with 5,748 total square feet of resort-style space. Soaring 12-foot floor-to-ceiling glass windows invite light and lush greenery into every corner of the home, creating a seamless connection to the outdoors. The dramatic staircase with glass railings and private elevator offers both modern flair and convenience, while the thoughtful layout effortlessly blends entertaining and everyday living. The gourmet kitchen is a chef's dream, outfitted with professional-grade Wolf and Sub-Zero appliances, custom 12-foot cabinetry, and a hidden service kitchen with a second dishwasher, sink, refrigerator, and walk-in pantry. Step outside into your own private oasis with an oversized 30'x14' saltwater pool, spa and sun shelf surrounded by dense, tropical landscaping for total privacy and plenty of yard space behind the pool to enjoy. The expansive 33'x12' covered outdoor living area is set up perfectly for effortless indoor-outdoor entertaining no matter the season. Upstairs, expansive balconies with glass railings overlook the lush central green, a landscaped park exclusive to Grove Estates, ideal for peaceful walks, yoga, or simply taking in the tranquility. Upstairs, four spacious bedrooms include a luxurious VIP suite and a stunning primary retreat, each designed with custom finishes and spa-like bathrooms. A three-car garage, solid steel and concrete second-floor construction, natural gas fireplace, and designer fixtures round out this exceptionally built home that merges quality with artistry at every turn. With unmatched design, privacy, and a location just steps from the energy of downtown Delray, this is your opportunity to claim one of the most exclusive addresses in South Florida. There are only 2 of the 9 homes remaining in Grove Estates.
New construction
Price increase: $100K (9/22)
$4,700,000
300 Grove Place, Delray Beach, FL 33444
4beds
4,506sqft
Single Family Residence
Built in 2026
8,012 Square Feet Lot
$4,508,100 Zestimate®
$1,043/sqft
$725/mo HOA
What's special
Natural gas fireplaceClean linesThree-car garagePrivate elevatorSoaring ceilingsDesigner fixtures
- 2 days
- 111
- 6
Likely to sell faster than
Zillow last checked:
Listing updated:
Listed by:
Alex Platt 954-592-2371,
Compass Florida LLC,
Geoffrey James Braboy 561-699-3455,
Compass Florida LLC
Source: BeachesMLS,MLS#: B26079278 Originating MLS: BeachesMLS
Originating MLS: BeachesMLSFacts & features
Interior
Bedrooms & bathrooms
- Bedrooms: 4
- Bathrooms: 5
- Full bathrooms: 4
- 1/2 bathrooms: 1
- Main level bathrooms: 1
Primary bedroom
- Level: Second
- Area: 328.7
- Dimensions: 19 X 17.3
Bedroom 2
- Level: Second
- Area: 217.36
- Dimensions: 14.3 X 15.2
Bedroom 3
- Level: Second
- Area: 195
- Dimensions: 15 X 13
Bedroom 4
- Level: Second
- Area: 195
- Dimensions: 15 X 13
Kitchen
- Level: First
- Area: 200.89
- Dimensions: 10.1 X 19.89
Living room
- Level: First
- Area: 455.7
- Dimensions: 21.7 X 21
Loft
- Level: Second
- Area: 459.99
- Dimensions: 26.9 X 17.1
Heating
- Central
Cooling
- Central Air
Appliances
- Included: Cooktop, Dryer, Dishwasher, Free-Standing Freezer, Freezer, Gas Cooktop, Disposal, Gas Water Heater, Ice Maker, Microwave, Oven, Refrigerator, Water Heater, Washer
- Laundry: Inside
Features
- Wet Bar, Bathtub, Dual Sinks, Elevator, Kitchen Island, Living/Dining Room, Pantry, Split Bedrooms, Soaking Tub, Separate Shower, Upper Level Primary, Walk-In Closet(s)
- Flooring: Tile, Wood
- Has fireplace: Yes
- Fireplace features: Gas
Interior area
- Total structure area: 5,748
- Total interior livable area: 4,506 sqft
Video & virtual tour
Property
Parking
- Total spaces: 6
- Parking features: Attached, Garage
- Attached garage spaces: 3
Accessibility
- Accessibility features: None
Features
- Levels: Two
- Stories: 2
- Patio & porch: Covered, Open, Patio, Balcony
- Exterior features: Built-in Barbecue, Balcony, Barbecue, Lighting, Outdoor Kitchen, Outdoor Living Area
- Has private pool: Yes
- Pool features: Heated, In Ground
- Has spa: Yes
- Spa features: Heated, In Ground
- Fencing: Fenced
- Has view: Yes
- View description: Pool
- Waterfront features: None
Lot
- Size: 8,012 Square Feet
- Dimensions: 50 x 183
- Features: Sprinklers Automatic, < 1/4 Acre
Details
- Parcel number: 12434616010410070
- Zoning: R-1-A
- Special conditions: Standard
Construction
Type & style
- Home type: SingleFamily
- Architectural style: Contemporary
- Property subtype: Single Family Residence
Materials
- Block, Concrete
- Foundation: Slab
- Roof: Built-Up
Condition
- New Construction
- New construction: Yes
- Year built: 2026
Details
- Builder model: Sanctuary
Utilities & green energy
- Electric: 3 Phase
- Sewer: Public Sewer
- Water: Public
- Utilities for property: Natural Gas Available, Water Available
Community & HOA
Community
- Features: Home Owners Association, Gated, Street Lights
- Security: Security System, Gated Community, Smoke Detector(s), Security Lights
- Subdivision: Grove Estates
HOA
- Has HOA: Yes
- Amenities included: Sidewalks
- Services included: Common Areas, Security
- HOA fee: $725 monthly
Location
- Region: Delray Beach
Financial & listing details
- Price per square foot: $1,043/sqft
- Annual tax amount: $4,866
- Date on market: 9/22/2026
- Cumulative days on market: 2 days
- Listing terms: Cash
Estimated market value
$4,508,100
$4.28M - $4.73M
Not available
Price history
| Date | Event | Price |
|---|---|---|
| 9/22/2026 | Price change | $4,700,000+2.2%$1,043/sqft |
Source:  BeachesMLS #B26079278 Report a problem BeachesMLS #B26079278 Report a problem | ||
| 4/1/2026 | Price change | $4,600,000+1.1%$1,021/sqft |
Source: BeachesMLS #R11147331 Report a problem | ||
| 12/12/2025 | Listed for sale | $4,550,000$1,010/sqft |
Source: BeachesMLS #RX-11147331 Report a problem | ||
Public tax history
Tax history is unavailable.
Monthly payment
Est. payment
Payment breakdown
Explore the cost of this home by adjusting the details. Changes won't be saved.Climate risks
Neighborhood: 33444
Nearby schools
Schools provided by the listing agent
- Elementary: Plumosa School of the Arts K-8
- Middle: Carver Community
- High: Atlantic
Source: BeachesMLS. This data may not be complete. We recommend contacting the local school district to confirm school assignments for this home.
Similar homes
- $4,895,0005 bd8 ba4k sqft101 NE 13th Street, Delray Beach, FL 33444New Construction
 MLS ID #B26048456, Stephen M Petrucci, Compass Florida LLC. BeachesMLS
 - $5,499,0004 bd6 ba4.7k sqft614 Allen Avenue, Delray Beach, FL 33483New Construction
 MLS ID #B26068868, Kristen Reilly, The Corcoran Group. BeachesMLS
 - $3,395,0004 bd5 ba3.4k sqft219 NE 16th Street, Delray Beach, FL 33444For Sale
 MLS ID #R11166122, Jennifer B Kilpatrick, The Corcoran Group. BeachesMLS
 - $4,195,0004 bd6 ba4k sqft1215 Aryana Way, Delray Beach, FL 33445For Sale
 MLS ID #B26009692, Jerilyn M Walter, Premier Estate Properties, Inc. BeachesMLS
 - $3,400,0005 bd4 ba3.4k sqftPlumosa Park Sec A, B And, Delray Beach, FL 33444New Construction
 MLS ID #A11957309, Shany Malca, Related General Realty, LLC.. MIAMI
 - $2,795,0005 bd6 ba3.5k sqft254 NE 12TH Street, Delray Beach, FL 33444New ConstructionMLS ID #B26065278, Geoffrey James Braboy, Compass Florida LLC. BeachesMLS
- $4,699,9005 bd5 ba4.6k sqft451 NW 7th Avenue, Boca Raton, FL 33486New ConstructionMLS ID #B26068562, James "Jim" Pappas, Lang Realty/Delray Beach. BeachesMLS
- $5,750,0005 bd4 ba4.4k sqftTropic Isle 6th Sec, Delray Beach, FL 33483For SaleMLS ID #A12054494, Felipe Munoz, Million Realty LLC. MIAMI
- $4,895,0005 bd7 ba4.6k sqft1235 Aryana Way, Delray Beach, FL 33445New ConstructionMLS ID #B26010094, Jerilyn M Walter, Premier Estate Properties, Inc. BeachesMLS
- $4,295,0005 bd7 ba4.6k sqft1225 Aryana Way, Delray Beach, FL 33445New ConstructionMLS ID #B26009701, Jerilyn M Walter, Premier Estate Properties, Inc. BeachesMLS
- $2,725,0004 bd5 ba4.3k sqftSherwood Park, Delray Beach, FL 33445New ConstructionMLS ID #A11651252, Eric Periu, United Realty Group Inc. MIAMI
- $6,995,0006 bd9 ba5.6k sqft8 NW 24th Street, Delray Beach, FL 33444New ConstructionMLS ID #B26048720, Stephen M Petrucci, Compass Florida LLC. BeachesMLS
- $3,499,0004 bd5 ba4.5k sqft4484 Bocaire Boulevard, Boca Raton, FL 33487For SaleMLS ID #B26069887, Sian Matthew, Coldwell Banker. BeachesMLS
- $3,695,0004 bd6 ba3.6k sqft1210 Aryana Way, Delray Beach, FL 33445For SaleMLS ID #B26009684, Jerilyn M Walter, Premier Estate Properties, Inc. BeachesMLS
- $5,864,9996 bd8 ba6.5k sqft17545 Middlebrook Way, Boca Raton, FL 33496For SaleMLS ID #B26075220, Stacie Compagnone, LoKation. BeachesMLS
- $3,895,0004 bd4 ba3.6k sqftOcean Grande Place, Highland Beach, FL 33487For SaleMLS ID #A12056469, Austin Baris, Miles Goldstein Real Estate. MIAMI
- $5,650,0005 bd5 ba4.8k sqft2775 Ave Au Soleil, Gulf Stream, FL 33483New ConstructionMLS ID #B26027923, Nicholas Paul Malinosky, Douglas Elliman. BeachesMLS
- $5,450,0004 bd5 ba3.7k sqft1234 George Bush Boulevard, Delray Beach, FL 33483New ConstructionMLS ID #B26050029, Nicholas M Gonzalez, Serhant. BeachesMLS
- $3,249,0005 bd6 ba4k sqftForest Hills, Boynton Beach, FL 33435New ConstructionMLS ID #A12082922, James Branham, The Keyes Company. MIAMI
- $3,495,0004 bd5 ba2.9k sqftCasa Avenida, Delray Beach, FL 33483For SaleMLS ID #B26036360, Thomas Verdiglione, Douglas Elliman. BeachesMLS
