Introducing a thoughtfully designed new construction residence coming to 219 NE 16th Street, ideally positioned in the heart of Delray Beach. Set on a 10,500-square-foot lot, this custom single-story home offers 3,408 square feet under air and over 4,199 total square feet, blending clean architectural lines with effortless indoor-outdoor living.
The split floor plan is designed for both comfort and entertaining. A spacious primary suite occupies its own private wing, complete with sliders to the pool, an oversized walk-in closet and a spa-inspired bath. Three additional guest bedrooms all with ensuite bathrooms and a dedicated office provide flexibility for family and guests.
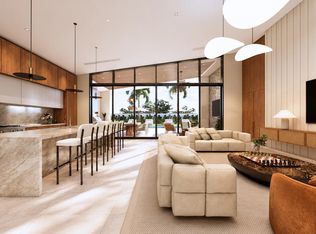
The beautifully designed great room flows seamlessly into the dining area and chef's kitchen, creating a light-filled central gathering space with views of the backyard oasis. Tucked behind the kitchen is a pantry, laundry room and cabana bath that has access to the pool area.
An expansive wall of sliders open to a covered patio with summer kitchen overlooking the pool, with ample space for outdoor dining and lounging. The thoughtfully planned backyard with a spacious patio and lush landscaping maximizes privacy while maintaining generous green space. A two-car garage, covered entry, and carefully designed driveway enhance both curb appeal and functionality.
With 12-foot ceiling heights in the main living areas, a modern layout, and premium construction standards, this residence delivers the perfect combination of sophistication and livability--just minutes from the beach, Atlantic Avenue, and all that Delray Beach has to offer
For sale
$3,395,000
219 NE 16th Street, Delray Beach, FL 33444
4beds
3,408sqft
Single Family Residence
Built in 2027
10,500 Square Feet Lot
$2,023,300 Zestimate®
$996/sqft
$-- HOA
What's special
Two-car garageModern layoutDedicated officeLaundry roomSpacious primary suiteCovered entrySpa-inspired bath
- 232 days
- 290
- 13
Zillow last checked:
Listing updated:
Listed by:
Jennifer B Kilpatrick 561-573-2573,
The Corcoran Group
Source: BeachesMLS,MLS#: R11166122 Originating MLS: BeachesMLS
Originating MLS: BeachesMLSFacts & features
Interior
Bedrooms & bathrooms
- Bedrooms: 4
- Bathrooms: 5
- Full bathrooms: 4
- 1/2 bathrooms: 1
- Main level bathrooms: 5
- Main level bedrooms: 4
Primary bedroom
- Level: Main
- Area: 313.5
- Dimensions: 19 X 16.5
Kitchen
- Level: Main
- Area: 204.13
- Dimensions: 17.75 X 11.5
Living room
- Level: Main
- Area: 764.75
- Dimensions: 33.25 X 23
Heating
- Central, Electric, Zoned
Cooling
- Central Air, Electric, Zoned
Appliances
- Included: Dryer, Dishwasher, Refrigerator, Washer
- Laundry: Inside
Features
- Bathtub, Dual Sinks, Entrance Foyer, Eat-in Kitchen, Kitchen Island, Living/Dining Room, Soaking Tub, Separate Shower
- Flooring: Wood
Interior area
- Total structure area: 4,199
- Total interior livable area: 3,408 sqft
Video & virtual tour
Property
Parking
- Total spaces: 2
- Parking features: Attached, Garage
- Attached garage spaces: 2
Features
- Levels: One
- Stories: 1
- Patio & porch: Covered, Patio, Porch
- Exterior features: Outdoor Kitchen, Outdoor Living Area
- Has private pool: Yes
- Waterfront features: None
Lot
- Size: 10,500 Square Feet
- Features: < 1/4 Acre
Details
- Parcel number: 12434609190000640
- Zoning: R-1-AA
Construction
Type & style
- Home type: SingleFamily
- Property subtype: Single Family Residence
Materials
- Block
Condition
- To Be Built
- New construction: No
- Year built: 2027
Utilities & green energy
- Electric: 3 Phase
- Sewer: Public Sewer
- Water: Public
- Utilities for property: Sewer Available, Water Available
Community & HOA
Community
- Subdivision: PLUMOSA PARK SEC A, B AND D
HOA
- Has HOA: No
- Amenities included: None
Location
- Region: Delray Beach
Financial & listing details
- Price per square foot: $996/sqft
- Tax assessed value: $801,564
- Annual tax amount: $15,142
- Date on market: 2/23/2026
- Cumulative days on market: 232 days
- Listing terms: Cash,Conventional
Estimated market value
$2,023,300
$1.68M - $2.45M
$8,696/mo
Price history
| Date | Event | Price |
|---|---|---|
| 2/23/2026 | Listed for sale | $3,395,000+352.7%$996/sqft |
Source:  BeachesMLS #RX-11166122 Report a problem BeachesMLS #RX-11166122 Report a problem | ||
| 2/16/2024 | Sold | $750,000-11.8%$220/sqft |
Source: BeachesMLS #R10916300 Report a problem | ||
| 12/26/2023 | Price change | $850,000-8.1%$249/sqft |
Source: BeachesMLS #RX-10916300 Report a problem | ||
| 9/26/2023 | Price change | $925,000-2.6%$271/sqft |
Source: BeachesMLS #RX-10918256 Report a problem | ||
| 9/1/2023 | Listed for sale | $950,000+1943%$279/sqft |
Source: BeachesMLS #RX-10916300 Report a problem | ||
| 10/4/1999 | Sold | $46,500$14/sqft |
Source: Public Record Report a problem | ||
Public tax history
| Year | Property taxes | Tax assessment |
|---|---|---|
| 2025 | $15,142 +138.8% | $801,564 +114.1% |
| 2024 | $6,341 -0.3% | $374,365 +3% |
| 2023 | $6,359 +0.8% | $363,461 +3% |
| 2022 | $6,307 -0.1% | $352,875 +3% |
| 2021 | $6,315 +296.9% | $342,597 +203.4% |
| 2020 | $1,591 +2.1% | $112,934 +2.3% |
| 2019 | $1,558 | $110,395 +1.9% |
| 2018 | $1,558 +5.5% | $108,337 +2.1% |
| 2017 | $1,477 +1.5% | $106,109 +2.1% |
| 2016 | $1,455 +0.7% | $103,927 +0.7% |
| 2015 | $1,445 -2.4% | $103,205 +0.8% |
| 2014 | $1,481 +2.1% | $102,386 +1.5% |
| 2013 | $1,451 +0.5% | $100,873 +1.7% |
| 2012 | $1,444 -5.1% | $99,187 +3% |
| 2011 | $1,522 +2.3% | $96,298 +1.5% |
| 2010 | $1,488 +7.5% | $94,875 +2.7% |
| 2009 | $1,384 +9.6% | $92,381 +0.1% |
| 2008 | $1,263 -14.9% | $92,289 +3% |
| 2007 | $1,485 -5% | $89,601 +2.5% |
| 2006 | $1,564 | $87,416 +3% |
| 2005 | -- | $84,870 +3% |
| 2004 | $854 +440.2% | $82,398 +1.9% |
| 2003 | $158 -89.2% | $80,862 +2.4% |
| 2002 | $1,457 +1% | $78,967 +1.6% |
| 2001 | $1,442 +5% | $77,723 +3% |
| 2000 | $1,373 -14.8% | $75,459 +11% |
| 1999 | $1,612 | $67,951 |
Find assessor info on the county website
Monthly payment
Est. payment
Payment breakdown
Explore the cost of this home by adjusting the details. Changes won't be saved.Climate risks
Neighborhood: Seacrest
Nearby schools
Schools provided by the listing agent
- Elementary: Plumosa School of the Arts K-8
- High: Atlantic
Source: BeachesMLS. This data may not be complete. We recommend contacting the local school district to confirm school assignments for this home.


Similar homes
- $3,595,0004 bd5 ba3.6k sqft216 NE 14th Street, Delray Beach, FL 33444New Construction
 MLS ID #B26084611, Lorraine Assis, Serhant. BeachesMLS
 - $3,400,0005 bd4 ba3.4k sqftPlumosa Park Sec A, B And, Delray Beach, FL 33444New Construction

 MLS ID #A11957309, Shany Malca, Related General Realty, LLC.. MIAMI
 - $2,795,0005 bd6 ba3.5k sqft254 NE 12TH Street, Delray Beach, FL 33444New Construction
 MLS ID #B26065278, Geoffrey James Braboy, Compass Florida LLC. BeachesMLS
 - $3,350,0004 bd5 ba3.9k sqft925 Sunset Road, Boynton Beach, FL 33435For Sale
 MLS ID #B26083041, Anthony Addeo PA, Serhant. BeachesMLS
 - $3,699,0005 bd6 ba3.3k sqft707 Lake Avenue N, Delray Beach, FL 33483For SaleMLS ID #B26078609, Senada Adzem PA, Douglas Elliman. BeachesMLS
- $4,895,0005 bd8 ba4k sqft101 NE 13th Street, Delray Beach, FL 33444New ConstructionMLS ID #B26048456, Stephen M Petrucci, Compass Florida LLC. BeachesMLS
- $3,495,0004 bd5 ba2.9k sqftCasa Avenida, Delray Beach, FL 33483For SaleMLS ID #B26036360, Thomas Verdiglione, Douglas Elliman. BeachesMLS
- $3,095,0004 bd5 ba2.9k sqft1240 Aryana Way, Delray Beach, FL 33445New ConstructionMLS ID #B26010100, Jerilyn M Walter, Premier Estate Properties, Inc. BeachesMLS
- $3,295,0003 bd4 ba3.6k sqft1230 Aryana Way, Delray Beach, FL 33445New ConstructionMLS ID #B26010086, Jerilyn M Walter, Premier Estate Properties, Inc. BeachesMLS
- $3,695,0004 bd6 ba3.6k sqft1210 Aryana Way, Delray Beach, FL 33445For SaleMLS ID #B26009684, Jerilyn M Walter, Premier Estate Properties, Inc. BeachesMLS
- $3,295,0004 bd5 ba2.5k sqftFIFTH AVENUE TOWNHOMES, Delray Beach, FL 33483New ConstructionMLS ID #B26077695, Anne Marie Dietz PA, Dietz-Elber Real Estate. BeachesMLS
- $3,249,0005 bd6 ba4k sqftForest Hills, Boynton Beach, FL 33435New ConstructionMLS ID #A12082922, James Branham, The Keyes Company. MIAMI
- $3,750,0004 bd5 ba3k sqft801 Bond Way, Delray Beach, FL 33483For SaleMLS ID #F10517618, Renee Nicole Strack, Serhant. BeachesMLS
- $4,700,0004 bd5 ba4.5k sqft300 Grove Place, Delray Beach, FL 33444New ConstructionMLS ID #B26079278, Alex Platt, Compass Florida LLC. BeachesMLS
- $2,995,0003 bd4 ba3.1k sqft723 Lake Avenue N, Delray Beach, FL 33483New ConstructionMLS ID #B26046483, Pascal J Liguori, Premier Estate Properties, Inc. BeachesMLS
- $3,795,0003 bd4 ba3.6k sqft1220 Aryana Way, Delray Beach, FL 33445New ConstructionMLS ID #B26009694, Jerilyn M Walter, Premier Estate Properties, Inc. BeachesMLS
- $3,395,0006 bd6 ba4.7k sqft6990 NW 27TH Avenue, Boca Raton, FL 33496For SaleMLS ID #B26083014, Jeffrey S Cozzi, Cozzi Properties. BeachesMLS
- $2,695,0004 bd5 ba2.9k sqft1245 Aryana Way, Delray Beach, FL 33445New ConstructionMLS ID #B26010108, Jerilyn M Walter, Premier Estate Properties, Inc. BeachesMLS
- $3,499,0004 bd5 ba4.5k sqft4484 Bocaire Boulevard, Boca Raton, FL 33487For SaleMLS ID #B26069887, Sian Matthew, Coldwell Banker. BeachesMLS
