Matteo Court, an exclusive enclave of 10 luxury estate homes by Natale Builders, offering the perfect blend of privacy and convenience. Nestled on a private cul-de-sac, lot sizes range from 13,000 to 29,000 sq ft. These magnificent residences, ensuring unparalleled tranquility. Moments from Downtown Delray Beach and its renowned Atlantic Avenue. Introducing The Milan: Stunning farmhouse ranch features: 20-foot vaulted ceilings with elegant beams. Exquisite craftsmanship and high-end materials. Gourmet kitchen with top-of-the-line appliances, ample counter space, Outdoor oasis offers summer kitchen, oversized pool with sun shelf and spa, Open floor plan: Seamless flow for effortless entertaining. $60,000 Lot Premium. Price is for the Designer Milan. Buyer pays title insurance, Florida documentary stamps, and all other closing costs. Taxes are based on vacant land only and subject to change.
New construction
$3,095,000
1240 Aryana Way, Delray Beach, FL 33445
4beds
2,950sqft
Single Family Residence
Built in 2026
0.32 Acres Lot
$-- Zestimate®
$1,049/sqft
$150/mo HOA
What's special
Private cul-de-sacAmple counter space
- 181 days
- 31
- 1
Zillow last checked:
Listing updated:
Listed by:
Jerilyn M Walter 561-537-0050,
Premier Estate Properties, Inc,
Jaime Smith 561-777-4413,
Premier Estate Properties, Inc
Source: BeachesMLS,MLS#: B26010100 Originating MLS: BeachesMLS
Originating MLS: BeachesMLSFacts & features
Interior
Bedrooms & bathrooms
- Bedrooms: 4
- Bathrooms: 5
- Full bathrooms: 3
- 1/2 bathrooms: 2
- Main level bathrooms: 3
- Main level bedrooms: 4
Heating
- Central
Cooling
- Central Air, Ceiling Fan(s)
Appliances
- Included: Cooktop, Dryer, Dishwasher, Electric Range, Electric Water Heater, Free-Standing Freezer, Disposal, Ice Maker, Microwave, Refrigerator, Water Heater, Washer
- Laundry: Inside
Features
- Bathtub, Closet Cabinetry, Cathedral Ceiling(s), Dining Area, Separate/Formal Dining Room, Dual Sinks, Eat-in Kitchen, High Ceilings, Kitchen Island, Main Level Primary, Pantry, Soaking Tub, Separate Shower, Stacked Bedrooms, Vaulted Ceiling(s), Walk-In Closet(s)
- Flooring: Tile, Wood
Interior area
- Total structure area: 4,182
- Total interior livable area: 2,950 sqft
Video & virtual tour
Property
Parking
- Total spaces: 6
- Parking features: Attached, Driveway, Garage, Garage Door Opener
- Attached garage spaces: 2
- Uncovered spaces: 4
Accessibility
- Accessibility features: None
Features
- Levels: One
- Stories: 1
- Patio & porch: Covered, Patio, Porch
- Exterior features: Outdoor Kitchen, Outdoor Living Area, Outdoor Shower
- Has private pool: Yes
- Pool features: Heated, In Ground, Private, Salt Water
- Has spa: Yes
- Spa features: In Ground
- Has view: Yes
- View description: Garden, Pool
- Waterfront features: None
Lot
- Size: 0.32 Acres
- Features: 1/4 to 1/2 Acre Lot, Sprinklers Automatic, Sprinkler System
Details
- Parcel number: 12424612240000020
- Zoning: RES
- Special conditions: Standard
Construction
Type & style
- Home type: SingleFamily
- Architectural style: Contemporary,Ranch
- Property subtype: Single Family Residence
Materials
- CBS (Concrete Block Structure), Block, Stone
- Roof: Metal
Condition
- New Construction
- New construction: Yes
- Year built: 2026
Details
- Builder model: Designer Milan
Utilities & green energy
- Electric: 3 Phase
- Sewer: Public Sewer
- Water: Public
- Utilities for property: Cable Available, Sewer Available, Water Available
Community & HOA
Community
- Features: Home Owners Association, Street Lights
- Security: Smoke Detector(s)
- Subdivision: Matteo Court at Barwick
HOA
- Has HOA: Yes
- Amenities included: Sidewalks
- Services included: Sewer
- HOA fee: $150 monthly
Location
- Region: Delray Beach
Financial & listing details
- Price per square foot: $1,049/sqft
- Date on market: 4/21/2026
- Cumulative days on market: 182 days
- Listing terms: Cash,Conventional
Estimated market value
Not available
Estimated sales range
Not available
Not available
Price history
| Date | Event | Price |
|---|---|---|
| 4/21/2026 | Listed for sale | $3,095,000$1,049/sqft |
Source:  BeachesMLS #B26010100 Report a problem BeachesMLS #B26010100 Report a problem | ||
Public tax history
Tax history is unavailable.
Monthly payment
Est. payment
Payment breakdown
Explore the cost of this home by adjusting the details. Changes won't be saved.Climate risks
Neighborhood: 33445
Nearby schools
Schools provided by the listing agent
- Elementary: Banyan Creek (Palm Beach)
- Middle: Carver Community
- High: Atlantic
Source: BeachesMLS. This data may not be complete. We recommend contacting the local school district to confirm school assignments for this home.
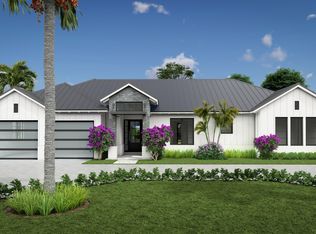
- $2,695,0004 bd5 ba2.9k sqft1245 Aryana Way, Delray Beach, FL 33445New Construction
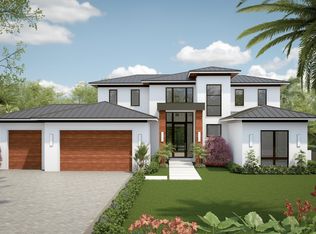
- $3,295,0003 bd4 ba3.6k sqft1230 Aryana Way, Delray Beach, FL 33445New Construction
- $4,895,0005 bd7 ba4.6k sqft1235 Aryana Way, Delray Beach, FL 33445New Construction

- $1,040,4004 bd3 ba2.9k sqft4550 S Barwick Ranch Cir, Delray Beach, FL 33445Off Market
Similar homes
- $2,695,0004 bd5 ba2.9k sqft1245 Aryana Way, Delray Beach, FL 33445New Construction
 MLS ID #B26010108, Jerilyn M Walter, Premier Estate Properties, Inc. BeachesMLS
 - $3,295,0003 bd4 ba3.6k sqft1230 Aryana Way, Delray Beach, FL 33445New ConstructionMLS ID #B26010086, Jerilyn M Walter, Premier Estate Properties, Inc. BeachesMLS
- $3,695,0004 bd6 ba3.6k sqft1210 Aryana Way, Delray Beach, FL 33445For Sale
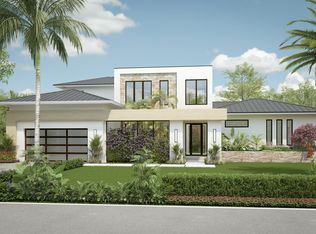 MLS ID #B26009684, Jerilyn M Walter, Premier Estate Properties, Inc. BeachesMLS
 - $3,795,0003 bd4 ba3.6k sqft1220 Aryana Way, Delray Beach, FL 33445New ConstructionMLS ID #B26009694, Jerilyn M Walter, Premier Estate Properties, Inc. BeachesMLS
- $3,595,0003 bd3 ba3k sqft612 PINE LAKE Drive, Delray Beach, FL 33445For SaleMLS ID #B26089680, Frank A Evans, Preferred Properties Int'l Rea. BeachesMLS
- $4,195,0004 bd6 ba4k sqft1215 Aryana Way, Delray Beach, FL 33445For SaleMLS ID #B26009692, Jerilyn M Walter, Premier Estate Properties, Inc. BeachesMLS
- $3,395,0004 bd5 ba3.4k sqft219 NE 16th Street, Delray Beach, FL 33444For SaleMLS ID #R11166122, Jennifer B Kilpatrick, The Corcoran Group. BeachesMLS
- $3,595,0004 bd5 ba3.6k sqft216 NE 14th Street, Delray Beach, FL 33444New ConstructionMLS ID #B26084611, Lorraine Assis, Serhant. BeachesMLS
- $3,100,0004 bd4 ba3k sqft1405 NE 4th Avenue, Boca Raton, FL 33432For SaleMLS ID #B26055039, Dovi Ettedgui, Vaulted Real Estate, LLC.. BeachesMLS
- $3,350,0004 bd5 ba3.9k sqft925 Sunset Road, Boynton Beach, FL 33435For SaleMLS ID #B26083041, Anthony Addeo PA, Serhant. BeachesMLS
- $2,799,0004 bd4 ba3.3k sqft17934 Milburn Way, Boca Raton, FL 33498For SaleMLS ID #B26067584, Ashley Cohn, United Realty Group, Inc. BeachesMLS
- $2,795,0005 bd6 ba3.5k sqft254 NE 12TH Street, Delray Beach, FL 33444New ConstructionMLS ID #B26065278, Geoffrey James Braboy, Compass Florida LLC. BeachesMLS
- $2,799,0004 bd4 ba3k sqft6531 Somerset Circle, Boca Raton, FL 33496For SaleMLS ID #B26084906, Pamela Mathias Levine, Compass Florida LLC. BeachesMLS
- $3,249,0005 bd6 ba4k sqftForest Hills, Boynton Beach, FL 33435New Construction
 MLS ID #A12082922, James Branham, The Keyes Company. MIAMI
 - $3,400,0005 bd4 ba3.4k sqftPlumosa Park Sec A, B And, Delray Beach, FL 33444New ConstructionMLS ID #A11957309, Shany Malca, Related General Realty, LLC.. MIAMI
- $2,890,0003 bd4 ba2.5k sqft1314 N Lakeside Drive, Lake Worth, FL 33460For SaleMLS ID #B26083611, Maya Simhon-Chocron, Exclusive Florida Real Estate. BeachesMLS
- $2,995,0004 bd5 ba3.6k sqft519 SE 4th Avenue, Delray Beach, FL 33483New ConstructionMLS ID #B26033262, Kirsten S Smith, Douglas Elliman. BeachesMLS
- $2,999,9995 bd5 ba3.9k sqft9619 Chianti Classico Terrace, Boca Raton, FL 33496For SaleMLS ID #B26056299, David Ryba, Compass Florida LLC. BeachesMLS
- $3,495,0004 bd5 ba2.9k sqftCasa Avenida, Delray Beach, FL 33483For SaleMLS ID #B26036360, Thomas Verdiglione, Douglas Elliman. BeachesMLS
- $2,999,0004 bd4 ba3.5k sqft10574 Boca Woods Lane, Boca Raton, FL 33428For SaleMLS ID #B26069752, Nicholas M Gonzalez, Serhant. BeachesMLS
