Introducing Casa Avenida - an exclusive boutique collection of eight luxury townhomes set in the heart of Delray Beach. Blending modern Anglo-Caribbean architecture with contemporary coastal design, each residence is a four-story, townhouse-style home that offers the privacy and space of a single-family dwelling with the ease of modern coastal living. Currently in pre-construction, Casa Avenida offers a limited opportunity to secure a 4-bedroom, 4.5-bathroom residence ranging from approximately 2,800 to 3,300 square feet under air. Each home spans four levels with intuitive floor plans and private in-unit elevators for convenience and flow. Interiors are curated by Stef Leonel Interior Design and Ava Gray Interiors, known for harmonizing Brazilian character with timeless elegance. Every detail is elevated from engineered hardwood or oversized porcelain tile floors to brushed brass fixtures and Calacatta Viola marble slab countertops. Bathrooms are spa-inspired, featuring floating vanities, glass-enclosed walk-in showers, and deep soaking tubs. Each residence features floor-to-ceiling windows and dual private terraces, and an in-unit private elevator, maximizing convenience, natural light and outdoor living. The second-floor garden terrace includes a cocktail pool with integrated seating, while the rooftop garden deck offers an outdoor summer kitchen and optional fourth bedroom or lanai perfect for entertaining or retreating in peace. Residents enjoy direct access from two private garage parking spaces per unit, including one EV charging station, plus built-in smart-home technology. Designed with a low-maintenance, lock-and-leave lifestyle in mind, Casa Avenida combines luxury with ease. Located at 102 SE 5th Avenue, just steps from Atlantic Avenue and a 10-minute stroll to the beach, the address is walkable to everything Delray Beach has to offer fine dining, boutique shopping, arts venues, and greenmarket weekends, with golf and watersports nearby. With completion expected in Q4 2027, Casa Avenida is a rare new-build opportunity in one of South Florida's most desirable coastal enclaves. Book your private tour and discover the effortless elegance of Delray Beach living.
For sale
$3,495,000
102 SE 5th Avenue #2, Delray Beach, FL 33483
4beds
2,952sqft
Townhouse
Built in 2026
0.35 Acres Lot
$3,353,300 Zestimate®
$1,184/sqft
$973/mo HOA
What's special
Floor-to-ceiling windowsOutdoor summer kitchenDual private terracesRooftop garden deckFour-story townhouse-style homeSecond-floor garden terraceBuilt-in smart-home technology
- 139 days
- 237
- 13
Zillow last checked:
Listing updated:
Listed by:
Thomas Verdiglione 732-425-7477,
Douglas Elliman,
Nicole Melveney 732-567-5375,
Douglas Elliman
Source: BeachesMLS,MLS#: B26036360 Originating MLS: BeachesMLS
Originating MLS: BeachesMLSFacts & features
Interior
Bedrooms & bathrooms
- Bedrooms: 4
- Bathrooms: 5
- Full bathrooms: 4
- 1/2 bathrooms: 1
- Main level bathrooms: 1
- Main level bedrooms: 1
Primary bedroom
- Level: Upper
- Area: 156
- Dimensions: 13 X 12
Kitchen
- Level: Upper
- Area: 176
- Dimensions: 16 X 11
Living room
- Level: Upper
- Area: 336
- Dimensions: 24 X 14
Heating
- Central, Electric, Individual, Zoned
Cooling
- Central Air, Electric, Zoned
Appliances
- Included: Dryer, Dishwasher, Electric Water Heater, Free-Standing Freezer, Freezer, Disposal, Gas Range, Ice Maker, Microwave, Oven, Refrigerator, Water Heater, Wine Refrigerator, Washer
- Laundry: Inside, Laundry Room, Laundry Tub, In Unit, Sink, Upper Level
Features
- Wet Bar, Breakfast Bar, Built-in Features, Breakfast Area, Bathtub, Dining Area, Separate/Formal Dining Room, Dual Sinks, Entrance Foyer, Eat-in Kitchen, Elevator, Family/Dining Room, High Ceilings, Kitchen Island, Kitchen/Dining Combo, Living/Dining Room, Pantry, Storage, Soaking Tub, Separate Shower, Upper Level Primary
- Flooring: Ceramic Tile, Engineered Hardwood
- Windows: Storm Window(s)
- Has fireplace: No
Interior area
- Total structure area: 3,555
- Total interior livable area: 2,952 sqft
Video & virtual tour
Property
Parking
- Total spaces: 2
- Parking features: Attached, Covered, Electric Vehicle Charging Station(s), Garage, Garage Door Opener, Guest, On Street
- Attached garage spaces: 2
- Has uncovered spaces: Yes
Accessibility
- Accessibility features: Accessibility Features, Accessible Elevator Installed
Features
- Levels: Three Or More
- Stories: 4
- Entry location: Entry Level Living Area Y
- Patio & porch: Open, Terrace, Balcony, Rooftop
- Exterior features: Built-in Barbecue, Balcony, Barbecue, Courtyard, Lighting, Outdoor Kitchen, Outdoor Living Area, Storage, Uncovered Courtyard
- Has private pool: Yes
- Pool features: Pool Equipment, Private, Salt Water
- Has view: Yes
- View description: City
- Waterfront features: None
Lot
- Size: 0.35 Acres
- Features: Corner Lot, Landscaped, 1/4 to 1/2 Acre Lot
Details
- Parcel number: 124346160110201102
- Zoning: CBD (city)
- Special conditions: Standard
Construction
Type & style
- Home type: Townhouse
- Architectural style: Contemporary
- Property subtype: Townhouse
Materials
- Block, Concrete, Stucco
- Roof: Tile
Condition
- Under Construction
- New construction: No
- Year built: 2026
Utilities & green energy
- Electric: 3 Phase
- Sewer: Public Sewer
- Water: Public
- Utilities for property: Cable Available, Natural Gas Available, Sewer Available, Water Available
Community & HOA
Community
- Features: Home Owners Association, Street Lights, Sidewalks
- Security: Security System, Fire Alarm, Fire Sprinkler System, Security Gate, Gated Community, Smoke Detector(s), Security Lights
- Subdivision: DELRAY TOWN OF
HOA
- Has HOA: Yes
- Amenities included: Bike Storage, Elevator(s), Gated, Hot Water, Parking, Security, Storage, Sidewalks
- Services included: Insurance, Maintenance Grounds, Reserve Fund, Trash
- HOA fee: $973 monthly
Location
- Region: Delray Beach
Financial & listing details
- Price per square foot: $1,184/sqft
- Annual tax amount: $40,323
- Date on market: 6/3/2026
- Cumulative days on market: 139 days
- Listing terms: Cash,Conventional
Estimated market value
$3,353,300
$3.19M - $3.52M
Not available
Price history
| Date | Event | Price |
|---|---|---|
| 6/3/2026 | Listed for sale | $3,495,000+16.7%$1,184/sqft |
Source:  BeachesMLS #B26036360 Report a problem BeachesMLS #B26036360 Report a problem | ||
| 9/23/2025 | Listing removed | $2,995,000$1,015/sqft |
Source:  Douglas Elliman #RX-11096918 Report a problem Douglas Elliman #RX-11096918 Report a problem | ||
| 6/5/2025 | Listed for sale | $2,995,000$1,015/sqft |
Source: BeachesMLS #RX-11096918 Report a problem | ||
Public tax history
Tax history is unavailable.
Monthly payment
Est. payment
Payment breakdown
Explore the cost of this home by adjusting the details. Changes won't be saved.Climate risks
Neighborhood: 33483
Nearby schools
Schools provided by the listing agent
- Elementary: Pine Grove
- Middle: Carver Community
- High: Atlantic
Source: BeachesMLS. This data may not be complete. We recommend contacting the local school district to confirm school assignments for this home.


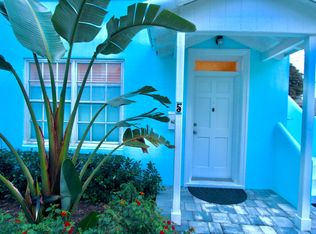
Similar homes
- $3,295,0004 bd5 ba2.5k sqftFIFTH AVENUE TOWNHOMES, Delray Beach, FL 33483New Construction
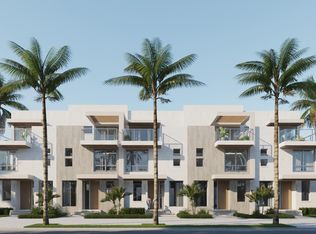
 MLS ID #B26077695, Anne Marie Dietz PA, Dietz-Elber Real Estate. BeachesMLS
 - $3,000,0003 bd5 ba2.9k sqftFIFTH AVENUE TOWNHOMES, Delray Beach, FL 33483New Construction
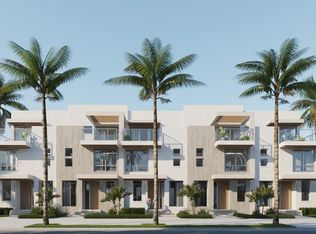 MLS ID #R11137443, Anne Marie Dietz PA, Dietz-Elber Real Estate. BeachesMLS
 - $3,750,0004 bd5 ba3k sqft801 Bond Way, Delray Beach, FL 33483For Sale
 MLS ID #F10517618, Renee Nicole Strack, Serhant. BeachesMLS
 - $3,595,0003 bd3 ba3k sqft612 PINE LAKE Drive, Delray Beach, FL 33445For Sale
 MLS ID #B26089680, Frank A Evans, Preferred Properties Int'l Rea. BeachesMLS
 - $3,595,0004 bd5 ba3.6k sqft216 NE 14th Street, Delray Beach, FL 33444New ConstructionMLS ID #B26084611, Lorraine Assis, Serhant. BeachesMLS
- $2,995,0003 bd4 ba3.1k sqft723 Lake Avenue N, Delray Beach, FL 33483New ConstructionMLS ID #B26046483, Pascal J Liguori, Premier Estate Properties, Inc. BeachesMLS
- $2,995,0004 bd5 ba3.6k sqft519 SE 4th Avenue, Delray Beach, FL 33483New ConstructionMLS ID #B26033262, Kirsten S Smith, Douglas Elliman. BeachesMLS
- $3,699,0005 bd6 ba3.3k sqft707 Lake Avenue N, Delray Beach, FL 33483For SaleMLS ID #B26078609, Senada Adzem PA, Douglas Elliman. BeachesMLS
- $3,395,0004 bd5 ba3.4k sqft219 NE 16th Street, Delray Beach, FL 33444For SaleMLS ID #R11166122, Jennifer B Kilpatrick, The Corcoran Group. BeachesMLS
- $4,495,0004 bd5 ba3.8k sqft4561 OAK TREE Court, Delray Beach, FL 33445For SaleMLS ID #B26089943, Kathleen Hamburger, Compass Florida LLC. BeachesMLS
- $2,395,0003 bd4 ba3.2k sqft209 SE 5TH Street, Delray Beach, FL 33483New ConstructionMLS ID #B26080661, Jennifer B Kilpatrick, The Corcoran Group. BeachesMLS
- $3,575,0004 bd4 ba3.6k sqftOcean Grande Place, Highland Beach, FL 33487For Sale
 MLS ID #A12056469, Austin Baris, Miles Goldstein Real Estate. MIAMI
 - $3,400,0005 bd4 ba3.4k sqftPlumosa Park Sec A, B And, Delray Beach, FL 33444New ConstructionMLS ID #A11957309, Shany Malca, Related General Realty, LLC.. MIAMI
- $3,695,0004 bd6 ba3.6k sqft1210 Aryana Way, Delray Beach, FL 33445For SaleMLS ID #B26009684, Jerilyn M Walter, Premier Estate Properties, Inc. BeachesMLS
- $1,949,0003 bd2 ba1.8k sqft318 SE 5th Avenue #A 301, Delray Beach, FL 33483New ConstructionMLS ID #R11092221, Claudia Fisher, Douglas Elliman. BeachesMLS
- $3,350,0004 bd5 ba3.9k sqft925 Sunset Road, Boynton Beach, FL 33435For SaleMLS ID #B26083041, Anthony Addeo PA, Serhant. BeachesMLS
- $3,295,0003 bd4 ba3.6k sqft1230 Aryana Way, Delray Beach, FL 33445New ConstructionMLS ID #B26010086, Jerilyn M Walter, Premier Estate Properties, Inc. BeachesMLS
- $3,095,0004 bd5 ba2.9k sqft1240 Aryana Way, Delray Beach, FL 33445New ConstructionMLS ID #B26010100, Jerilyn M Walter, Premier Estate Properties, Inc. BeachesMLS
- $3,490,0005 bd6 ba4.1k sqft165 NW 9th Street, Boca Raton, FL 33432For SaleMLS ID #B26057655, Israel Monteiro, EXP Realty LLC. BeachesMLS
