Matteo Court at Barwick is an exclusive enclave of 10 luxury estate homes by Natale Builders, offering the perfect blend of privacy and convenience. Nestled on a private cul-de-sac, lot sizes range from 13,000 to 29,000 sq ft. These magnificent residences, ensure unparalleled tranquility. Moments to Downtown Delray Beach and its renowned Atlantic Avenue. introducing ''The Siena'' is a two story coastal modern home that features an expansive open floor plan flooded with natural light, wood flooring, gourmet kitchen and outdoor kitchen, oversized pool with sun shelf and spa, open balconies, elevator, versatile loft, and a luxurious cabana bath and outdoor shower. $75,000 lot premium. Price is for the Base Siena. HOA will be mandatory, $150 month is estimate and to be determined. Buyer default: no concessions will be paid on the Deposits retained by the Seller. Builder reserves the right to make changes and/or modifications to, plans, specifications, features, colors and prices. All plans, elevation renderings shown are artists' conceptions and are not to scale. The information herein is believed to be accurate but not guaranteed and maybe subject to errors, omissions and changes without notice. Disclaimer: The information published & provided including but not limited to prices, measurements, square footages, lot sizes, features, finishes, and calculations are subject to errors, omissions or changes without notice. All such information should be independently verified. All parties should perform their own due diligence. Builder fee of 1.5% due at closing. $75,000 lot premium. Buyer pays title insurance, Florida documentary stamps, and all other closing costs. Taxes are based on vacant land only and subject to change.
New construction
$4,895,000
1235 Aryana Way, Delray Beach, FL 33445
5beds
4,621sqft
Single Family Residence
Built in 2025
0.32 Acres Lot
$-- Zestimate®
$1,059/sqft
$150/mo HOA
What's special
Versatile loftOutdoor kitchenLuxurious cabana bathPrivate cul-de-sacGourmet kitchenWood flooringOutdoor shower
- 182 days
- 43
- 2
Zillow last checked:
Listing updated:
Listed by:
Jerilyn M Walter 561-537-0050,
Premier Estate Properties, Inc,
Jaime Smith 561-777-4413,
Premier Estate Properties, Inc
Source: BeachesMLS,MLS#: B26010094 Originating MLS: BeachesMLS
Originating MLS: BeachesMLSFacts & features
Interior
Bedrooms & bathrooms
- Bedrooms: 5
- Bathrooms: 7
- Full bathrooms: 5
- 1/2 bathrooms: 2
- Main level bathrooms: 1
- Main level bedrooms: 1
Heating
- Central, Electric
Cooling
- Central Air, Electric
Appliances
- Included: Dryer, Dishwasher, Electric Range, Electric Water Heater, Free-Standing Freezer, Disposal, Gas Range, Ice Maker, Microwave, Oven, Range, Refrigerator, Water Heater, Washer
- Laundry: Inside
Features
- Built-in Features, Bathtub, Closet Cabinetry, Dual Sinks, Elevator, Family/Dining Room, Kitchen Island, Pantry, Split Bedrooms, Soaking Tub, Separate Shower, Upper Level Primary, Walk-In Closet(s)
- Flooring: Marble, Tile, Wood
Interior area
- Total structure area: 6,522
- Total interior livable area: 4,621 sqft
Video & virtual tour
Property
Parking
- Total spaces: 7
- Parking features: Attached, Driveway, Garage, Garage Door Opener
- Attached garage spaces: 3
- Uncovered spaces: 4
Accessibility
- Accessibility features: None
Features
- Levels: Multi/Split,Two
- Stories: 2
- Patio & porch: Open, Patio, Terrace, Balcony
- Exterior features: Built-in Barbecue, Balcony, Barbecue, Outdoor Kitchen, Outdoor Living Area, Outdoor Shower
- Has private pool: Yes
- Pool features: Heated, In Ground, Private, Salt Water
- Has spa: Yes
- Spa features: Heated, In Ground
- Has view: Yes
- View description: Garden, Pool
- Waterfront features: None
Lot
- Size: 0.32 Acres
- Features: 1/4 to 1/2 Acre Lot, Sprinklers Automatic, Sprinkler System
Details
- Parcel number: 12424612240000080
- Zoning: AR
- Special conditions: Standard
Construction
Type & style
- Home type: SingleFamily
- Architectural style: Contemporary,Colonial
- Property subtype: Single Family Residence
Materials
- CBS (Concrete Block Structure), Block, Stucco
- Roof: Metal
Condition
- New Construction
- New construction: Yes
- Year built: 2025
Details
- Builder model: Designer Siena
Utilities & green energy
- Electric: 3 Phase
- Sewer: Public Sewer
- Water: Public
- Utilities for property: Cable Available, Sewer Available, Water Available
Community & HOA
Community
- Features: Home Owners Association, Street Lights
- Security: Smoke Detector(s)
- Subdivision: Matteo Court at Barwick
HOA
- Has HOA: Yes
- Amenities included: Sidewalks
- Services included: Common Areas
- HOA fee: $150 monthly
Location
- Region: Delray Beach
Financial & listing details
- Price per square foot: $1,059/sqft
- Date on market: 4/21/2026
- Cumulative days on market: 182 days
- Listing terms: Cash,Conventional
Estimated market value
Not available
Estimated sales range
Not available
Not available
Price history
| Date | Event | Price |
|---|---|---|
| 4/21/2026 | Listed for sale | $4,895,000$1,059/sqft |
Source:  BeachesMLS #B26010094 Report a problem BeachesMLS #B26010094 Report a problem | ||
Public tax history
Tax history is unavailable.
Monthly payment
Est. payment
Payment breakdown
Explore the cost of this home by adjusting the details. Changes won't be saved.Climate risks
Neighborhood: 33445
Nearby schools
Schools provided by the listing agent
- Elementary: Banyan Creek (Palm Beach)
- Middle: Carver Community
- High: Atlantic
Source: BeachesMLS. This data may not be complete. We recommend contacting the local school district to confirm school assignments for this home.
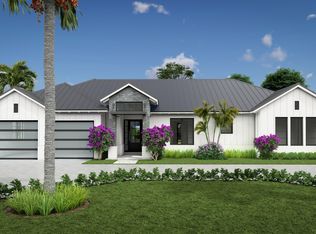
- $2,695,0004 bd5 ba2.9k sqft1245 Aryana Way, Delray Beach, FL 33445New Construction
- $3,095,0004 bd5 ba2.9k sqft1240 Aryana Way S, Delray Beach, FL 33445New Construction
- $3,295,0003 bd4 ba3.6k sqft1230 Aryana Way, Delray Beach, FL 33445New Construction
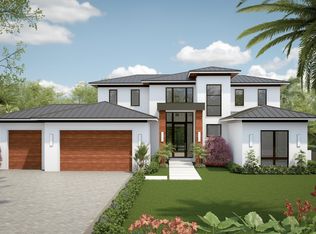
- $3,795,0003 bd4 ba3.6k sqft1220 Aryana Way, Delray Beach, FL 33445New Construction
Similar homes
- $4,295,0005 bd7 ba4.6k sqft1225 Aryana Way, Delray Beach, FL 33445New Construction

 MLS ID #B26009701, Jerilyn M Walter, Premier Estate Properties, Inc. BeachesMLS
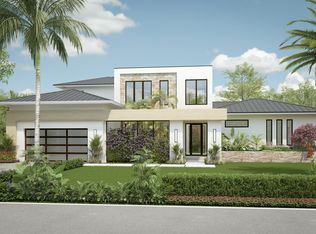
 - $4,195,0004 bd6 ba4k sqft1215 Aryana Way, Delray Beach, FL 33445For Sale
 MLS ID #B26009692, Jerilyn M Walter, Premier Estate Properties, Inc. BeachesMLS
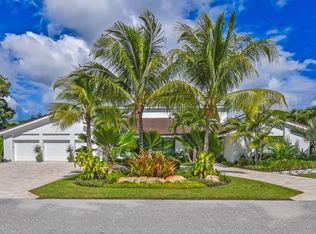
 - $4,495,0004 bd5 ba3.8k sqft4561 OAK TREE Court, Delray Beach, FL 33445For Sale
 MLS ID #B26089943, Kathleen Hamburger, Compass Florida LLC. BeachesMLS
 - $3,695,0004 bd6 ba3.6k sqft1210 Aryana Way, Delray Beach, FL 33445For SaleMLS ID #B26009684, Jerilyn M Walter, Premier Estate Properties, Inc. BeachesMLS
- $3,795,0003 bd4 ba3.6k sqft1220 Aryana Way, Delray Beach, FL 33445New ConstructionMLS ID #B26009694, Jerilyn M Walter, Premier Estate Properties, Inc. BeachesMLS
- $2,890,0006 bd6 ba4.4k sqft13487 Barwick Road, Delray Beach, FL 33445For SaleMLS ID #B26009415, David M. Fleishman, Current Properties. BeachesMLS
- $3,295,0003 bd4 ba3.6k sqft1230 Aryana Way, Delray Beach, FL 33445New ConstructionMLS ID #B26010086, Jerilyn M Walter, Premier Estate Properties, Inc. BeachesMLS
- $3,095,0004 bd5 ba2.9k sqft1240 Aryana Way, Delray Beach, FL 33445New ConstructionMLS ID #B26010100, Jerilyn M Walter, Premier Estate Properties, Inc. BeachesMLS
- $4,895,0005 bd8 ba4k sqft101 NE 13th Street, Delray Beach, FL 33444New ConstructionMLS ID #B26048456, Stephen M Petrucci, Compass Florida Naples. BeachesMLS
- $2,695,0004 bd5 ba2.9k sqft1245 Aryana Way, Delray Beach, FL 33445New ConstructionMLS ID #B26010108, Jerilyn M Walter, Premier Estate Properties, Inc. BeachesMLS
- $3,595,0003 bd3 ba3k sqft612 PINE LAKE Drive, Delray Beach, FL 33445For SaleMLS ID #B26089680, Frank A Evans, Preferred Properties Int'l Rea. BeachesMLS
- $4,900,0005 bd7 ba5.1k sqftAzure Development, Delray Beach, FL 33444New ConstructionMLS ID #B26009993, Alex Platt, Compass Florida LLC. BeachesMLS
- $5,650,0005 bd5 ba4.8k sqft2775 Ave Au Soleil, Gulf Stream, FL 33483New ConstructionMLS ID #B26088084, Nicholas Paul Malinosky, Douglas Elliman. BeachesMLS
- $5,499,0004 bd6 ba4.7k sqft614 Allen Avenue, Delray Beach, FL 33483New ConstructionMLS ID #B26068868, Kristen Reilly, The Corcoran Group. BeachesMLS
- $4,695,0005 bd4 ba3.7k sqft3164 Saint Annes Drive, Boca Raton, FL 33496For SaleMLS ID #B26042765, Erin J Friedman, Compass Florida LLC. BeachesMLS
- $3,650,0005 bd8 ba5.5k sqft4356 Kasso Circle, Boca Raton, FL 33487For SaleMLS ID #B26082823, Nicholas M Gonzalez, Serhant. BeachesMLS
- $5,750,0004 bd5 ba4.3k sqft1634 N SWINTON Avenue, Delray Beach, FL 33444For SaleMLS ID #B26059492, Paul Evan Rabinowitz, The Agency Florida LLC. BeachesMLS
- $3,499,0004 bd5 ba4.5k sqft4484 Bocaire Boulevard, Boca Raton, FL 33487For SaleMLS ID #B26069887, Sian Matthew, Coldwell Banker. BeachesMLS
- $3,595,0004 bd5 ba3.6k sqft216 NE 14th Street, Delray Beach, FL 33444New ConstructionMLS ID #B26084611, Lorraine Assis, Serhant. BeachesMLS
- $2,499,0005 bd6 ba4.4k sqft8227 OCEANUS Drive, Boca Raton, FL 33496For SaleMLS ID #B26088972, Amber Soulds, Windows Over Washington Realty Group LLC. BeachesMLS
