Brand-new custom estate in the exclusive enclave of Place Au Soleil, offering an exceptional blend of architectural presence, modern luxury, and effortless livability. Set on an oversized half-acre corner lot just minutes from Atlantic Avenue, this British West Indies-inspired single-story residence showcases soaring wood-paneled ceilings, bespoke custom cabinetry throughout, and beautifully curated designer finishes that create a warm yet sophisticated atmosphere. Expansive interiors seamlessly transition to resort-style outdoor living and entertaining spaces, delivering the ultimate South Florida lifestyle. A true custom property featuring smart home technology, full-house generator, and every detail thoughtfully designed for elevated everyday living. KEY FEATURES & HIGHLIGHTS Property & Layout • 5 Bedrooms | 5 Bathrooms • 4,872 Sq Ft Under Air | 6,675 Total Sq Ft • Rare single-level living with seamless flow • Oversized 21,851 Sq Ft lot (0.50+ acres) • Full 3-car garage + expansive motor court (fits ~10 vehicles) • Immediate occupancy available Interior Design & Living • Soaring ceilings with dramatic great room and floor-to-ceiling glass • Coffered ceiling detail and statement fireplace • Professionally curated interiors with timeless coastal palette • Open-concept layout designed for entertaining and everyday ease • Dedicated lounge space off the kitchen Chef's Kitchen • Sub-Zero, Wolf, and Fisher & Paykel appliance package • Oversized 5' x 16' island • Hidden, oversized butler's pantry • Gas conversion infrastructure already in place Primary Suite Retreat • Private sitting area • Spa-level bathroom with soaking tub and multi-head shower • In-suite dry sauna • Dual custom walk-in closets (ready for buyer selection) • Integrated bidet system Outdoor Living • Resort-style infinity-edge pool and spa • Dual sun shelves with varying depths • Expansive covered lanai with full summer kitchen and bar • Outdoor fireplace and entertainment lounge • Architecturally designed loggia prepped for retractable screens • Lush, private half-acre setting Smart Home & Systems • Centralized smart home control (climate, lighting, audio) • Pre-wired for full-house audio, security, and future expansion • Pre-wired windows for motorized shades or smart glass • Whole-house Generac generator • Three-zone HVAC system • Tankless water heaters • Whole-home water filtration Community & Location • Private Intracoastal community with 24/7 police presence • Golf cart-friendly neighborhood • Very low HOA ($22/month) • Minutes to Gulf Stream Golf Club and Atlantic Avenue All images and visual materials associated with this property, including AI generated images, virtually staged photos, edited images, artist conceptual renderings, maps, site plans, floor plans, and other graphics, are provided solely for illustrative purposes. These representations may not accurately reflect current conditions and are subject to change without notice. No representations or warranties are made regarding the accuracy or completeness of these visual materials. Buyers should not rely solely on these materials and are responsible for independently verifying all property details.
New construction
$5,650,000
2775 Ave Au Soleil, Gulf Stream, FL 33483
5beds
4,872sqft
:
Get pre-qualified$38,621/mo
Single Family Residence
Built in 2026
0.5 Acres Lot
$5,479,200 Zestimate®
$1,160/sqft
$-- HOA
What's special
Oversized half-acre corner lotBespoke custom cabinetry throughoutLush private half-acre settingIntegrated bidet systemSoaring wood-paneled ceilingsBeautifully curated designer finishesIn-suite dry sauna
- 83 days |
- 514 |
- 42 |
Zillow last checked:
Listing updated:
Listed by:
Nicholas Paul Malinosky 561-306-4597,
Douglas Elliman,
Michael Patrick O'Connor 561-414-1249,
Douglas Elliman
Source: BeachesMLS,MLS#: B26027923 Originating MLS: BeachesMLS
Originating MLS: BeachesMLSFacts & features
Interior
Bedrooms & bathrooms
- Bedrooms: 5
- Bathrooms: 5
- Full bathrooms: 5
- Main level bathrooms: 5
- Main level bedrooms: 5
Heating
- Central
Cooling
- Central Air, Ceiling Fan(s), Zoned
Appliances
- Included: Cooktop, Dryer, Dishwasher, Electric Cooktop, Freezer, Disposal, Microwave, Oven, Refrigerator, Washer
- Laundry: Inside, Laundry Room, Laundry Tub, Sink
Features
- Wet Bar, Built-in Features, Bathtub, Dual Sinks, Eat-in Kitchen, High Ceilings, Kitchen Island, Pantry, Sitting Area in Primary, Storage, Soaking Tub, Separate Shower, Bar
- Flooring: Ceramic Tile, Tile
- Doors: French Doors
- Has fireplace: Yes
- Fireplace features: Gas
Interior area
- Total structure area: 6,675
- Total interior livable area: 4,872 sqft
Video & virtual tour
Property
Parking
- Total spaces: 13
- Parking features: Attached, Circular Driveway, Driveway, Garage
- Attached garage spaces: 3
- Has uncovered spaces: Yes
Accessibility
- Accessibility features: None
Features
- Levels: One
- Stories: 1
- Patio & porch: Covered, Patio, Terrace
- Exterior features: Outdoor Kitchen, Outdoor Living Area
- Has private pool: Yes
- Pool features: Gas Heat, In Ground, Private, Pool/Spa Combo
- Has spa: Yes
- Spa features: Heated, In Ground
- Has view: Yes
- View description: Pool
Lot
- Size: 0.5 Acres
Details
- Parcel number: 20434604220000930
- Zoning: RS-P
- Special conditions: Standard
Construction
Type & style
- Home type: SingleFamily
- Architectural style: Ranch
- Property subtype: Single Family Residence
Materials
- Block, Stucco
- Roof: Concrete,Tile
Condition
- New Construction
- New construction: Yes
- Year built: 2026
Utilities & green energy
- Sewer: Public Sewer
- Water: Public
- Utilities for property: Electricity Connected, Propane, Sewer Connected, Water Connected
Community & HOA
Community
- Subdivision: PLACE AU SOLIEL
HOA
- Has HOA: No
Location
- Region: Gulf Stream
Financial & listing details
- Price per square foot: $1,160/sqft
- Tax assessed value: $1,051,386
- Annual tax amount: $16,749
- Date on market: 5/13/2026
- Cumulative days on market: 84 days
- Listing terms: Cash
- Electric utility on property: Yes
Estimated market value
$5,479,200
$5.21M - $5.75M
$3,401/mo
Price history
| Date | Event | Price |
|---|---|---|
| 5/13/2026 | Listed for sale | $5,650,000$1,160/sqft |
Source:  BeachesMLS #B26027923 Report a problem BeachesMLS #B26027923 Report a problem | ||
| 12/12/2025 | Listing removed | $5,650,000$1,160/sqft |
Source: BeachesMLS #RX-11122908 Report a problem | ||
| 11/6/2025 | Price change | $5,650,000-2.5%$1,160/sqft |
Source: BeachesMLS #RX-11122908 Report a problem | ||
| 9/11/2025 | Listed for sale | $5,795,000+354.5%$1,189/sqft |
Source: BeachesMLS #RX-11122908 Report a problem | ||
| 4/4/2024 | Sold | $1,275,000-5.6%$262/sqft |
Source: BeachesMLS #R10878376 Report a problem | ||
| 3/21/2024 | Pending sale | $1,350,000$277/sqft |
Source: BeachesMLS #RX-10878376 Report a problem | ||
| 3/8/2024 | Price change | $1,350,000-15.6%$277/sqft |
Source: BeachesMLS #RX-10878376 Report a problem | ||
| 11/21/2023 | Price change | $1,599,900-13.5%$328/sqft |
Source: BeachesMLS #RX-10878376 Report a problem | ||
| 6/5/2023 | Price change | $1,850,000-14%$380/sqft |
Source: BeachesMLS #RX-10878376 Report a problem | ||
| 4/1/2023 | Listed for sale | $2,150,000+141.6%$441/sqft |
Source: BeachesMLS #RX-10878376 Report a problem | ||
| 3/28/2022 | Sold | $890,000+122.5%$183/sqft |
Source: Public Record Report a problem | ||
| 4/28/2020 | Sold | $400,000-20%$82/sqft |
Source: BeachesMLS #R10609209 Report a problem | ||
| 3/13/2020 | Price change | $500,000+16.3%$103/sqft |
Source: Coldwell Banker Realty - Delray Beach #RX-10609209 Report a problem | ||
| 9/20/2019 | Listed for sale | $430,000$88/sqft |
Source: Coldwell Banker/Delray Beach #RX-10562958 Report a problem | ||
Public tax history
| Year | Property taxes | Tax assessment |
|---|---|---|
| 2025 | $16,749 +2.8% | $1,051,386 +2.9% |
| 2024 | $16,286 -9% | $1,022,242 -8.1% |
| 2023 | $17,889 +80.6% | $1,112,940 +152.9% |
| 2022 | $9,906 -31.7% | $440,000 -48.5% |
| 2021 | $14,512 +20% | $853,633 +23.6% |
| 2020 | $12,089 +102.4% | $690,533 +86.7% |
| 2019 | $5,974 | $369,840 +1.9% |
| 2018 | $5,974 +4.3% | $362,944 +2.1% |
| 2017 | $5,726 -1% | $355,479 +2.1% |
| 2016 | $5,783 -1% | $348,167 +0.7% |
| 2015 | $5,839 +0.2% | $345,747 +0.8% |
| 2014 | $5,826 +2.4% | $343,003 +1.5% |
| 2013 | $5,690 +3.4% | $337,934 +1.7% |
| 2012 | $5,501 +1.8% | $332,285 +3% |
| 2011 | $5,406 +2.7% | $322,607 +2.9% |
| 2010 | $5,263 -2% | $313,468 -5.1% |
| 2009 | $5,371 -23.4% | $330,142 -27.9% |
| 2008 | $7,010 -33.5% | $457,890 -30.5% |
| 2007 | $10,534 -11.3% | $658,676 -0.4% |
| 2006 | $11,880 | $661,144 +76.9% |
| 2005 | -- | $373,750 +24.9% |
| 2004 | $3,809 +3562.6% | $299,278 +41.6% |
| 2003 | $104 -96.8% | $211,396 +13.1% |
| 2002 | $3,300 +0.5% | $186,936 +1.6% |
| 2001 | $3,284 +1.1% | $183,992 |
| 2000 | $3,249 +6.6% | $183,992 +0.3% |
| 1999 | $3,049 | $183,431 |
Find assessor info on the county website
Monthly payment
Est. payment
Payment breakdown
Explore the cost of this home by adjusting the details. Changes won't be saved.Climate risks
Neighborhood: 33483
Nearby schools
GreatSchools rating
- 7/10Plumosa School Of The ArtsGrades: PK-8Distance: 0.5 mi
- 5/10Atlantic High SchoolGrades: 9-12Distance: 3 mi
- 3/10Carver Middle SchoolGrades: 6-8Distance: 3.7 mi
Schools provided by the listing agent
- Elementary: Plumosa School of the Arts K-8
- High: Atlantic
Source: BeachesMLS. This data may not be complete. We recommend contacting the local school district to confirm school assignments for this home.
- $25-- bd-- ba-- sqft2900 Avenue Au Soleil, Gulf Stream, FL 33483Off Market
- $2,207,6004 bd4 ba2.8k sqft2774 Cardinal Cir, Gulf Stream, FL 33483Off Market
- $2,311,6004 bd4 ba2.7k sqft2765 Cardinal Cir, Gulf Stream, FL 33483Off Market
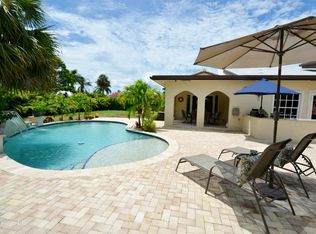
- $4,950,0004 bd5 ba4.1k sqft2912 Bluewater Cv, Gulf Stream, FL 33483Sold
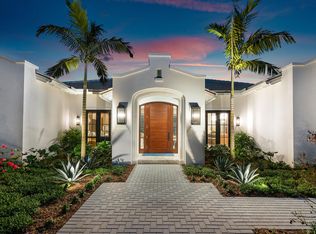
- $1,898,5003 bd2 ba2.1k sqft915 Orchid Ln, Gulf Stream, FL 33483Off Market
- $1,767,0003 bd3 ba2.3k sqft905 Orchid Ln, Gulf Stream, FL 33483Off Market
- $1,710,6003 bd2 ba2.1k sqft2770 Cardinal Cir, Gulf Stream, FL 33483Off Market
- $4,316,5004 bd5 ba4.1k sqft2765 Avenue Au Soleil, Delray Beach, FL 33483Off Market
A local agent can set up tours, give advice and negotiate with sellers.
Similar homes
- $5,750,0004 bd5 ba4.3k sqft1634 N SWINTON Avenue, Delray Beach, FL 33444For Sale

 MLS ID #B26059492, Paul Evan Rabinowitz, The Agency Florida LLC. BeachesMLS
 - $5,750,0005 bd4 ba4.4k sqftTropic Isle 6th Sec, Delray Beach, FL 33483For Sale
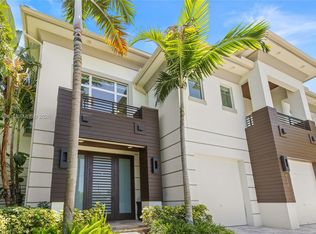
 MLS ID #A12054494, Felipe Munoz, Million Realty LLC. MIAMI
 - $5,500,0005 bd6 ba5.4k sqft301 NE 7th Avenue, Delray Beach, FL 33483New Construction
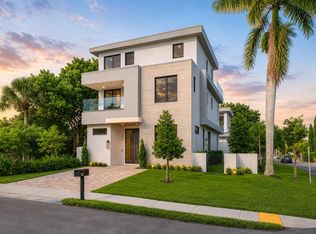 MLS ID #B26038060, Lawrence A Mastropieri, Mastropieri Group LLC. BeachesMLS
 - $3,900,0004 bd5 ba3.7k sqft13 EASTVIEW Avenue, Delray Beach, FL 33483New Construction
 MLS ID #B26057293, Jennifer Gallagher, Serhant. BeachesMLS
 - $4,995,0004 bd5 ba3.6k sqft720 NW 3rd Avenue, Delray Beach, FL 33444New ConstructionMLS ID #B26041324, Stephen M Petrucci, Compass Florida LLC. BeachesMLS
- $3,199,0006 bd5 ba4k sqft217 Gulfstream Boulevard, Boynton Beach, FL 33435For SaleMLS ID #R11158427, Jennifer B Kilpatrick, The Corcoran Group. BeachesMLS
- $3,799,9994 bd5 ba4.7k sqft2285 Delray Ridge Lane Lot 8, Delray Beach, FL 33444For SaleMLS ID #B26048135, Jennifer B Kilpatrick, The Corcoran Group. BeachesMLS
- $3,249,0004 bd5 ba3.1k sqft764 Lake Trail, Delray Beach, FL 33483For SaleMLS ID #R11164772, Anders Gar Finnvold, Douglas Elliman. BeachesMLS
- $4,900,0005 bd7 ba5.1k sqftAzure Development, Delray Beach, FL 33444New ConstructionMLS ID #B26009993, Alex Platt, Compass Florida LLC. BeachesMLS
- $3,495,0004 bd5 ba3.5k sqft721 Lake Avenue N, Delray Beach, FL 33483New ConstructionMLS ID #B26047029, Andrew Maggiore, SDG Real Estate LLC. BeachesMLS
- $4,995,0005 bd6 ba4.7k sqft662 Boca Marina Court, Boca Raton, FL 33487For SaleMLS ID #R11157074, Bonnie R Heatzig, Compass Florida LLC. BeachesMLS
- $3,550,0004 bd4 ba3.7k sqft10 Coconut Road, Delray Beach, FL 33444For SaleMLS ID #R11158483, Charles Christian Prakas, Serhant. BeachesMLS
- $6,995,0007 bd9 ba7k sqft2002 NW 4th Avenue, Delray Beach, FL 33444For SaleMLS ID #R11109320, Jennifer B Kilpatrick, The Corcoran Group. BeachesMLS
- $5,199,0005 bd7 ba5.9k sqft9625 Vescovato Way, Boca Raton, FL 33496For SaleMLS ID #B26026193, Ricardo H Dos Anjos, Compass Florida LLC. BeachesMLS
- $7,490,0004 bd6 ba6.6k sqft23 Coconut Lane, Ocean Ridge, FL 33435For SaleMLS ID #B26015513, Charles Christian Prakas, Serhant. BeachesMLS
- $5,890,0005 bd5 ba5.1k sqft499 NE 4th Street, Boca Raton, FL 33432For SaleMLS ID #R11114968, Jacqueline Feldman, One Sotheby's International Realty. BeachesMLS
- $3,450,0005 bd4 ba4k sqft2892 Banyan Blvd Circle NW, Boca Raton, FL 33431For SaleMLS ID #B26059935, Alex Platt, Compass Florida LLC. BeachesMLS
- $3,295,0005 bd6 ba3.6k sqft725 SE 4th Avenue, Delray Beach, FL 33483New ConstructionMLS ID #B26030194, Frederick Moran, The Corcoran Group. BeachesMLS
- $5,495,0005 bd6 ba5.2k sqft2420 NE 48th Street, Lighthouse Point, FL 33064For SaleMLS ID #B26054693, Kevin R Kreutzfeld, Premier Estate Properties Inc.. BeachesMLS
- $5,690,0005 bd6 ba4.7k sqft1050 NE 3rd Avenue, Boca Raton, FL 33432New ConstructionMLS ID #R11149125, Jared D Niles, Tangent Realty Corp. BeachesMLS
