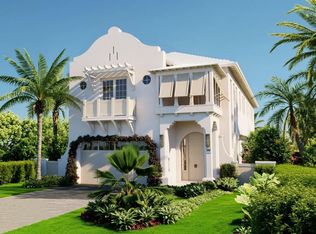
EXPECTED COMPLETION JANUARY 2027. Welcome to refined coastal-modern living in East Delray. Built by renowned Azure Development, this move-in-ready 4-bedroom, 4-full-bath, 2-half-bath residence blends sophisticated design with effortless indoor-outdoor living. Features include European oak flooring, custom herringbone foyer flooring, white oak box beams, tongue-and-groove ceiling details, and custom cabinetry. The gourmet kitchen showcases Wolf and Sub-Zero appliances plus a dedicated scullery with an additional range and wine refrigerator. Enjoy a private pool and hot tub, integrated lighting, built-in closets, and a spacious 3-car garage. Ideally located near the beach, Atlantic Avenue, I-95, Delray Beach Tennis Center, DJT, and FLL.
New construction
$5,499,000
614 Allen Avenue, Delray Beach, FL 33483
4beds
4,742sqft
Single Family Residence
Built in 2026
10,454 Square Feet Lot
$5,204,000 Zestimate®
$1,160/sqft
$-- HOA
What's special
Integrated lightingEuropean oak flooringCustom cabinetryGourmet kitchenWhite oak box beamsTongue-and-groove ceiling detailsCustom herringbone foyer flooring
- 29 days
- 738
- 41
Zillow last checked:
Listing updated:
Listed by:
Kristen Reilly 561-706-9733,
The Corcoran Group,
John Lipscomb 561-757-0172,
The Corcoran Group
Source: BeachesMLS,MLS#: B26068868 Originating MLS: BeachesMLS
Originating MLS: BeachesMLSFacts & features
Interior
Bedrooms & bathrooms
- Bedrooms: 4
- Bathrooms: 6
- Full bathrooms: 4
- 1/2 bathrooms: 2
- Main level bathrooms: 3
- Main level bedrooms: 1
Heating
- Electric
Cooling
- Central Air, Electric
Appliances
- Included: Cooktop, Dishwasher, Gas Cooktop, Disposal, Gas Water Heater, Microwave, Oven, Range, Tankless Water Heater, Water Heater, Wine Refrigerator
- Laundry: Main Level, Laundry Room, Upper Level
Features
- Built-in Features, Bathtub, Closet Cabinetry, Dual Sinks, Entrance Foyer, High Ceilings, Kitchen Island, Kitchen/Dining Combo, Living/Dining Room, Main Level Primary, Pantry, Soaking Tub, Vaulted Ceiling(s), Walk-In Closet(s)
- Flooring: Wood
- Has fireplace: No
Interior area
- Total structure area: 6,370
- Total interior livable area: 4,742 sqft
Video & virtual tour
Property
Parking
- Total spaces: 6
- Parking features: Attached, Driveway, Garage
- Attached garage spaces: 3
- Has uncovered spaces: Yes
Accessibility
- Accessibility features: None
Features
- Levels: Two
- Stories: 2
- Patio & porch: Covered, Patio, Balcony
- Exterior features: Balcony, Outdoor Living Area
- Has private pool: Yes
- Pool features: In Ground
- Has spa: Yes
- Spa features: In Ground
- Has view: Yes
- View description: Pool
- Waterfront features: None
Lot
- Size: 10,454 Square Feet
- Features: < 1/4 Acre
Details
- Parcel number: 12434609150020121
- Zoning: R-1-A (city)
- Special conditions: Standard
Construction
Type & style
- Home type: SingleFamily
- Property subtype: Single Family Residence
Materials
- Block, Concrete
- Roof: Metal
Condition
- New Construction
- New construction: Yes
- Year built: 2026
Utilities & green energy
- Sewer: Public Sewer
- Water: Public
- Utilities for property: Cable Connected, Propane, Sewer Connected, Water Connected
Community & HOA
Community
- Subdivision: SNOW HILL
HOA
- Has HOA: No
Location
- Region: Delray Beach
Financial & listing details
- Price per square foot: $1,160/sqft
- Tax assessed value: $844,580
- Annual tax amount: $16,985
- Date on market: 9/16/2026
- Cumulative days on market: 29 days
- Listing terms: Cash,Conventional
Estimated market value
$5,204,000
$4.94M - $5.46M
Not available
Price history
| Date | Event | Price |
|---|---|---|
| 9/16/2026 | Listed for sale | $5,499,000+596.1%$1,160/sqft |
Source:  BeachesMLS #B26068868 Report a problem BeachesMLS #B26068868 Report a problem | ||
| 5/5/2023 | Sold | $790,000$167/sqft |
Source: Public Record Report a problem | ||
Public tax history
| Year | Property taxes | Tax assessment |
|---|---|---|
| 2025 | $16,985 +19% | $844,580 +10% |
| 2024 | $14,273 +51.5% | $767,800 +98% |
| 2023 | $9,423 +18.7% | $387,807 +10% |
| 2022 | $7,940 +12.5% | $352,552 +10% |
| 2021 | $7,056 +1.1% | $320,502 +10% |
| 2020 | $6,979 +5.5% | $291,365 +10% |
| 2019 | $6,615 | $264,877 -14.2% |
| 2018 | $6,615 +19.2% | $308,566 +19.6% |
| 2017 | $5,547 +10.6% | $258,006 +29.6% |
| 2016 | $5,015 +9.7% | $199,005 +10% |
| 2015 | $4,571 +6.4% | $180,914 -0.6% |
| 2014 | $4,298 +7.9% | $181,959 +8.9% |
| 2013 | $3,983 +0.4% | $167,022 +2.9% |
| 2012 | $3,969 -1.7% | $162,253 |
| 2011 | $4,039 +3.5% | $162,253 +4.3% |
| 2010 | $3,902 -6.6% | $155,609 -10.3% |
| 2009 | $4,179 -16.8% | $173,430 -26.2% |
| 2008 | $5,020 -5.2% | $234,924 -7.7% |
| 2007 | $5,296 -24.2% | $254,553 -17.6% |
| 2006 | $6,988 | $309,083 +31.9% |
| 2005 | -- | $234,407 +33.8% |
| 2004 | $2,605 +1585.1% | $175,195 +15.9% |
| 2003 | $155 -95% | $151,138 +23.9% |
| 2002 | $3,092 +42.4% | $122,021 +47.5% |
| 2001 | $2,172 +33.1% | $82,711 +35.1% |
| 2000 | $1,632 +11.6% | $61,206 -0.7% |
| 1999 | $1,462 | $61,635 |
Find assessor info on the county website
Monthly payment
Est. payment
Payment breakdown
Explore the cost of this home by adjusting the details. Changes won't be saved.Climate risks
Neighborhood: 33483
Nearby schools
Schools provided by the listing agent
- Elementary: Plumosa School of the Arts K-8
- High: Atlantic
Source: BeachesMLS. This data may not be complete. We recommend contacting the local school district to confirm school assignments for this home.
- $1,062,1003 bd1 ba1.2k sqft618 Allen Ave, Delray Beach, FL 33483Off Market
- $1,433,3002 bd2 ba2.3k sqft610 Allen Ave, Delray Beach, FL 33483Off Market
- $435,4001 bd1 ba771 sqft610 Allen Ave #1/2, Delray Beach, FL 33483Off Market
- $1,156,2003 bd2 ba2.2k sqft817 Estuary Way, Delray Beach, FL 33483Off Market
Similar homes
- $5,650,0005 bd5 ba4.8k sqft2775 Ave Au Soleil, Gulf Stream, FL 33483New Construction

 MLS ID #B26088084, Nicholas Paul Malinosky, Douglas Elliman. BeachesMLS
 - $5,750,0004 bd5 ba4.3k sqft1634 N SWINTON Avenue, Delray Beach, FL 33444For Sale
 MLS ID #B26059492, Paul Evan Rabinowitz, The Agency Florida LLC. BeachesMLS
 - $4,895,0005 bd8 ba4k sqft101 NE 13th Street, Delray Beach, FL 33444New Construction
 MLS ID #B26048456, Stephen M Petrucci, Compass Florida LLC. BeachesMLS
 - $7,795,0004 bd6 ba4.1k sqft1125 Harbor Drive, Delray Beach, FL 33483New Construction
 MLS ID #B26060184, Pascal J Liguori, Premier Estate Properties, Inc. BeachesMLS
 - $3,595,0004 bd5 ba3.6k sqft216 NE 14th Street, Delray Beach, FL 33444New ConstructionMLS ID #B26084611, Lorraine Assis, Serhant. BeachesMLS
- $4,895,0005 bd7 ba4.6k sqft1235 Aryana Way, Delray Beach, FL 33445New ConstructionMLS ID #B26010094, Jerilyn M Walter, Premier Estate Properties, Inc. BeachesMLS
- $2,995,0003 bd4 ba3.1k sqft723 Lake Avenue N, Delray Beach, FL 33483New ConstructionMLS ID #B26046483, Pascal J Liguori, Premier Estate Properties, Inc. BeachesMLS
- $3,395,0004 bd5 ba3.4k sqft219 NE 16th Street, Delray Beach, FL 33444For SaleMLS ID #R11166122, Jennifer B Kilpatrick, The Corcoran Group. BeachesMLS
- $4,500,0005 bd6 ba4.1k sqft755 W Fern Drive, Boca Raton, FL 33432For SaleMLS ID #B26087525, Alex Platt, Compass Florida LLC. BeachesMLS
- $6,995,0007 bd9 ba7k sqft2002 NW 4th Avenue, Delray Beach, FL 33444For SaleMLS ID #R11109320, Jennifer B Kilpatrick, The Corcoran Group. BeachesMLS
- $3,295,0005 bd6 ba3.6k sqft715 SE 4th Avenue, Delray Beach, FL 33483New ConstructionMLS ID #B26071596, Frederick Moran, The Corcoran Group. BeachesMLS
- $3,350,0004 bd5 ba3.9k sqft925 Sunset Road, Boynton Beach, FL 33435For SaleMLS ID #B26083041, Anthony Addeo PA, Serhant. BeachesMLS
- $7,995,0005 bd7 ba5.9k sqft942 Bolender Drive, Delray Beach, FL 33483For SaleMLS ID #R11168604, Jerilyn M Walter, Premier Estate Properties, Inc. BeachesMLS
- $4,295,0005 bd7 ba4.6k sqft1225 Aryana Way, Delray Beach, FL 33445New ConstructionMLS ID #B26009701, Jerilyn M Walter, Premier Estate Properties, Inc. BeachesMLS
- $2,890,0006 bd6 ba4.4k sqft13487 Barwick Road, Delray Beach, FL 33445For SaleMLS ID #B26009415, David M. Fleishman, Current Properties. BeachesMLS
- $4,995,0005 bd6 ba4.7k sqft662 Boca Marina Court, Boca Raton, FL 33487For SaleMLS ID #R11157074, Bonnie R Heatzig, Compass Florida LLC. BeachesMLS
- $2,995,0004 bd5 ba3.6k sqft519 SE 4th Avenue, Delray Beach, FL 33483New ConstructionMLS ID #B26033262, Kirsten S Smith, Douglas Elliman. BeachesMLS
- $6,995,0004 bd6 ba6.6k sqft23 COCONUT Lane, Ocean Ridge, FL 33435For SaleMLS ID #B26062644, Jennifer Gallagher, Serhant. BeachesMLS
- $4,195,0004 bd6 ba4k sqft1215 Aryana Way, Delray Beach, FL 33445For SaleMLS ID #B26009692, Jerilyn M Walter, Premier Estate Properties, Inc. BeachesMLS
- $3,495,0004 bd5 ba2.9k sqftCasa Avenida, Delray Beach, FL 33483For SaleMLS ID #B26036360, Thomas Verdiglione, Douglas Elliman. BeachesMLS
