A refined expression of modern waterfront luxury in the prestigious Tropic Isle enclave, this newly built coastal contemporary residence is designed for sophisticated South Florida living. Set on approximately 95 feet of prime Delray Beach waterfront with desirable southern exposure, the five-bedroom custom estate offers approximately 8,244 total square feet of elegant indoor-outdoor living. A dramatic two-story entry creates an immediate sense of arrival, while expansive impact-glass sliders open the main living areas to the pool loggia and tranquil water views, creating a seamless resort-style setting for entertaining and everyday living. The living room features custom built-ins with marble accents, while the open dining area and gourmet kitchen are enhanced by a wet bar and a striking glass-framed entry to the private office. The sleek island kitchen pairs contemporary glass-front cabinetry and marble finishes with professional-grade Wolf and Sub-Zero appliances. Designed with a split-bedroom floor plan for privacy, the concrete-built second floor is filled with natural light and features a stunning primary suite with serene elevated views from a spacious glass railing terrace, dual walk-in closets, and a spa-inspired bath with dual vanities, an oversized shower, and a separate soaking tub. The first level also includes a club room opening to the pool patio, a dedicated cabana bath, elevator, laundry room, and an expansive air-conditioned four-car garage designed to accommodate lifts. Upstairs, four beautifully appointed ensuite guest bedrooms offer luxurious accommodations, with water-view balconies. Outdoors, the property fully embraces waterfront living with a 100-foot Truline Hybrid seawall, a 40-foot composite dock, a 42-foot saltwater pool with sun shelf, a full summer kitchen, and a cabana bath. Blending new construction, architectural elegance, and premier boating access, this exceptional estate captures the essence of luxury living in Delray Beach. DISCLAIMER: Information published or otherwise provided by the listing company and its representatives including but not limited to prices, measurements, square footages, lot sizes, calculations, statistics, and videos are deemed reliable but are not guaranteed and are subject to errors, omissions or changes without notice. All such information should be independently verified by any prospective purchaser or seller. Parties should perform their own due diligence to verify such information prior to a sale or listing. Listing company expressly disclaims any warranty or representation regarding such information. Prices published are either list price, sold price, and/or last asking price. The listing company participates in the Multiple Listing Service and IDX. The properties published as listed and sold are not necessarily exclusive to listing company and may be listed or have sold with other members of the Multiple Listing Service. Transactions where listing company represented both buyers and sellers are calculated as two sales. "No payments made until title passes" Some affiliations may not be applicable to certain geographic areas. If your property is currently listed with another broker, please disregard any solicitation for services. Information published or otherwise provided by seller, listing company or its representatives is deemed reliable but are not guaranteed and subject to errors, omissions, or changes without notice. Copyright 2026 by the listing company. All Rights Reserved.
For sale
$7,995,000
942 Bolender Drive, Delray Beach, FL 33483
5beds
5,967sqft
:
Get pre-qualified$54,268/mo
Single Family Residence
Built in 2026
10,260 Square Feet Lot
$7,526,100 Zestimate®
$1,340/sqft
$-- HOA
What's special
Dedicated cabana bathFull summer kitchenLaundry roomDesirable southern exposureOpen dining areaCabana bathDramatic two-story entry
- 142 days |
- 378 |
- 36 |
Zillow last checked:
Listing updated:
Listed by:
Jerilyn M Walter 561-537-0050,
Premier Estate Properties, Inc,
Jaime Smith 561-777-4413,
Premier Estate Properties, Inc
Source: BeachesMLS,MLS#: R11168604 Originating MLS: BeachesMLS
Originating MLS: BeachesMLSFacts & features
Interior
Bedrooms & bathrooms
- Bedrooms: 5
- Bathrooms: 7
- Full bathrooms: 6
- 1/2 bathrooms: 1
- Main level bathrooms: 1
Primary bedroom
- Level: Upper
- Area: 445.9
- Dimensions: 18.2 X 24.5
Kitchen
- Level: Main
- Area: 353.4
- Dimensions: 18.6 X 19
Living room
- Level: Main
- Area: 201.76
- Dimensions: 10.19 X 19.8
Heating
- Central, Electric, Zoned
Cooling
- Central Air, Ceiling Fan(s), Electric, Zoned
Appliances
- Included: Dryer, Dishwasher, Electric Range, Electric Water Heater, Free-Standing Freezer, Disposal, Ice Maker, Microwave, Refrigerator, Tankless Water Heater, Water Heater, Washer
- Laundry: Inside
Features
- Wet Bar, Dual Sinks, Elevator, Garden Tub/Roman Tub, High Ceilings, Kitchen Island, Pantry, Separate Shower, Tub Shower, Upper Level Primary, Bar, Walk-In Closet(s)
- Flooring: Tile, Wood
- Has fireplace: No
Interior area
- Total structure area: 8,224
- Total interior livable area: 5,967 sqft
Video & virtual tour
Property
Parking
- Total spaces: 8
- Parking features: Attached, Driveway, Garage, Garage Door Opener
- Attached garage spaces: 4
- Uncovered spaces: 4
Accessibility
- Accessibility features: None
Features
- Levels: Two
- Stories: 2
- Entry location: Entry Level Living Area Y
- Patio & porch: Covered, Patio, Terrace, Balcony
- Exterior features: Built-in Barbecue, Balcony, Barbecue, Outdoor Kitchen, Outdoor Living Area
- Has private pool: Yes
- Pool features: Heated, In Ground, Salt Water
- Has spa: Yes
- Spa features: Heated, In Ground
- Has view: Yes
- View description: Canal, Intercoastal
- Has water view: Yes
- Water view: Canal,Intercoastal
- Waterfront features: Canal Front, Seawall
- Frontage type: Waterfront
- Frontage length: 95.00,95.00
Lot
- Size: 10,260 Square Feet
- Dimensions: 108 x 95
- Features: < 1/4 Acre
Details
- Parcel number: 12434628010001110
- Zoning: R-1-AA
Construction
Type & style
- Home type: SingleFamily
- Architectural style: Contemporary
- Property subtype: Single Family Residence
Materials
- Block, Stucco
- Roof: Metal
Condition
- Under Construction
- New construction: No
- Year built: 2026
Utilities & green energy
- Electric: 3 Phase
- Sewer: Public Sewer
- Water: Public
- Utilities for property: Cable Available, Water Available
Community & HOA
Community
- Subdivision: TROPIC ISLE
HOA
- Has HOA: No
Location
- Region: Delray Beach
Financial & listing details
- Price per square foot: $1,340/sqft
- Tax assessed value: $1,794,618
- Annual tax amount: $33,591
- Date on market: 3/4/2026
- Cumulative days on market: 239 days
- Listing terms: Cash,Conventional
Estimated market value
$7,526,100
$7.15M - $7.90M
$7,858/mo
Price history
| Date | Event | Price |
|---|---|---|
| 3/4/2026 | Listed for sale | $7,995,000$1,340/sqft |
Source:  BeachesMLS #RX-11168604 Report a problem BeachesMLS #RX-11168604 Report a problem | ||
| 3/4/2026 | Listing removed | $7,995,000$1,340/sqft |
Source: BeachesMLS #RX-11140534 Report a problem | ||
| 11/27/2025 | Listed for sale | $7,995,000+290.6%$1,340/sqft |
Source: BeachesMLS #RX-11140534 Report a problem | ||
| 1/10/2025 | Sold | $2,047,000+219.8%$343/sqft |
Source: BeachesMLS #R11050916 Report a problem | ||
| 2/25/2011 | Sold | $640,000-8.4%$107/sqft |
Source: Public Record Report a problem | ||
| 12/4/2010 | Pending sale | $699,000$117/sqft |
Source: RE/MAX Services #R2950614 Report a problem | ||
| 3/13/2010 | Price change | $699,000-6.8%$117/sqft |
Source: RE/MAX Services #R2950614 Report a problem | ||
| 12/11/2009 | Price change | $750,000-6.1%$126/sqft |
Source: RE/MAX Services #R2950614 Report a problem | ||
| 12/12/2008 | Price change | $799,000-15.9%$134/sqft |
Source: Homes & Land Report a problem | ||
| 6/11/2008 | Price change | $950,000-4.5%$159/sqft |
Source: Homes & Land Report a problem | ||
| 2/14/2008 | Price change | $995,000-17%$167/sqft |
Source: Homes & Land Report a problem | ||
| 2/2/2008 | Listed for sale | $1,199,000$201/sqft |
Source: Homes & Land Report a problem | ||
Public tax history
| Year | Property taxes | Tax assessment |
|---|---|---|
| 2025 | $33,591 +33.6% | $1,794,618 +58.3% |
| 2024 | $25,139 +1.3% | $1,133,900 +10% |
| 2023 | $24,809 +17.9% | $1,030,818 +10% |
| 2022 | $21,034 +15% | $937,107 +10% |
| 2021 | $18,285 +14.3% | $851,915 +10% |
| 2020 | $15,995 -0.8% | $774,468 +0.4% |
| 2019 | $16,117 | $771,762 +2.6% |
| 2018 | $16,117 +4.8% | $751,849 +5.8% |
| 2017 | $15,377 +3.6% | $710,835 +3.8% |
| 2016 | $14,839 +0.4% | $684,530 +10% |
| 2015 | $14,772 +15.4% | $622,300 +10% |
| 2014 | $12,800 +1.4% | $565,727 +2.9% |
| 2013 | $12,624 +8.4% | $549,881 +10.3% |
| 2012 | $11,650 +85.3% | $498,619 +65.8% |
| 2011 | $6,288 +1.1% | $300,655 +1.5% |
| 2010 | $6,219 +6.4% | $296,212 +2.7% |
| 2009 | $5,846 +11.2% | $288,425 +0.1% |
| 2008 | $5,255 -0.8% | $288,137 +3% |
| 2007 | $5,297 -6.1% | $279,745 +2.5% |
| 2006 | $5,640 | $272,922 +3% |
| 2005 | -- | $264,973 +3% |
| 2004 | $3,454 +2085.9% | $257,255 +1.9% |
| 2003 | $158 -97.1% | $252,458 +2.4% |
| 2002 | $5,492 +0.6% | $246,541 +1.6% |
| 2001 | $5,457 +4.4% | $242,658 +3% |
| 2000 | $5,227 +7.8% | $235,590 -4.1% |
| 1999 | $4,849 | $245,777 |
Find assessor info on the county website
Monthly payment
Est. payment
Payment breakdown
Explore the cost of this home by adjusting the details. Changes won't be saved.Climate risks
Neighborhood: Tropic Isle
Nearby schools
GreatSchools rating
- 6/10Pine Grove Elementary SchoolGrades: PK-5Distance: 1 mi
- 8/10Boca Raton Community Middle SchoolGrades: 6-8Distance: 6 mi
- 6/10Boca Raton Community High SchoolGrades: 9-12Distance: 5.7 mi
Schools provided by the listing agent
- Elementary: Pine Grove
- Middle: Boca Raton Community
- High: Boca Raton
Source: BeachesMLS. This data may not be complete. We recommend contacting the local school district to confirm school assignments for this home.
- $4,599,0004 bd6 ba3.8k sqft936 Bolender Dr, Delray Beach, FL 33483For Sale
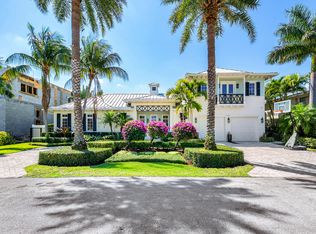
- $5,132,5005 bd5 ba6.4k sqft944 Bolender Dr, Delray Beach, FL 33483Off Market
- $2,475,0004 bd4 ba2.8k sqft939 Bolender Dr, Delray Beach, FL 33483Sold

- $3,750,0005 bd4 ba5.2k sqft941 Bolender Dr, Delray Beach, FL 33483Sold
- $2,543,7004 bd3 ba2.6k sqft928 Bolender Dr, Delray Beach, FL 33483Off Market
- $4,800,0006 bd7 ba4.5k sqft933 Allamanda Dr, Delray Beach, FL 33483Sold
- $2,091,200-- bd2 ba2k sqft946 Bolender Dr, Delray Beach, FL 33483Off Market
- $2,133,8003 bd2 ba1.6k sqft939 Allamanda Dr, Delray Beach, FL 33483Off Market
A local agent can set up tours, give advice and negotiate with sellers.
Similar homes
- $11,495,0007 bd9 ba7.1k sqft1040 S Ocean Boulevard, Delray Beach, FL 33483For Sale

 MLS ID #B26044099, Pascal J Liguori, Premier Estate Properties, Inc. BeachesMLS
 - $7,500,0005 bd8 ba6.7k sqft5344 Boca Marina Circle N, Boca Raton, FL 33487For Sale
 MLS ID #B26043551, Bonnie R Heatzig, Compass Florida LLC. BeachesMLS
 - $6,400,0006 bd7 ba6k sqft824 Azalea Street, Boca Raton, FL 33486For Sale
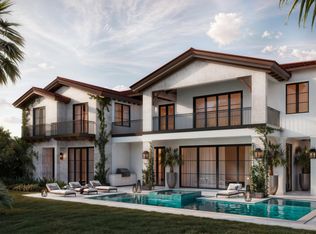 MLS ID #B26055165, Israel Monteiro, EXP Realty LLC. BeachesMLS
 - $7,750,0003 bd4 ba3.1k sqft1625 S Ocean Boulevard #10, Delray Beach, FL 33483For Sale
 MLS ID #R11167572, Diana Edwards, Serhant. BeachesMLS
 - $8,250,0007 bd8 ba6.8k sqft748 NE 72nd Street, Boca Raton, FL 33487New ConstructionMLS ID #B26030294, Megann Lucaj PA, Compass Florida LLC. BeachesMLS
- $8,400,0005 bd8 ba6.3k sqft17661 Scarsdale Way, Boca Raton, FL 33496For SaleMLS ID #B26031007, Paul Stuart Fishman, Luxury Partners Realty. BeachesMLS
- $7,650,0005 bd7 ba5.8k sqft748 NE Bay Isle Drive, Boca Raton, FL 33487New ConstructionMLS ID #B26018759, Marc L Coriaty, One Sotheby's International Realty. BeachesMLS
- $5,450,0006 bd7 ba4.9k sqft1690-1692 S Ocean Boulevard, Delray Beach, FL 33483For SaleMLS ID #B26034867, Mark C Barone, Compass Florida LLC. BeachesMLS
- $7,750,0005 bd7 ba5.7k sqft18 E Ocean Avenue, Ocean Ridge, FL 33435For SaleMLS ID #B26050593, Nicholas Paul Malinosky, Douglas Elliman. BeachesMLS
- $5,450,0005 bd7 ba4.9k sqft810 Palm Trail, Delray Beach, FL 33483New ConstructionMLS ID #R11165396, Jennifer B Kilpatrick, The Corcoran Group. BeachesMLS
- $6,995,0006 bd9 ba5.6k sqft8 NW 24th Street, Delray Beach, FL 33444New ConstructionMLS ID #B26048720, Stephen M Petrucci, Compass Florida LLC. BeachesMLS
- $7,400,0005 bd8 ba5.8k sqft17787 Scarsdale Way, Boca Raton, FL 33496For SaleMLS ID #B26010941, Warren Drucker, Keller Williams Realty Boca Raton. BeachesMLS
- $5,500,0005 bd6 ba5.4k sqft301 NE 7th Avenue, Delray Beach, FL 33483New ConstructionMLS ID #B26038060, Lawrence A Mastropieri, Mastropieri Group LLC. BeachesMLS
- $5,250,0005 bd6 ba4.8k sqft812 Palm Trail, Delray Beach, FL 33483New ConstructionMLS ID #R11127319, Jennifer B Kilpatrick, The Corcoran Group. BeachesMLS
- $5,650,0005 bd5 ba4.8k sqft2775 Ave Au Soleil, Gulf Stream, FL 33483New ConstructionMLS ID #B26027923, Nicholas Paul Malinosky, Douglas Elliman. BeachesMLS
- $6,695,0006 bd8 ba5.1k sqft757 Appleby Street, Boca Raton, FL 33487New ConstructionMLS ID #R11115377, Shera Kaan Lilly, United Realty Group, Inc. BeachesMLS
- $6,350,0005 bd7 ba5.7k sqft741 Enfield Street, Boca Raton, FL 33487New ConstructionMLS ID #R11155232, Alicia Gold, Compass Florida LLC. BeachesMLS
- $6,499,0005 bd7 ba5.1k sqft728 Enfield Street, Boca Raton, FL 33487New ConstructionMLS ID #R11149014, Jared D Niles, Tangent Realty Corp. BeachesMLS
- $11,820,0006 bd9 ba8.2k sqft121 George Bush Boulevard, Delray Beach, FL 33444For SaleMLS ID #R11154643, Manuel S Xavier, Keystone Realty Group, Inc. BeachesMLS
- $7,999,0005 bd5 ba5.1k sqft2816 NE 38th Street, Fort Lauderdale, FL 33308New ConstructionMLS ID #B26031318, John R O'Flaherty, Compass Florida, LLC. BeachesMLS
