Experience the pinnacle of waterfront living at 757 Appleby, an exceptional new construction estate in coveted Boca Harbor! Nearing completion and ready for the 2026 season! Offering 80 feet of waterfrontage and 6,737 total SF, this modern masterpiece features 6 bedrooms, a designer kitchen with book-matched quartz countertops, custom cabinetry, luxury appliances, elevator, 3-car garage, custom bar, and whole-house generator. An expansive great room, luxurious primary suite, and upstairs living room offer exceptional comfort and versatility. Located in Boca Raton's top-rated school district, just steps from dining and shopping. Photos reflect construction progress, with final exterior finishes and landscaping still to come. Limited customization available!
New construction
$6,595,000
757 Appleby Street, Boca Raton, FL 33487
6beds
5,112sqft
Single Family Residence
Built in 2026
8,557 Square Feet Lot
$6,060,200 Zestimate®
$1,290/sqft
$-- HOA
What's special
Book-matched quartz countertopsLuxury appliancesCustom cabinetryDesigner kitchenCustom barExpansive great roomLuxurious primary suite
- 446 days
- 328
- 25
Zillow last checked:
Listing updated:
Listed by:
Shera Kaan Lilly 561-866-7500,
United Realty Group, Inc,
Maxime Kaan Lilly 561-866-6522,
United Realty Group, Inc
Source: BeachesMLS,MLS#: R11115377 Originating MLS: BeachesMLS
Facts & features
Interior
Bedrooms & bathrooms
- Bedrooms: 6
- Bathrooms: 8
- Full bathrooms: 7
- 1/2 bathrooms: 1
- Main level bathrooms: 2
- Main level bedrooms: 2
Primary bedroom
- Level: Second
- Area: 352
- Dimensions: 22 X 16
Kitchen
- Level: Main
- Area: 304
- Dimensions: 16 X 19
Living room
- Level: Main
- Area: 280
- Dimensions: 14 X 20
Heating
- Central
Cooling
- Central Air
Appliances
- Included: Dryer, Dishwasher, Free-Standing Freezer, Disposal, Ice Maker, Refrigerator, Washer
- Laundry: Inside, Laundry Closet
Features
- Built-in Features, Entrance Foyer, Eat-in Kitchen, Elevator, High Ceilings, Kitchen Island, Kitchen/Dining Combo, Living/Dining Room, Multiple En Suite Bathrooms, Pantry, Sitting Area in Primary, Split Bedrooms, Storage, Separate Shower
- Flooring: Ceramic Tile, Wood
- Windows: Sliding
Interior area
- Total structure area: 6,737
- Total interior livable area: 5,112 sqft
Video & virtual tour
Property
Parking
- Total spaces: 3
- Parking features: Attached, Garage
- Attached garage spaces: 3
Features
- Levels: Two
- Stories: 2
- Entry location: Entry Level Living Area Y
- Patio & porch: Covered, Patio
- Exterior features: Built-in Barbecue, Barbecue, Outdoor Kitchen, Outdoor Living Area
- Has private pool: Yes
- Pool features: Heated, In Ground
- Has spa: Yes
- Spa features: Heated, In Ground
- Has view: Yes
- View description: Intercoastal, Pool
- Has water view: Yes
- Water view: Intercoastal
- Waterfront features: Canal Front, No Fixed Bridges, Ocean Access
Lot
- Size: 8,557 Square Feet
- Features: Sprinklers Automatic, Sprinkler System, < 1/4 Acre
Details
- Parcel number: 06434632060100050
- Zoning: R1C(ci
Construction
Type & style
- Home type: SingleFamily
- Architectural style: Colonial
- Property subtype: Single Family Residence
Materials
- CBS (Concrete Block Structure), Block, Concrete
Condition
- New Construction
- New construction: Yes
- Year built: 2026
Utilities & green energy
- Electric: 3 Phase
- Sewer: Public Sewer
- Water: Public
- Utilities for property: Cable Available, Natural Gas Available, Sewer Available, Water Available
Community & HOA
Community
- Security: Fire Sprinkler System
- Subdivision: BOCA HARBOUR 6TH SEC
HOA
- Has HOA: No
Location
- Region: Boca Raton
Financial & listing details
- Price per square foot: $1,290/sqft
- Tax assessed value: $1,711,082
- Annual tax amount: $7,232
- Date on market: 8/13/2025
- Cumulative days on market: 483 days
- Listing terms: Cash,Conventional
Estimated market value
$6,060,200
$5.76M - $6.36M
Not available
Price history
| Date | Event | Price |
|---|---|---|
| 10/23/2026 | Listed for sale | $6,595,000-1.5%$1,290/sqft |
Source:  BeachesMLS #R11115377 Report a problem | ||
| 8/13/2025 | Price change | $6,695,000+148%$1,310/sqft |
Source: BeachesMLS #RX-11115377 Report a problem | ||
| 7/7/2025 | Price change | $2,700,000-55%$528/sqft |
Source: BeachesMLS #RX-11105462 Report a problem | ||
| 7/7/2025 | Listed for sale | $5,995,000+215.5%$1,173/sqft |
Source: BeachesMLS #RX-11105460 Report a problem | ||
| 5/15/2024 | Sold | $1,900,000-5%$372/sqft |
Source: BeachesMLS #R10956702 Report a problem | ||
| 4/17/2024 | Pending sale | $2,000,000+0.1%$391/sqft |
Source: BeachesMLS #RX-10956702 Report a problem | ||
| 3/23/2024 | Price change | $1,999,000-0.1%$391/sqft |
Source: BeachesMLS #RX-10971401 Report a problem | ||
| 2/25/2024 | Listed for sale | $2,000,000+2.6%$391/sqft |
Source: BeachesMLS #RX-10956702 Report a problem | ||
| 10/30/2023 | Listing removed | -- |
Source: BeachesMLS #RX-10904635 Report a problem | ||
| 7/15/2023 | Listed for sale | $1,950,000-11.3%$381/sqft |
Source: BeachesMLS #RX-10904635 Report a problem | ||
| 7/14/2023 | Listing removed | -- |
Source:  MIAMI #A11397041 Report a problem | ||
| 6/6/2023 | Listed for sale | $2,199,000+533.7%$430/sqft |
Source: MIAMI #A11397041 Report a problem | ||
| 5/26/1998 | Sold | $347,000$68/sqft |
Source: Public Record Report a problem | ||
Public tax history
| Year | Property taxes | Tax assessment |
|---|---|---|
| 2025 | $29,453 +307.3% | $1,711,082 +280% |
| 2024 | $7,231 +2.4% | $450,277 +3% |
| 2023 | $7,062 -0.1% | $437,162 +3% |
| 2022 | $7,068 +0.6% | $424,429 +3% |
| 2021 | $7,023 +1.5% | $412,067 +1.4% |
| 2020 | $6,920 +1% | $406,378 +2.3% |
| 2019 | $6,855 | $397,241 +1.9% |
| 2018 | $6,855 +6.2% | $389,834 +2.1% |
| 2017 | $6,454 +5% | $381,816 +6.8% |
| 2016 | $6,147 -2.3% | $357,494 +0.7% |
| 2015 | $6,294 -0.4% | $355,009 +0.8% |
| 2014 | $6,319 +1.3% | $352,191 +1.5% |
| 2013 | $6,237 +0.3% | $346,986 +1.7% |
| 2012 | $6,220 +2.1% | $341,186 +3% |
| 2011 | $6,093 +1.8% | $331,249 +1.5% |
| 2010 | $5,984 +7.7% | $326,354 +2.7% |
| 2009 | $5,558 +9.5% | $317,774 +0.1% |
| 2008 | $5,076 -1.2% | $317,457 +3% |
| 2007 | $5,138 -5.5% | $308,211 +2.5% |
| 2006 | $5,435 | $300,694 +3% |
| 2005 | -- | $291,936 +3% |
| 2004 | $2,874 +2663.5% | $283,433 +1.9% |
| 2003 | $104 -98% | $278,148 +2.4% |
| 2002 | $5,197 +0% | $271,629 +1.6% |
| 2001 | $5,196 +3.6% | $267,351 +3% |
| 2000 | $5,017 +9% | $259,564 +2.7% |
| 1999 | $4,601 | $252,740 |
Find assessor info on the county website
Monthly payment
Est. payment
Payment breakdown
Explore the cost of this home by adjusting the details. Changes won't be saved.Climate risks
Neighborhood: 33487
Nearby schools
Schools provided by the listing agent
- Elementary: J. C. Mitchell
- Middle: Boca Raton Community
- High: Boca Raton
Source: BeachesMLS. This data may not be complete. We recommend contacting the local school district to confirm school assignments for this home.
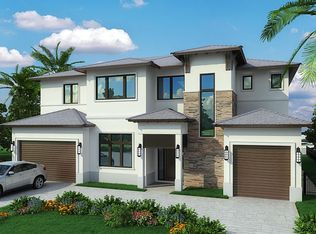
Similar homes
- $6,499,0005 bd7 ba5.1k sqft728 Enfield Street, Boca Raton, FL 33487New Construction
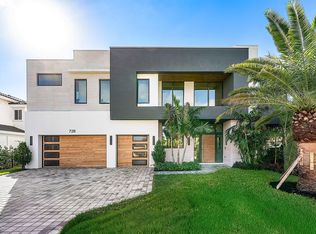
 MLS ID #R11149014, Jared D Niles, Tangent Realty Corp. BeachesMLS
- $5,250,0005 bd5 ba5.3k sqft737 NE Boca Bay Colony Drive, Boca Raton, FL 33487For Sale
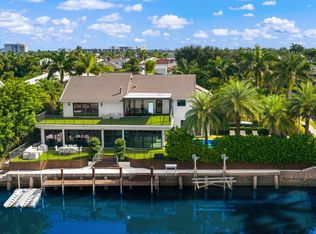 MLS ID #B26082415, Dovi Ettedgui, Vaulted Real Estate, LLC.. BeachesMLS
- $7,750,0007 bd8 ba6.8k sqft748 NE 72nd Street, Boca Raton, FL 33487New Construction
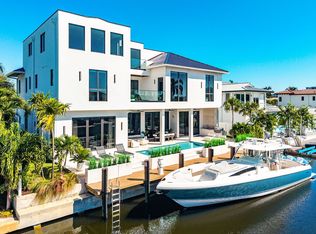 MLS ID #B26068071, Megann Lucaj PA, Compass Florida LLC. BeachesMLS
- $7,295,0006 bd6 ba6k sqft939 Eve Street, Delray Beach, FL 33483New Construction
 MLS ID #R11115360, Shera Kaan Lilly, United Realty Group, Inc. BeachesMLS
- $6,195,0005 bd6 ba4.5k sqft745 Park Drive W, Boca Raton, FL 33432For SaleMLS ID #B26074300, Theresa M Larsen, William Raveis Real Estate. BeachesMLS
- $6,620,0005 bd7 ba5.9k sqft344 NE 2nd Street, Boca Raton, FL 33432New ConstructionMLS ID #B26030369, Jazmin B Meaux, Api Realty LLC. BeachesMLS
- $6,150,0006 bd7 ba4.9k sqft245 NE 6th Court, Boca Raton, FL 33432For SaleMLS ID #R11135932, Jacqueline Feldman, One Sotheby's International Realty. BeachesMLS
- $7,200,0004 bd5 ba3.8k sqft767 NE HARBOUR Drive, Boca Raton, FL 33431For SaleMLS ID #B26064168, Jonathan R Huffer, Redfin Corporation. BeachesMLS
- $6,250,0005 bd9 ba6.5k sqft445 NE 15th Terrace, Boca Raton, FL 33432New ConstructionMLS ID #B26059926, Dovi Ettedgui, Vaulted Real Estate, LLC.. BeachesMLS
- $3,499,0004 bd5 ba4.5k sqft4484 Bocaire Boulevard, Boca Raton, FL 33487For SaleMLS ID #B26069887, Sian Matthew, Coldwell Banker. BeachesMLS
- $5,750,0005 bd6 ba5.2k sqft1030 NE 2nd Terrace, Boca Raton, FL 33432For SaleMLS ID #B26075981, Lauren Blosser, Compass Florida LLC. BeachesMLS
- $5,799,0005 bd5 ba5.1k sqft499 NE 4th Street, Boca Raton, FL 33432For SaleMLS ID #R11114968, Jacqueline Feldman, One Sotheby's International Realty. BeachesMLS
- $5,790,0005 bd6 ba5k sqft255 NE 3rd Street, Boca Raton, FL 33432For SaleMLS ID #B26056225, Jared D Niles, Tangent Realty Corp. BeachesMLS
- $7,950,0005 bd7 ba6k sqft7359 Ballantrae Court, Boca Raton, FL 33496For SaleMLS ID #B26075065, Mark L Nestler, One Sotheby's International Realty. BeachesMLS
- $7,995,0005 bd7 ba5.9k sqft942 Bolender Drive, Delray Beach, FL 33483For SaleMLS ID #R11168604, Jerilyn M Walter, Premier Estate Properties, Inc. BeachesMLS
- $6,595,0004 bd4 ba3k sqft1625 S OCEAN Boulevard #11, Delray Beach, FL 33483For SaleMLS ID #B26089995, Pascal J Liguori, Premier Estate Properties, Inc. BeachesMLS
- $7,900,0005 bd8 ba6.3k sqft17661 Scarsdale Way, Boca Raton, FL 33496For SaleMLS ID #B26031007, Paul Stuart Fishman, Luxury Partners Realty. BeachesMLS
- $5,690,0005 bd8 ba4.5k sqft450 NE Spanish Court, Boca Raton, FL 33432New ConstructionMLS ID #R11151898, Jared D Niles, Tangent Realty Corp. BeachesMLS
- $5,750,0003 bd6 ba3.2k sqft1275 N SWINTON Avenue, Delray Beach, FL 33444For SaleMLS ID #B26084531, Jennifer B Kilpatrick, The Corcoran Group. BeachesMLS
- $7,500,0004 bd5 ba4.2k sqft210, Boca Raton, FL 33432For SaleMLS ID #B26061255, Claude G Champagne PA, Compass Florida LLC. BeachesMLS
