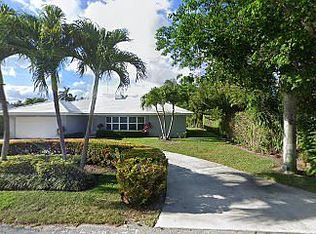
Welcome to the future of luxury at 939 Eve Delray Beach—a waterfront marvel just over 8,000 square feet, designed to take your breath away. With construction slated for completion in 2026, this estate will be the ultimate destination for those who dream big, love deeply, and live boldly. Set along 90 feet of pristine waterfrontage, this home greets you with a lush garden foyer entrance, leading into an expansive great room where soaring ceilings, sophisticated finishes, and panoramic water views create a sense of grandeur. Step into the gourmet kitchen, where every detail is crafted for those who love to cook, entertain, and celebrate life. Adorned with quartz, Viking appliances, & an island with seating for six, a sprawling pantry, and a wine room make this kitchen a showpiece. contd. Welcome to the future of luxury at 939 Eve Delray Beacha waterfront marvel just over 8,000 square feet, designed to take your breath away. With construction slated for completion in 2026, this estate will be the ultimate destination for those who dream big, love deeply, and live boldly. Set along 90 feet of pristine waterfrontage, this home greets you with a lush garden foyer entrance, leading into an expansive great room where soaring ceilings, sophisticated finishes, and panoramic water views create a sense of grandeur. Step into the gourmet kitchen, where every detail is crafted for those who love to cook, entertain, and celebrate life. Adorned with quartz, Viking appliances, & an island with seating for six, a sprawling pantry, and a wine room make this kitchen a showpiece. contd.
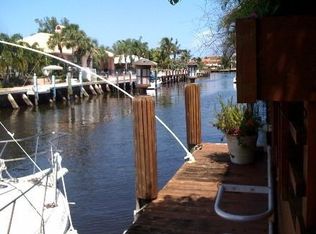
(Set along 90 feet of pristine waterfrontage, this home greets you with a lush garden foyer entrance, leading into an expansive great room where soaring ceilings, sophisticated finishes, and panoramic water views create a sense of grandeur. Step into the gourmet kitchen, where every detail is crafted for those who love to cook, entertain, and celebrate life. An oversized island adorned with quartz, Viking appliances, seating for six, a sprawling pantry, and a wine room make this kitchen a showpiece. Equipped with two ice makers, two temp controlled beverage refrigerators, and built in coffee machine.And with a custom media room quipped with option for a golf simulator, this home has fun built right into its foundations.((Outdoors, paradise awaits. The spectacular lanai with a full summer kitchen promises evenings of al fresco dining, laughter, and unforgettable gatherings. Your private backyard oasis boasts a sparkling pool, an indulgent spa, an outdoor shower, and lush landscaping, all designed to make every day feel like a getaway. For the boating enthusiast, the brand-new 60-foot dock and lift offer direct access to open waters, making waterfront living as exhilarating as it is effortless.((With thoughtful design and luxurious details at every turn, this home features two bedrooms on the main level, including a first-floor VIP suite overlooking the serene canal and gardenideal for visiting guests or in-laws. Upstairs, a chic lounge with a wet bar and refrigerator spills onto a sweeping terrace with panoramic views, setting the stage for relaxation or entertaining under the stars. The primary suite is an indulgent sanctuary with dual walk-in closets, separate toilets, a freestanding designer bathtub, and a spa-inspired walk-in shower. With three additional bedrooms, each with its own ensuite, and a flexible space perfect for a home office or den, this floor plan effortlessly blends privacy and comfort.((Adding convenience to luxury, the home features two laundry rooms (one on each level) and a sleek elevator, making daily living as seamless as it is glamorous. Stunning 10-foot glass doors below and 8-foot doors above allow natural light to flood the home, creating an inviting, airy ambiance.((Situated in one of Boca Raton's most prestigious neighborhoods, 939 Eve offers not just a home, but a lifestyle. With easy access to fine dining, upscale shopping, and the beauty of South Florida's beaches, this estate is where elegance, adventure, and tranquility unite.((Here, every day feels extraordinary. Come discover the art of living well at 939 Eve!
New construction
$7,395,000
939 Eve Street, Delray Beach, FL 33483
6beds
6,045sqft
Single Family Residence
Built in 2026
10,171 Square Feet Lot
$-- Zestimate®
$1,223/sqft
$-- HOA
What's special
Sleek elevatorSophisticated finishesPanoramic water viewsLush garden foyer entrancePrivate backyard oasisSparkling poolInviting airy ambiance
- 389 days
- 382
- 16
Zillow last checked:
Listing updated:
Listed by:
Shera Kaan Lilly 561-866-7500,
United Realty Group, Inc,
Maxime Kaan Lilly 561-866-6522,
United Realty Group, Inc
Source: BeachesMLS,MLS#: R11115360 Originating MLS: BeachesMLS
Originating MLS: BeachesMLSFacts & features
Interior
Bedrooms & bathrooms
- Bedrooms: 6
- Bathrooms: 6
- Full bathrooms: 5
- 1/2 bathrooms: 1
- Main level bathrooms: 3
- Main level bedrooms: 2
Primary bedroom
- Level: Second
- Area: 418
- Dimensions: 22 X 19
Bedroom 2
- Level: First
- Area: 340
- Dimensions: 17 X 20
Bedroom 3
- Level: Second
- Area: 340
- Dimensions: 20 X 17
Bedroom 4
- Level: Second
- Area: 234
- Dimensions: 18 X 13
Bedroom 5
- Level: Second
- Area: 252
- Dimensions: 18 X 14
Kitchen
- Level: Main
- Area: 440
- Dimensions: 22 X 20
Living room
- Level: Main
- Area: 506
- Dimensions: 22 X 23
Loft
- Level: Upper
- Area: 529
- Dimensions: 23 X 23
Other
- Level: First
- Area: 144
- Dimensions: 12 X 12
Heating
- Central
Cooling
- Central Air
Appliances
- Included: Dryer, Dishwasher, Electric Water Heater, Free-Standing Freezer, Disposal, Gas Range, Microwave, Refrigerator, Water Heater, Washer
- Laundry: Inside, Laundry Tub
Features
- Wet Bar, Built-in Features, Closet Cabinetry, Dual Sinks, Entrance Foyer, Elevator, High Ceilings, Kitchen Island, Custom Mirrors, Multiple En Suite Bathrooms, Pantry, Sitting Area in Primary, Storage, Tub Shower, Upper Level Primary, Bar, Walk-In Closet(s)
- Flooring: Other
- Windows: Blinds
- Has fireplace: Yes
Interior area
- Total structure area: 7,997
- Total interior livable area: 6,045 sqft
Video & virtual tour
Property
Parking
- Total spaces: 3
- Parking features: Attached, Garage, Garage Door Opener
- Attached garage spaces: 3
Features
- Levels: Two
- Stories: 2
- Entry location: Entry Level Living Area Y
- Patio & porch: Covered, Patio, Balcony
- Exterior features: Built-in Barbecue, Balcony, Barbecue, Lighting, Outdoor Kitchen, Outdoor Living Area, Outdoor Shower
- Has private pool: Yes
- Pool features: Heated, In Ground, Pool Equipment
- Has spa: Yes
- Spa features: Heated, In Ground
- Fencing: Fenced
- Has view: Yes
- View description: Canal, Intercoastal, Pool
- Has water view: Yes
- Water view: Canal,Intercoastal
- Waterfront features: Navigable Water, No Fixed Bridges, Ocean Access, Seawall
Lot
- Size: 10,171 Square Feet
- Features: Sprinklers Automatic, < 1/4 Acre
Details
- Parcel number: 12434628010000220
- Zoning: R-1-AA
Construction
Type & style
- Home type: SingleFamily
- Architectural style: Colonial
- Property subtype: Single Family Residence
Materials
- Block
- Roof: Concrete,Tile
Condition
- New Construction
- New construction: Yes
- Year built: 2026
Utilities & green energy
- Water: Public
- Utilities for property: Water Available
Community & HOA
Community
- Features: Street Lights
- Security: Fire Alarm
- Subdivision: TROPIC ISLE
HOA
- Has HOA: No
Location
- Region: Delray Beach
Financial & listing details
- Price per square foot: $1,223/sqft
- Tax assessed value: $1,606,727
- Annual tax amount: $29,245
- Date on market: 8/13/2025
- Cumulative days on market: 678 days
- Listing terms: Cash,Conventional
Estimated market value
Not available
Estimated sales range
Not available
Not available
Price history
| Date | Event | Price |
|---|---|---|
| 8/13/2025 | Price change | $7,395,000+155%$1,223/sqft |
Source:  BeachesMLS #RX-11115360 Report a problem BeachesMLS #RX-11115360 Report a problem | ||
| 7/7/2025 | Price change | $2,900,000-57.7%$480/sqft |
Source: BeachesMLS #RX-11105464 Report a problem | ||
| 11/1/2024 | Listed for sale | $6,850,000+265.3%$1,133/sqft |
Source: BeachesMLS #RX-11033425 Report a problem | ||
| 4/18/2024 | Sold | $1,875,000-6.2%$310/sqft |
Source: BeachesMLS #R10936065 Report a problem | ||
| 11/14/2023 | Listed for sale | $1,999,000+14.9%$331/sqft |
Source: BeachesMLS #RX-10936065 Report a problem | ||
| 6/16/2023 | Sold | $1,740,000-13%$288/sqft |
Source: BeachesMLS #F10371066 Report a problem | ||
| 5/2/2023 | Price change | $2,000,000-20%$331/sqft |
Source: BeachesMLS #F10371066 Report a problem | ||
| 3/27/2023 | Price change | $2,500,000+22%$414/sqft |
Source: BeachesMLS #F10371066 Report a problem | ||
| 3/8/2023 | Listed for sale | $2,050,000+2.5%$339/sqft |
Source: BeachesMLS #F10371066 Report a problem | ||
| 3/31/2022 | Sold | $2,000,000-8.9%$331/sqft |
Source: BeachesMLS #R10753069 Report a problem | ||
| 12/20/2021 | Pending sale | $2,195,000+9.8%$363/sqft |
Source: BeachesMLS #RX-10753069 Report a problem | ||
| 10/19/2021 | Listed for sale | $2,000,000+439.1%$331/sqft |
Source: BeachesMLS #RX-10753069 Report a problem | ||
| 8/20/1999 | Sold | $371,000$61/sqft |
Source: Public Record Report a problem | ||
Public tax history
| Year | Property taxes | Tax assessment |
|---|---|---|
| 2025 | $29,919 +2.3% | $1,606,727 +0.5% |
| 2024 | $29,245 -4.3% | $1,598,154 |
| 2023 | $30,545 +21.5% | $1,598,154 +25% |
| 2022 | $25,147 +179% | $1,278,955 +168.5% |
| 2021 | $9,012 +0.7% | $476,354 +1.4% |
| 2020 | $8,954 +1.3% | $469,777 +2.3% |
| 2019 | $8,837 | $459,215 +1.9% |
| 2018 | $8,837 +4.3% | $450,653 +2.1% |
| 2017 | $8,470 +0.3% | $441,384 +2.1% |
| 2016 | $8,445 -0.6% | $432,306 +0.7% |
| 2015 | $8,493 -3.2% | $429,301 +0.8% |
| 2014 | $8,775 +1.2% | $425,894 +1.5% |
| 2013 | $8,672 -0.7% | $419,600 +1.7% |
| 2012 | $8,731 +1.3% | $412,586 +3% |
| 2011 | $8,617 +1% | $400,569 +1.5% |
| 2010 | $8,531 +6.3% | $394,649 +2.7% |
| 2009 | $8,027 +11.4% | $384,274 +0.1% |
| 2008 | $7,207 +0.7% | $383,890 +3% |
| 2007 | $7,160 -6.2% | $372,709 +2.5% |
| 2006 | $7,633 | $363,619 +3% |
| 2005 | -- | $353,028 +3% |
| 2004 | $4,725 +2890.5% | $342,746 +1.9% |
| 2003 | $158 -97.9% | $336,355 +2.4% |
| 2002 | $7,464 +0.7% | $328,472 +1.7% |
| 2001 | $7,413 +4.3% | $323,051 +3% |
| 2000 | $7,106 +26.5% | $313,642 +10.8% |
| 1999 | $5,616 | $283,132 |
Find assessor info on the county website
Monthly payment
Est. payment
Payment breakdown
Explore the cost of this home by adjusting the details. Changes won't be saved.Climate risks
Neighborhood: Tropic Isle
Nearby schools
Schools provided by the listing agent
- Elementary: Pine Grove
- Middle: Boca Raton Community
- High: Boca Raton
Source: BeachesMLS. This data may not be complete. We recommend contacting the local school district to confirm school assignments for this home.


Similar homes
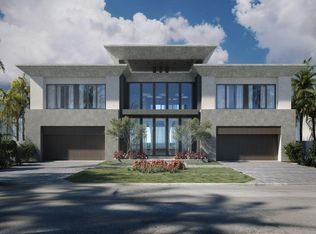
- $7,995,0005 bd7 ba5.9k sqft942 Bolender Drive, Delray Beach, FL 33483For Sale
 MLS ID #R11168604, Jerilyn M Walter, Premier Estate Properties, Inc. BeachesMLS
 - $7,295,0005 bd9 ba6.2k sqft944 Cypress Drive, Delray Beach, FL 33483For Sale
 MLS ID #B26018057, Roberta M Lucas, Century 21 LUXE HOMES. BeachesMLS
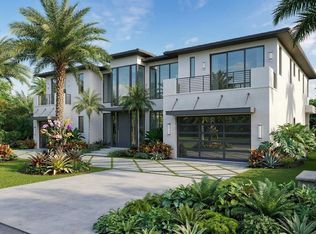
 - $7,295,0005 bd9 ba5.9k sqft950 Cypress Drive, Delray Beach, FL 33483For Sale
 MLS ID #B26018059, Roberta M Lucas, Century 21 LUXE HOMES. BeachesMLS
 - $7,795,0004 bd6 ba4.1k sqft1125 Harbor Drive, Delray Beach, FL 33483New Construction
 MLS ID #B26060184, Pascal J Liguori, Premier Estate Properties, Inc. BeachesMLS
 - $6,995,0007 bd9 ba7k sqft2002 NW 4th Avenue, Delray Beach, FL 33444For SaleMLS ID #R11109320, Jennifer B Kilpatrick, The Corcoran Group. BeachesMLS
- $5,450,0006 bd7 ba4.9k sqft1690-1692 S Ocean Boulevard, Delray Beach, FL 33483For SaleMLS ID #B26034867, Mark C Barone, Compass Florida LLC. BeachesMLS
- $6,995,0004 bd6 ba4.4k sqft1508 Lake Drive, Delray Beach, FL 33444For SaleMLS ID #B26042985, Frederick Moran, The Corcoran Group. BeachesMLS
- $6,695,0006 bd8 ba5.1k sqft757 Appleby Street, Boca Raton, FL 33487New ConstructionMLS ID #R11115377, Shera Kaan Lilly, United Realty Group, Inc. BeachesMLS
- $7,950,0007 bd8 ba6.8k sqft748 NE 72nd Street, Boca Raton, FL 33487New ConstructionMLS ID #B26068071, Megann Lucaj PA, Compass Florida LLC. BeachesMLS
- $6,995,0006 bd9 ba5.6k sqft8 NW 24th Street, Delray Beach, FL 33444New ConstructionMLS ID #B26048720, Stephen M Petrucci, Compass Florida LLC. BeachesMLS
- $5,450,0005 bd7 ba4.9k sqft810 Palm Trail, Delray Beach, FL 33483New ConstructionMLS ID #R11165396, Jennifer B Kilpatrick, The Corcoran Group. BeachesMLS
- $6,495,0006 bd8 ba8.8k sqft18161 Daybreak Drive, Boca Raton, FL 33496For SaleMLS ID #B26069483, Nicholas M Gonzalez, Serhant. BeachesMLS
- $7,500,0005 bd7 ba6.1k sqft2213 NE 37TH Drive, Fort Lauderdale, FL 33308For SaleMLS ID #B26071165, Anisoara S Romanson D P, Douglas Elliman. BeachesMLS
- $7,650,0005 bd7 ba5.8k sqft748 NE Bay Isle Drive, Boca Raton, FL 33487New ConstructionMLS ID #B26018759, Marc L Coriaty, One Sotheby's International Realty. BeachesMLS
- $5,795,0006 bd6 ba4.3k sqft830 Lake Shore Drive, Delray Beach, FL 33444For SaleMLS ID #B26060938, Scott Pressman PA, The Keyes Company. BeachesMLS
- $5,250,0005 bd6 ba4.8k sqft812 Palm Trail, Delray Beach, FL 33483New ConstructionMLS ID #R11127319, Jennifer B Kilpatrick, The Corcoran Group. BeachesMLS
- $8,400,0005 bd8 ba6.3k sqft17661 Scarsdale Way, Boca Raton, FL 33496For SaleMLS ID #B26031007, Paul Stuart Fishman, Luxury Partners Realty. BeachesMLS
- $5,650,0005 bd5 ba4.4k sqft810 Andrews Avenue, Delray Beach, FL 33483New ConstructionMLS ID #B26062873, Pascal J Liguori, Premier Estate Properties, Inc. BeachesMLS
- $6,499,0005 bd7 ba5.1k sqft728 Enfield Street, Boca Raton, FL 33487New ConstructionMLS ID #R11149014, Jared D Niles, Tangent Realty Corp. BeachesMLS
- $6,485,0005 bd5 ba5.3k sqft400 NE 4TH Street, Boca Raton, FL 33432For SaleMLS ID #B26061846, Jacqueline Feldman, One Sotheby's International Realty. BeachesMLS
