Experience elevated living at 950 Cypress, a stunning modern residence offering 7,670 total square feet of thoughtfully designed space. The home features 5 spacious bedrooms, 7 full bathrooms, and 2 half baths, blending comfort with sophistication. A bright, open layout includes a versatile loft and a private study with a full bath and closet—ideal for a guest suite or office. The gourmet kitchen with a walk-in pantry, dedicated laundry, and an additional washer/dryer in the primary suite adds convenience. Outdoors, enjoy a private pool with an integrated spa, along with a brand-new seawall and dock. Additional highlights include a private elevator, durable concrete floor system, and a 3-car garage. Estimated completion is slated for December 2026.
For sale
$7,295,000
950 Cypress Drive, Delray Beach, FL 33483
5beds
5,988sqft
:
Get pre-qualified$49,712/mo
Single Family Residence
Built in 2026
9,583 Square Feet Lot
$6,914,800 Zestimate®
$1,218/sqft
$-- HOA
What's special
Versatile loftPrivate elevatorDedicated laundryGourmet kitchenBright open layoutBrand-new seawall and dockWalk-in pantry
- 100 days |
- 262 |
- 24 |
Zillow last checked:
Listing updated:
Listed by:
Roberta M Lucas 954-270-8131,
Century 21 LUXE HOMES
Source: BeachesMLS,MLS#: B26018059 Originating MLS: BeachesMLS
Originating MLS: BeachesMLSFacts & features
Interior
Bedrooms & bathrooms
- Bedrooms: 5
- Bathrooms: 9
- Full bathrooms: 7
- 1/2 bathrooms: 2
- Main level bathrooms: 4
- Main level bedrooms: 1
Heating
- Central
Cooling
- Central Air, Ceiling Fan(s)
Appliances
- Included: Dryer, Dishwasher, Electric Water Heater, Disposal, Gas Range, Microwave, Oven, Refrigerator, Water Softener Owned, Water Softener, Water Heater, Washer
- Laundry: Laundry Room, Laundry Tub, Multiple Locations, Sink
Features
- Built-in Features, Dual Sinks, Eat-in Kitchen, Multiple Primary Suites, Multiple En Suite Bathrooms, Pantry, Split Bedrooms, Tub Shower, Vaulted Ceiling(s), Bar, Walk-In Closet(s)
- Flooring: Tile
- Windows: Other, Storm Window(s)
- Has fireplace: Yes
- Fireplace features: Electric
Interior area
- Total structure area: 7,670
- Total interior livable area: 5,988 sqft
Video & virtual tour
Property
Parking
- Total spaces: 3
- Parking features: Attached, Circular Driveway, Driveway, Garage, Garage Door Opener
- Attached garage spaces: 3
- Has uncovered spaces: Yes
Accessibility
- Accessibility features: None
Features
- Levels: Two
- Stories: 2
- Entry location: First Floor Entry,Split Bedroom,Walk-In Closets
- Patio & porch: Covered, Open, Patio, Balcony
- Exterior features: Balcony, Lighting, Outdoor Kitchen, Outdoor Living Area, Outdoor Shower
- Has private pool: Yes
- Pool features: Automatic Chlorination, Heated, In Ground, Other, Private, Pool/Spa Combo, Salt Water
- Has spa: Yes
- Spa features: Heated, In Ground
- Fencing: Fenced,Other
- Has view: Yes
- View description: Canal, Other, Pool, Water
- Has water view: Yes
- Water view: Canal,Water
- Waterfront features: Canal Access, Canal Front, No Fixed Bridges, Ocean Access, Other, Seawall
- Frontage type: Waterfront
- Frontage length: 90.00,90.00
Lot
- Size: 9,583 Square Feet
- Dimensions: 110 x 90
- Features: Sprinklers Automatic, < 1/4 Acre
Details
- Additional structures: None
- Parcel number: 12434628020002200
- Zoning: R-1-AA-B (city)
- Special conditions: Standard,Listed As-Is
- Other equipment: List Available
Construction
Type & style
- Home type: SingleFamily
- Architectural style: Contemporary
- Property subtype: Single Family Residence
Materials
- Block
- Foundation: Slab
- Roof: Concrete
Condition
- Under Construction
- New construction: No
- Year built: 2026
Details
- Builder model: Tropical Custom Builders, Inc
- Builder name: Other
Utilities & green energy
- Electric: Circuit Breakers
- Sewer: Public Sewer
- Water: Public
- Utilities for property: Cable Available, Electricity Available, Propane, Phone Available, Sewer Available, Water Available
Community & HOA
Community
- Features: Sidewalks
- Security: Smoke Detector(s)
- Subdivision: TROPIC ISLE 2ND SEC
HOA
- Has HOA: No
Location
- Region: Delray Beach
Financial & listing details
- Price per square foot: $1,218/sqft
- Tax assessed value: $1,698,654
- Annual tax amount: $31,918
- Date on market: 4/20/2026
- Cumulative days on market: 100 days
- Listing terms: Cash,Conventional
- Electric utility on property: Yes
- Road surface type: Asphalt
Estimated market value
$6,914,800
$6.57M - $7.26M
$6,358/mo
Price history
| Date | Event | Price |
|---|---|---|
| 4/20/2026 | Listed for sale | $7,295,000+217.2%$1,218/sqft |
Source:  BeachesMLS #B26018059 Report a problem BeachesMLS #B26018059 Report a problem | ||
| 7/1/2025 | Sold | $2,300,000+7%$384/sqft |
Source: Public Record Report a problem | ||
| 6/23/2023 | Sold | $2,150,000-13%$359/sqft |
Source: BeachesMLS #R10889465 Report a problem | ||
| 6/10/2023 | Pending sale | $2,470,000+174.4%$412/sqft |
Source: BeachesMLS #RX-10889465 Report a problem | ||
| 5/16/2023 | Sold | $900,000-63.6%$150/sqft |
Source: Public Record Report a problem | ||
| 5/13/2023 | Listed for sale | $2,470,000$412/sqft |
Source: BeachesMLS #RX-10889465 Report a problem | ||
Public tax history
| Year | Property taxes | Tax assessment |
|---|---|---|
| 2025 | $31,918 +2.7% | $1,698,654 +0.6% |
| 2024 | $31,086 +296.6% | $1,688,672 +281.4% |
| 2023 | $7,838 +0.5% | $442,770 +3% |
| 2022 | $7,796 -0.2% | $429,874 +3% |
| 2021 | $7,812 +0.7% | $417,353 +1.4% |
| 2020 | $7,759 +1.3% | $411,591 +2.3% |
| 2019 | $7,657 | $402,337 +1.9% |
| 2018 | $7,657 +4.4% | $394,835 +2.1% |
| 2017 | $7,336 +0.3% | $386,714 +2.1% |
| 2016 | $7,312 -0.5% | $378,760 +0.7% |
| 2015 | $7,350 -3.3% | $376,127 +0.8% |
| 2014 | $7,604 +1.2% | $373,142 +1.5% |
| 2013 | $7,512 -0.6% | $367,628 +1.7% |
| 2012 | $7,561 +1.4% | $361,483 +3% |
| 2011 | $7,460 +1.1% | $350,954 +1.5% |
| 2010 | $7,383 +6.3% | $345,767 +2.7% |
| 2009 | $6,944 +11.3% | $336,677 +0.1% |
| 2008 | $6,238 -47.4% | $336,341 -44.6% |
| 2007 | $11,851 +78.4% | $606,698 +90.4% |
| 2006 | $6,643 | $318,580 +3% |
| 2005 | -- | $309,301 +3% |
| 2004 | $4,094 +2491% | $300,292 +1.9% |
| 2003 | $158 -97.6% | $294,693 +2.4% |
| 2002 | $6,485 +0.6% | $287,786 +1.6% |
| 2001 | $6,445 +4.4% | $283,254 +3% |
| 2000 | $6,176 +7.2% | $275,004 -4.8% |
| 1999 | $5,760 | $288,917 |
Find assessor info on the county website
Monthly payment
Est. payment
Payment breakdown
Explore the cost of this home by adjusting the details. Changes won't be saved.Climate risks
Neighborhood: Tropic Isle
Nearby schools
GreatSchools rating
- 6/10Pine Grove Elementary SchoolGrades: PK-5Distance: 1.1 mi
- 8/10Boca Raton Community Middle SchoolGrades: 6-8Distance: 5.8 mi
- 6/10Boca Raton Community High SchoolGrades: 9-12Distance: 5.5 mi
Schools provided by the listing agent
- Elementary: Pine Grove
- Middle: Boca Raton Community
- High: Boca Raton
Source: BeachesMLS. This data may not be complete. We recommend contacting the local school district to confirm school assignments for this home.
- $2,250,0003 bd2 ba2.9k sqft954 Cypress Dr, Delray Beach, FL 33483Sold
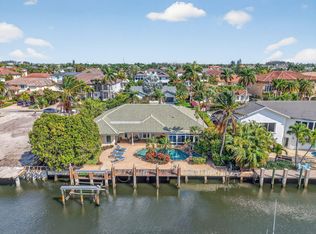
- $7,295,0005 bd9 ba6.2k sqft944 Cypress Dr, Delray Beach, FL 33483For Sale

- $4,950,0005 bd7 ba6.2k sqft945 Cypress Dr, Delray Beach, FL 33483For Sale

- $2,982,2003 bd3 ba4.3k sqft940 Cypress Dr, Delray Beach, FL 33483Off Market
- $2,224,500-- bd2 ba2.3k sqft951 Cypress Dr, Delray Beach, FL 33483Off Market
- $2,600,0004 bd6 ba3.6k sqft960 Cypress Dr, Delray Beach, FL 33483Sold
- $3,013,5004 bd4 ba3.8k sqft941 Cypress Dr, Delray Beach, FL 33483Off Market
- $2,668,8004 bd3 ba3.8k sqft949 Dogwood Dr, Delray Beach, FL 33483Off Market
A local agent can set up tours, give advice and negotiate with sellers.
Similar homes
- $7,295,0005 bd9 ba6.2k sqft944 Cypress Drive, Delray Beach, FL 33483For Sale
 MLS ID #B26018057, Roberta M Lucas, Century 21 LUXE HOMES. BeachesMLS
 - $5,750,0005 bd4 ba4.4k sqftTropic Isle 6th Sec, Delray Beach, FL 33483For Sale
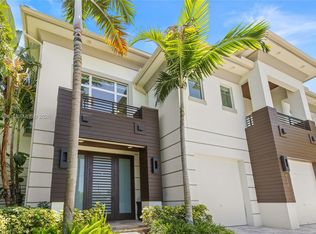
 MLS ID #A12054494, Felipe Munoz, Million Realty LLC. MIAMI
 - $7,395,0006 bd6 ba6k sqft939 Eve Street, Delray Beach, FL 33483New Construction
 MLS ID #R11115360, Shera Kaan Lilly, United Realty Group, Inc. BeachesMLS
 - $7,995,0004 bd5 ba4.7k sqft890 Lilac Drive, Boca Raton, FL 33487For Sale
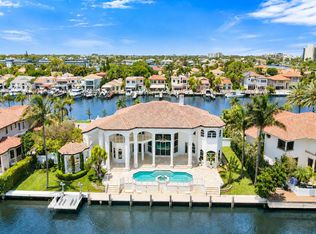 MLS ID #R11167498, Tinka Ellington, Compass Florida LLC. BeachesMLS
 - $6,995,0004 bd6 ba4.4k sqft1508 Lake Drive, Delray Beach, FL 33444For SaleMLS ID #B26042985, Frederick Moran, The Corcoran Group. BeachesMLS
- $6,995,0007 bd9 ba7k sqft2002 NW 4th Avenue, Delray Beach, FL 33444For SaleMLS ID #R11109320, Jennifer B Kilpatrick, The Corcoran Group. BeachesMLS
- $6,995,0006 bd9 ba5.6k sqft8 NW 24th Street, Delray Beach, FL 33444New ConstructionMLS ID #B26048720, Stephen M Petrucci, Compass Florida LLC. BeachesMLS
- $5,650,0005 bd5 ba4.8k sqft2775 Ave Au Soleil, Gulf Stream, FL 33483New ConstructionMLS ID #B26027923, Nicholas Paul Malinosky, Douglas Elliman. BeachesMLS
- $7,650,0005 bd7 ba5.8k sqft748 NE Bay Isle Drive, Boca Raton, FL 33487New ConstructionMLS ID #B26018759, Marc L Coriaty, One Sotheby's International Realty. BeachesMLS
- $7,490,0004 bd6 ba6.6k sqft23 Coconut Lane, Ocean Ridge, FL 33435For SaleMLS ID #B26015513, Charles Christian Prakas, Serhant. BeachesMLS
- $5,450,0005 bd7 ba4.9k sqft810 Palm Trail, Delray Beach, FL 33483New ConstructionMLS ID #R11165396, Jennifer B Kilpatrick, The Corcoran Group. BeachesMLS
- $5,500,0005 bd6 ba5.4k sqft301 NE 7th Avenue, Delray Beach, FL 33483New ConstructionMLS ID #B26038060, Lawrence A Mastropieri, Mastropieri Group LLC. BeachesMLS
- $5,250,0005 bd6 ba4.8k sqft812 Palm Trail, Delray Beach, FL 33483New ConstructionMLS ID #R11127319, Jennifer B Kilpatrick, The Corcoran Group. BeachesMLS
- $6,499,0005 bd7 ba5.1k sqft728 Enfield Street, Boca Raton, FL 33487New ConstructionMLS ID #R11149014, Jared D Niles, Tangent Realty Corp. BeachesMLS
- $8,250,0007 bd8 ba6.8k sqft748 NE 72nd Street, Boca Raton, FL 33487New ConstructionMLS ID #B26030294, Megann Lucaj PA, Compass Florida LLC. BeachesMLS
- $6,695,0006 bd8 ba5.1k sqft757 Appleby Street, Boca Raton, FL 33487New ConstructionMLS ID #R11115377, Shera Kaan Lilly, United Realty Group, Inc. BeachesMLS
- $8,400,0005 bd8 ba6.3k sqft17661 Scarsdale Way, Boca Raton, FL 33496For SaleMLS ID #B26031007, Paul Stuart Fishman, Luxury Partners Realty. BeachesMLS
- $6,975,5005 bd8 ba4.9k sqft201 NE 4th Avenue, Boca Raton, FL 33432New ConstructionMLS ID #R11093687, AnnMarie Mountcastle, CJM Properties, Inc.. BeachesMLS
- $5,650,0005 bd5 ba4.4k sqft810 Andrews Avenue, Delray Beach, FL 33483New ConstructionMLS ID #R11154735, Emily Kay Lukach, SDG Real Estate LLC. BeachesMLS
- $6,680,0005 bd5 ba5.3k sqft400 NE 4th Street, Boca Raton, FL 33432For SaleMLS ID #R11157445, Derek Schwartz, Esquire Realty Advisors LLC. BeachesMLS
