Discover the epitome of refined coastal living in this exceptional waterfront residence, ideally situated in East Delray Beach's sought-after Tropic Isle community. Boasting 90 feet of direct frontage on a deepwater canal with no fixed bridges to the ocean, the property offers seamless boating access and includes a private dock outfitted with durable, low-maintenance Tek-Dek decking—making it a true boater's paradise.
With four spacious bedrooms and five and a half bathrooms, the residence offers a comfortable and private retreat for both residents and guests. The primary suite, conveniently located on the main level, provides tranquil pool & water views and includes a versatile sitting room or workout area, a custom walk-in closet, and a spa-like bathroom inspired by Zen aesthetics. Dual vanities, a soaking tub, and an oversized shower complete the serene setting.
At the heart of the home lies a chef's kitchen designed for both entertaining and everyday living. Outfitted with top-of-the-line Jenn-Air appliancesincluding double wall ovens, a built-in microwave, a five-burner cooktop, and a spacious refrigeratorthe kitchen also features a granite island with a beverage cooler, Bosch instant hot water dispenser, integrated electrical, and generous seating.
The main level flows effortlessly between formal and casual living spaces, all finished in polished Crema Marfil marble. Upstairs, rich Brazilian cherry hardwood flooring adds warmth and elegance. A convenient cabana bath with direct access to the pool, as well as a separate powder room, enhances comfort and functionality on the ground floor.
A dramatic grand staircase makes a striking impression, leads to the second level which hosts an airy open loft that connects to three well-proportioned bedrooms. Two offer en-suite bathrooms, while the third shares access to a full hall bath. The loft is a flexible space, ideal for a media room, game area, or office, and includes a stub-out for an optional second laundry room.
Additional thoughtful features include under-stair storage, a stub-out for a future wet bar in the family room, and a concealed floor safe. The oversized two-car garage is equipped with custom cabinetry and ceiling-mounted storage racks for optimal organization.
Step outside into your own private oasis. The fully fenced backyard showcases a heated saltwater pool and spa with a sun shelf, resurfaced interior, and upgraded equipment all controlled via the AquaLink mobile app. A built-in summer kitchen with a new propane grill makes outdoor entertaining effortless. The meticulously maintained seawallcleaned and sealed in 2024along with the 90-foot dock wired with electricity, completes this turn-key waterfront retreat.
The home also includes a 2017 concrete tile roof, two 4-ton A/C systems installed in 2023 and 2020 with EcoBee smart thermostats, a 50-gallon Rheem water heater (2014), and a Rheem tankless water heater (2022). Full-impact windows and doors, an alarm system with exterior surveillance cameras, a Kwikset smart lock, and a large portable generator add convenience and peace of mind.
Perfectly located, this home is within blocks from premier grocers including Fresh Market, Trader Joe's, and Whole Foods. It's also minutes from the pristine shores of Delray Beach via nearby Anchor Park and just a short drive to the vibrant restaurants, boutique shops, and cultural attractions of Atlantic Avenue.
960 Cypress Drive represents a rare opportunity to own a luxurious, move-in-ready waterfront home in one of South Florida's most desirable communities. Welcome to paradiseyour dream home awaits.
Sold for $2,600,000
Street View
$2,600,000
960 Cypress Drive, Delray Beach, FL 33483
4beds
3,676sqft
Single Family Residence
Built in 1973
9,720 Square Feet Lot
$2,686,400 Zestimate®
$707/sqft
$18,987 Estimated rent
Home value
$2,686,400
$2.39M - $3.01M
$18,987/mo
Zestimate® history
Owner options
List your home for rent
$18,987/mo
Rent Zestimate®
Find your next renter with Zillow Rental Manager. Plus, with online applications, you can quickly screen prospective tenants – for free.
$18,987/mo
Rent Zestimate®
Refinance and save
$17,989/mo
Est. payment
Refinancing to a lower rate could help reduce your monthly payments and save thousands over the life of the loan.
$17,989/mo
Est. payment
Explore your selling options
Work with a Zillow partner agent
Leverage their expertise and Zillow's premium Showcase listings to get your home seen by more buyers.
Get startedList with your own agent
Get your home in front of millions of buyers by listing it on Zillow.
Learn how to do itSell it yourself
Take full control of how buyers see your home on Zillow by listing For Sale by Owner (FSBO).
List your homeWhat's special
Zillow last checked:
Listing updated:
Listed by:
Noreen Payne 703-999-4214,
Lang Realty/Delray Beach,
Amy Stark Snook 954-445-4545,
Lang Realty/Delray Beach
Bought with:
Adrienne Reznik, 3558287
RE/MAX Prestige Realty/WPB
Source: BeachesMLS,MLS#: R11092904 Originating MLS: BeachesMLS
Originating MLS: BeachesMLSFacts & features
Interior
Bedrooms & bathrooms
- Bedrooms: 4
- Bathrooms: 6
- Full bathrooms: 5
- 1/2 bathrooms: 1
- Main level bathrooms: 3
- Main level bedrooms: 1
Primary bedroom
- Level: First
- Area: 450
- Dimensions: 30 X 15
Primary bedroom
- Level: First
- Area: 450
- Dimensions: 30 X 15
Kitchen
- Level: First
- Area: 144
- Dimensions: 12 X 12
Kitchen
- Level: First
- Area: 144
- Dimensions: 12 X 12
Living room
- Level: First
- Area: 375
- Dimensions: 25 X 15
Living room
- Level: First
- Area: 375
- Dimensions: 25 X 15
Heating
- Central, Electric
Cooling
- Central Air, Ceiling Fan(s), Electric
Appliances
- Included: Cooktop, Dryer, Dishwasher, Electric Range, Electric Water Heater, Disposal, Ice Maker, Microwave, Oven, Refrigerator, Water Heater, Washer
- Laundry: Washer Hookup, Inside, Laundry Closet
Features
- Breakfast Bar, Bathtub, Closet Cabinetry, Dual Sinks, Entrance Foyer, Garden Tub/Roman Tub, Kitchen Island, Living/Dining Room, Main Level Primary, Pantry, Split Bedrooms, Storage, Soaking Tub, Separate Shower, Walk-In Closet(s)
- Flooring: Marble, Wood
- Doors: French Doors
- Windows: Blinds, Plantation Shutters
Interior area
- Total structure area: 5,063
- Total interior livable area: 3,676 sqft
Property
Parking
- Total spaces: 6
- Parking features: Attached, Circular Driveway, Garage, Garage Door Opener
- Attached garage spaces: 2
- Uncovered spaces: 4
Features
- Levels: Multi/Split,Two
- Stories: 2
- Entry location: Entry Level Living Area Y
- Patio & porch: Covered, Deck, Patio
- Exterior features: Built-in Barbecue, Barbecue, Outdoor Kitchen, Outdoor Living Area
- Has private pool: Yes
- Pool features: Automatic Chlorination, Heated, In Ground
- Has spa: Yes
- Spa features: Heated, In Ground
- Fencing: Fenced
- Has view: Yes
- View description: Canal, Pool
- Has water view: Yes
- Water view: Canal
- Waterfront features: Canal Front, Ocean Access
Lot
- Size: 9,720 Square Feet
- Features: Sprinkler System, < 1/4 Acre
Details
- Parcel number: 12434628020002180
- Zoning: R-1-AA
- Special conditions: Listed As-Is
Construction
Type & style
- Home type: SingleFamily
- Architectural style: Other
- Property subtype: Single Family Residence
Materials
- Block
- Roof: Concrete,Tile
Condition
- Resale
- New construction: No
- Year built: 1973
Utilities & green energy
- Electric: 3 Phase
- Sewer: Public Sewer
- Water: Public
- Utilities for property: Cable Available, Sewer Available, Water Available
Community & HOA
Community
- Security: Security System Owned, Security System, Closed Circuit Camera(s)
- Subdivision: TROPIC ISLE 2ND SEC
HOA
- Has HOA: No
- Amenities included: None
Location
- Region: Delray Beach
Financial & listing details
- Price per square foot: $707/sqft
- Tax assessed value: $2,509,003
- Annual tax amount: $20,236
- Date on market: 5/22/2025
- Cumulative days on market: 130 days
- Listing terms: Cash,Conventional
Price history
| Date | Event | Price |
|---|---|---|
| 10/16/2025 | Sold | $2,600,000+48.6%$707/sqft |
Source:  BeachesMLS #R11092904 Report a problem BeachesMLS #R11092904 Report a problem | ||
| 5/8/2020 | Sold | $1,750,000+45.8%$476/sqft |
Source: BeachesMLS #R10571888 Report a problem | ||
| 6/30/2017 | Sold | $1,200,000+20.1%$326/sqft |
Source: Palm Beach BOR #16-2316 Report a problem | ||
| 8/6/2014 | Sold | $999,000+46.9%$272/sqft |
Source: Public Record Report a problem | ||
| 5/3/2011 | Sold | $680,000-24%$185/sqft |
Source: Public Record Report a problem | ||
| 11/26/2007 | Sold | $895,000+28.2%$243/sqft |
Source: Public Record Report a problem | ||
| 7/21/1999 | Sold | $698,000+30.5%$190/sqft |
Source: Public Record Report a problem | ||
| 1/15/1998 | Sold | $535,000+16.3%$146/sqft |
Source: Public Record Report a problem | ||
| 7/1/1996 | Sold | $460,000$125/sqft |
Source: Public Record Report a problem | ||
Public tax history
| Year | Property taxes | Tax assessment |
|---|---|---|
| 2025 | $21,271 +5.1% | $1,163,485 +2.9% |
| 2024 | $20,236 -0.6% | $1,130,695 +3% |
| 2023 | $20,368 +0.9% | $1,097,762 +3% |
| 2022 | $20,186 -0.4% | $1,065,788 +3% |
| 2021 | $20,274 -2% | $1,034,746 -1.2% |
| 2020 | $20,695 -0.3% | $1,046,822 +0.8% |
| 2019 | $20,755 | $1,038,501 -0.9% |
| 2018 | $20,755 -2.7% | $1,047,587 -19.9% |
| 2017 | $21,331 -10.6% | $1,308,534 +34.2% |
| 2016 | $23,864 +3.5% | $974,853 +10% |
| 2015 | $23,064 +41.4% | $886,230 +15.8% |
| 2014 | $16,313 -2.9% | $765,393 -2.4% |
| 2013 | $16,797 +9.1% | $783,870 +18.3% |
| 2012 | $15,400 -4.1% | $662,475 -7.9% |
| 2011 | $16,058 +0.9% | $719,654 +1.5% |
| 2010 | $15,918 -29.8% | $709,019 -31% |
| 2009 | $22,670 +0.3% | $1,027,646 -6.4% |
| 2008 | $22,592 -5.8% | $1,097,600 -7.5% |
| 2007 | $23,981 -14.9% | $1,186,802 -6.8% |
| 2006 | $28,178 | $1,273,556 +20.2% |
| 2005 | -- | $1,059,200 +25.3% |
| 2004 | $12,572 +7856.8% | $845,416 +7.7% |
| 2003 | $158 -98.8% | $785,322 +40.4% |
| 2002 | $13,625 -2.9% | $559,361 -1.9% |
| 2001 | $14,033 +22% | $570,043 +20.9% |
| 2000 | $11,506 +19.6% | $471,474 +9.5% |
| 1999 | $9,620 | $430,514 |
Find assessor info on the county website
Neighborhood: Tropic Isle
Nearby homes
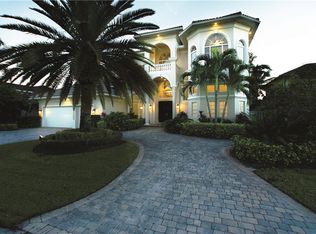
- $4,874,3005 bd6 ba7.6k sqft964 Cypress Dr, Delray Beach, FL 33483Off Market
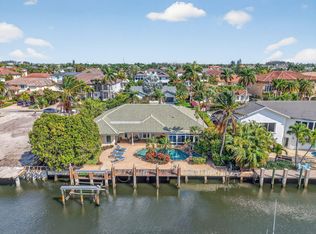
- $2,250,0003 bd2 ba2.9k sqft954 Cypress Dr, Delray Beach, FL 33483Sold
- $2,492,800-- bd2 ba2.3k sqft957 Cypress Dr, Delray Beach, FL 33483Off Market
- $4,418,2004 bd4 ba4.1k sqft968 Cypress Dr, Delray Beach, FL 33483Off Market
- $4,752,8006 bd6 ba6.2k sqft963 Cypress Dr, Delray Beach, FL 33483Off Market
- $7,295,0005 bd9 ba5.9k sqft950 Cypress Dr, Delray Beach, FL 33483For Sale
- $2,535,5004 bd2 ba2.1k sqft957 Dogwood Dr, Delray Beach, FL 33483Off Market
- $2,205,400-- bd2 ba2.3k sqft951 Cypress Dr, Delray Beach, FL 33483Off Market
Nearby schools
GreatSchools rating
- 6/10Pine Grove Elementary SchoolGrades: PK-5Distance: 1.2 mi
- 8/10Boca Raton Community Middle SchoolGrades: 6-8Distance: 5.8 mi
- 6/10Boca Raton Community High SchoolGrades: 9-12Distance: 5.6 mi
Schools provided by the listing agent
- Elementary: Pine Grove
- Middle: Boca Raton Community
- High: Boca Raton
Source: BeachesMLS. This data may not be complete. We recommend contacting the local school district to confirm school assignments for this home.
Get a cash offer in 3 minutes
Find out how much your home could sell for in as little as 3 minutes with a no-obligation cash offer.
Estimated market value
$2,686,400
Get a cash offer in 3 minutes
Find out how much your home could sell for in as little as 3 minutes with a no-obligation cash offer.
Estimated market value
$2,686,400
- Florida
- Palm Beach County
- Delray Beach
- 33483
- Tropic Isle
- 960 Cypress Drive
Nearby cities
Nearby neighborhoods
Nearby zip codes
Other Delray Beach Topics
