Bring your boat — or multiple boats — to this exceptional deep-water Intracoastal estate in beautiful Delray Beach, nestled within one of the area's most exclusive neighborhoods. Designed for luxury waterfront living, this magnificent residence offers five spacious bedrooms plus a private office and dedicated media room, along with 6.5 impeccably appointed baths. Dramatic two-story soaring ceilings create a grand sense of scale and elegance throughout multiple living spaces, while expansive interiors seamlessly blend sophistication, comfort, and the ultimate South Florida lifestyle This extraordinary deep-water Intracoastal estate in beautiful Delray Beach, perfectly positioned within one of the area's most exclusive waterfront neighborhoods with no HOA. Designed for the ultimate South Florida lifestyle, this spectacular residence offers 5 bedrooms plus a private office and custom media room, along with 6.5 luxurious bathrooms. Grand two-story ceilings create dramatic elegance throughout multiple living spaces, while double master suites provide exceptional comfort and flexibility. The home is loaded with resort-style amenities including a gourmet chef's kitchen with premium upgrades, stunning sunken beverage bar, billiard loft, temperature-controlled wine cellar, private elevator, dedicated fitness room, and relaxing sauna. Enjoy seamless indoor-outdoor living with both interior and exterior fireplaces, a custom tiki retreat, and an incredible beach-entry pool with spa/hot tub overlooking the water. Boating enthusiasts will appreciate the deepwater dock with direct Intracoastal access, while car collectors will love the oversized garage complete with an additional auto lift. Every detail of this remarkable estate was thoughtfully designed to deliver luxury, comfort, entertainment, and unforgettable waterfront living — and more
For sale
Price cut: $400K (6/26)
$4,950,000
945 Cypress Drive, Delray Beach, FL 33483
5beds
6,209sqft
:
Get pre-qualified$33,731/mo
Single Family Residence
Built in 2001
9,720 Square Feet Lot
$4,603,100 Zestimate®
$797/sqft
$-- HOA
What's special
Custom tiki retreatDeep-water intracoastal estatePrivate officeFive spacious bedroomsPrivate elevatorDouble master suitesTemperature-controlled wine cellar
- 63 days |
- 798 |
- 25 |
Zillow last checked:
Listing updated:
Listed by:
Jaana J Piira 561-309-6555,
Coastline Realty, Inc.,
Jon E Faust 561-722-9643,
Coastline Realty, Inc.
Source: BeachesMLS,MLS#: B26033980 Originating MLS: BeachesMLS
Originating MLS: BeachesMLSFacts & features
Interior
Bedrooms & bathrooms
- Bedrooms: 5
- Bathrooms: 7
- Full bathrooms: 6
- 1/2 bathrooms: 1
- Main level bathrooms: 2
- Main level bedrooms: 1
Primary bedroom
- Level: First
- Area: 272
- Dimensions: 17 X 16
Dining room
- Level: First
- Area: 192
- Dimensions: 16 X 12
Family room
- Level: First
- Area: 240
- Dimensions: 16 X 15
Kitchen
- Level: First
- Area: 459
- Dimensions: 27 X 17
Living room
- Level: First
- Area: 700
- Dimensions: 35 X 20
Heating
- Central
Cooling
- Central Air
Appliances
- Included: Cooktop, Dryer, Dishwasher, Electric Water Heater, Gas Cooktop, Microwave, Oven, Range, Refrigerator, Trash Compactor, Water Heater, Wine Refrigerator, Washer
- Laundry: Inside, Lower Level, Laundry Room, In Unit
Features
- Attic, Wet Bar, Breakfast Bar, Bidet, Built-in Features, Breakfast Area, Bathtub, Closet Cabinetry, Cathedral Ceiling(s), Central Vacuum, Dining Area, Separate/Formal Dining Room, Dual Sinks, Entrance Foyer, Elevator, Garden Tub/Roman Tub, High Ceilings, Kitchen Island, Kitchen/Dining Combo, Main Level Primary, Multiple Primary Suites
- Flooring: Marble, Other, Tile
- Doors: French Doors
- Windows: Arched, Plantation Shutters
- Has fireplace: Yes
- Fireplace features: Wood Burning
Interior area
- Total structure area: 7,692
- Total interior livable area: 6,209 sqft
Video & virtual tour
Property
Parking
- Total spaces: 99
- Parking features: Attached, Driveway, Garage, Paver Block
- Attached garage spaces: 2
- Uncovered spaces: 6
Accessibility
- Accessibility features: None
Features
- Levels: Two
- Stories: 2
- Patio & porch: Covered, Deck, Patio, Porch, Terrace, Balcony
- Exterior features: Balcony, Barbecue, Outdoor Kitchen, Outdoor Living Area, Storage
- Has private pool: Yes
- Pool features: Concrete, Gunite, In Ground, Pool/Spa Combo, Waterfall
- Has spa: Yes
- Spa features: In Ground
- Fencing: Back Yard,Full,Gate
- Has view: Yes
- View description: Canal, Intercoastal, Pool, Water
- Has water view: Yes
- Water view: Canal,Intercoastal,Water
- Waterfront features: Canal Access, Canal Front, Intracoastal Access, Navigable Water, Seawall
- Frontage type: Waterfront
- Frontage length: 90.00,90.00
Lot
- Size: 9,720 Square Feet
- Features: Landscaped, < 1/4 Acre
Details
- Additional structures: Workshop
- Parcel number: 12434628020002070
- Zoning: R-1-AA-B (city)
- Special conditions: Standard,Listed As-Is
Construction
Type & style
- Home type: SingleFamily
- Architectural style: Mediterranean
- Property subtype: Single Family Residence
Materials
- Block
- Foundation: Slab
- Roof: Concrete
Condition
- Resale
- New construction: No
- Year built: 2001
Utilities & green energy
- Sewer: Public Sewer
- Water: Public
- Utilities for property: Electricity Connected, Sewer Available, Water Available
Community & HOA
Community
- Subdivision: TROPIC ISLE 2ND SEC
HOA
- Has HOA: No
Location
- Region: Delray Beach
Financial & listing details
- Price per square foot: $797/sqft
- Tax assessed value: $3,173,627
- Annual tax amount: $59,131
- Date on market: 5/28/2026
- Cumulative days on market: 64 days
- Listing terms: Cash,Conventional
- Electric utility on property: Yes
- Road surface type: Asphalt
Estimated market value
$4,603,100
$4.37M - $4.83M
$26,590/mo
Price history
| Date | Event | Price |
|---|---|---|
| 6/26/2026 | Price change | $4,950,000-7.5%$797/sqft |
Source:  BeachesMLS #B26033980 Report a problem BeachesMLS #B26033980 Report a problem | ||
| 5/28/2026 | Listed for sale | $5,350,000-7.8%$862/sqft |
Source: BeachesMLS #B26033980 Report a problem | ||
| 9/20/2025 | Listing removed | $5,800,000$934/sqft |
Source: BeachesMLS #RX-11113663 Report a problem | ||
| 8/7/2025 | Listed for sale | $5,800,000+192.2%$934/sqft |
Source: BeachesMLS #RX-11113663 Report a problem | ||
| 6/21/2025 | Listed for rent | $15,000$2/sqft |
Source: BeachesMLS #R11084840 Report a problem | ||
| 6/14/2025 | Listing removed | $15,000$2/sqft |
Source: BeachesMLS #R11084840 Report a problem | ||
| 4/25/2025 | Listed for rent | $15,000$2/sqft |
Source: BeachesMLS #R11084840 Report a problem | ||
| 6/28/2013 | Sold | $1,985,000-0.5%$320/sqft |
Source: BeachesMLS #R3132957 Report a problem | ||
| 4/1/2013 | Listed for sale | $1,995,000$321/sqft |
Source: United Realty Group Inc #R3132957 Report a problem | ||
| 12/6/2012 | Listing removed | $1,995,000$321/sqft |
Source: United Realty Group Inc #R3132957 Report a problem | ||
| 11/19/2012 | Price change | $1,995,000-11.3%$321/sqft |
Source: United Realty Group Inc #R3132957 Report a problem | ||
| 7/6/2012 | Price change | $2,249,945-2%$362/sqft |
Source: United Realty Group Inc #R3132957 Report a problem | ||
| 4/24/2012 | Price change | $2,295,000-4.2%$370/sqft |
Source: United Realty Group Inc #R3132957 Report a problem | ||
| 2/17/2011 | Price change | $2,395,000-4%$386/sqft |
Source: United Realty Group Inc #R3132957 Report a problem | ||
| 1/31/2011 | Listed for sale | $2,495,000+27.9%$402/sqft |
Source: United Realty Group Inc #R3132957 Report a problem | ||
| 6/25/2004 | Sold | $1,950,000+420%$314/sqft |
Source: Public Record Report a problem | ||
| 7/26/2000 | Sold | $375,000+123.2%$60/sqft |
Source: Public Record Report a problem | ||
| 4/2/1998 | Sold | $168,000$27/sqft |
Source: Public Record Report a problem | ||
Public tax history
| Year | Property taxes | Tax assessment |
|---|---|---|
| 2025 | $59,131 -0.1% | $3,173,627 -1.7% |
| 2024 | $59,183 -2% | $3,229,419 +9.8% |
| 2023 | $60,368 +13.4% | $2,940,809 +10% |
| 2022 | $53,217 +7.8% | $2,673,463 +10% |
| 2021 | $49,363 +9.2% | $2,430,421 +10% |
| 2020 | $45,194 0% | $2,209,474 +1.1% |
| 2019 | $45,198 | $2,185,241 +5.5% |
| 2018 | $45,198 +7.8% | $2,071,049 +5% |
| 2017 | $41,937 +2.9% | $1,972,811 +0.2% |
| 2016 | $40,764 -2.6% | $1,969,118 +4.6% |
| 2015 | $41,862 +2.4% | $1,882,221 +2.8% |
| 2014 | $40,881 +26.8% | $1,830,412 +24% |
| 2013 | $32,243 -0.8% | $1,476,323 +1.7% |
| 2012 | $32,512 -2.5% | $1,451,645 -0.6% |
| 2011 | $33,341 -0.1% | $1,460,791 +0.6% |
| 2010 | $33,374 -6.6% | $1,451,997 -9.3% |
| 2009 | $35,727 +5% | $1,601,313 -5.8% |
| 2008 | $34,021 -3.8% | $1,699,408 -4.6% |
| 2007 | $35,383 -12.9% | $1,780,589 -4.5% |
| 2006 | $40,617 | $1,864,617 +3% |
| 2005 | -- | $1,810,308 +43.1% |
| 2004 | $18,815 +15553.2% | $1,265,271 +3.6% |
| 2003 | $120 -99.6% | $1,220,909 +3.3% |
| 2002 | $28,574 +336.6% | $1,181,862 +340.6% |
| 2001 | $6,545 +62.4% | $268,250 +60.9% |
| 2000 | $4,029 +17.1% | $166,750 +15% |
| 1999 | $3,440 | $145,000 |
Find assessor info on the county website
Monthly payment
Est. payment
Payment breakdown
Explore the cost of this home by adjusting the details. Changes won't be saved.Climate risks
Neighborhood: Tropic Isle
Nearby schools
GreatSchools rating
- 6/10Pine Grove Elementary SchoolGrades: PK-5Distance: 1.1 mi
- 8/10Boca Raton Community Middle SchoolGrades: 6-8Distance: 5.9 mi
- 6/10Boca Raton Community High SchoolGrades: 9-12Distance: 5.6 mi
Schools provided by the listing agent
- Elementary: Pine Grove
- Middle: Boca Raton Community
- High: Boca Raton
Source: BeachesMLS. This data may not be complete. We recommend contacting the local school district to confirm school assignments for this home.
- $2,205,400-- bd2 ba2.3k sqft951 Cypress Dr, Delray Beach, FL 33483Off Market
- $2,987,9004 bd4 ba3.8k sqft941 Cypress Dr, Delray Beach, FL 33483Off Market

- $7,295,0005 bd9 ba5.9k sqft950 Cypress Dr, Delray Beach, FL 33483For Sale
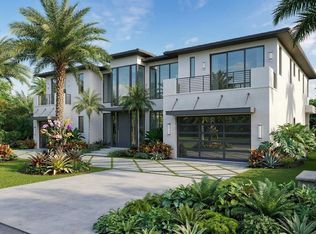
- $2,492,800-- bd2 ba2.3k sqft957 Cypress Dr, Delray Beach, FL 33483Off Market
- $7,295,0005 bd9 ba6.2k sqft944 Cypress Dr, Delray Beach, FL 33483For Sale
- $5,175,0004 bd6 ba5.7k sqft937 Cypress Dr, Delray Beach, FL 33483Sold
- $2,250,0003 bd2 ba2.9k sqft954 Cypress Dr, Delray Beach, FL 33483Sold
- $2,898,8004 bd5 ba4.1k sqft950 Banyan Dr, Delray Beach, FL 33483Off Market
A local agent can set up tours, give advice and negotiate with sellers.
Similar homes
- $4,199,0005 bd7 ba5.7k sqft861 Nafa Drive, Boca Raton, FL 33487For Sale
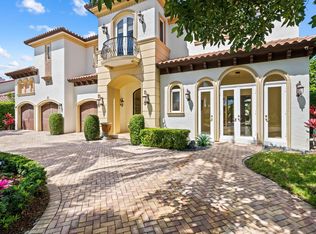
 MLS ID #F10555847, Christopher Scoppettone, Douglas Elliman. BeachesMLS
 - $4,750,0004 bd6 ba3.8k sqft1108 Coconut Row, Delray Beach, FL 33483For Sale
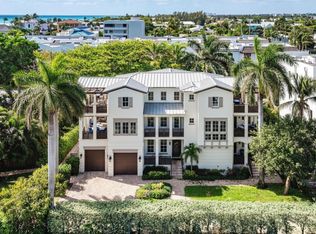 MLS ID #B26018992, Geoffrey James Braboy, Compass Florida LLC. BeachesMLS
 - $4,950,0004 bd4 ba3.1k sqft4204 Tranquility Drive, Highland Beach, FL 33487For Sale
 MLS ID #B26037838, Jefferey Molner, Lang Realty/Jupiter. BeachesMLS
 - $4,599,0006 bd7 ba6.2k sqft5590 Vintage Oaks Terrace, Delray Beach, FL 33484For Sale
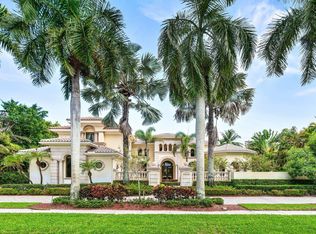 MLS ID #B26008309, Tripta Chawla, Lang Realty/ BR. BeachesMLS
 - $4,950,0005 bd8 ba6.9k sqft9253 Este Lago Drive, Boca Raton, FL 33496For SaleMLS ID #B26054111, Vlada Zelikov, South Florida Paradise Realty LLC. BeachesMLS
- $5,495,0005 bd4 ba3.1k sqft970 Orchid Lane, Gulf Stream, FL 33483For SaleMLS ID #B26038104, Seth Holle, Illustrated Properties LLC (Jupiter). BeachesMLS
- $4,999,9954 bd5 ba5k sqft355 Oakview Drive, Delray Beach, FL 33445For SaleMLS ID #R11168855, Isaac Klein, Aperture Global Real Estate. BeachesMLS
- $4,995,0004 bd6 ba4.4k sqft4275 Sanctuary Lane, Boca Raton, FL 33431For SaleMLS ID #B26043951, Carmen N D'Angelo, Premier Estate Properties Inc. BeachesMLS
- $5,995,0004 bd4 ba3.6k sqft1101 Thomas Street, Delray Beach, FL 33483For SaleMLS ID #R11168603, Courtney Balsam, The Corcoran Group. BeachesMLS
- $4,999,9905 bd7 ba5.2k sqft501 Golden Harbour Drive, Boca Raton, FL 33432For SaleMLS ID #F10550827, Megan N Romine, Douglas Elliman. BeachesMLS
- $4,295,0006 bd9 ba7.5k sqft9616 Moritz Way, Delray Beach, FL 33446For SaleMLS ID #B26044929, Barry M. Kronen, RE/MAX Services. BeachesMLS
- $5,750,0004 bd6 ba4.3k sqftPrivate Courtyard Home on Lake and Golf, Delray Beach, FL 33484For SaleMLS ID #R11129141, Mandy A Siegel, The Property Xperts. BeachesMLS
- $4,250,0006 bd8 ba7.5k sqft16907 Crown Bridge Drive, Delray Beach, FL 33446For SaleMLS ID #B26041120, Jared D Niles, Tangent Realty Corp. BeachesMLS
- $5,850,0004 bd6 ba4.2k sqft629 Boca Marina Court, Boca Raton, FL 33487For SaleMLS ID #B26047582, Claudia Deleu PA, BRG International , LLC. BeachesMLS
- $4,500,0005 bd8 ba7.6k sqft2883 Banyan Boulevard Circle NW, Boca Raton, FL 33431For SaleMLS ID #R11146242, Connie Hudson, Lorenzo & Jane Bernal, One Sotheby's International Realty. BeachesMLS
- $7,350,0005 bd5 ba5.7k sqft4317 Intracoastal Drive, Highland Beach, FL 33487For SaleMLS ID #R11153580, Joyce Marie Schneider, Castles By The Beach, Inc.. BeachesMLS
- $6,250,0006 bd7 ba5.9k sqft6949 Lake Estates Court, Boca Raton, FL 33496For SaleMLS ID #B26050979, Paul Stuart Fishman, Luxury Partners Realty. BeachesMLS
- $4,695,0007 bd8 ba7.4k sqft2702 NW 71st Boulevard, Boca Raton, FL 33496For SaleMLS ID #B26027097, Alex Platt, Compass Florida LLC. BeachesMLS
- $4,249,0004 bd6 ba4.2k sqft1098 Spanish River Road, Boca Raton, FL 33432For SaleMLS ID #B26041894, Joseph G Liguori, Premier Estate Properties Inc. BeachesMLS
- $5,475,0006 bd6 ba7.1k sqft2330 NE 31st Court, Lighthouse Point, FL 33064For SaleMLS ID #R11159461, Elizabeth A Hughes, American Home Group Corp. BeachesMLS
