An exceptionally rare offering in the heart of East Delray Beach, just two short blocks from both the beach and the vibrant energy of Atlantic Avenue, this beautifully renovated seaside cottage presents a true coastal sanctuary in one of South Florida's most coveted locations.
Set on an expansive corner estate lot spanning over 20,000 square feet, the residence offers 4 bedrooms, 3.1 bathrooms and over 5,000 total square feet of thoughtfully designed space, a remarkable and increasingly rare find so close to both downtown and the ocean. The sheer scale of the property offers a level of privacy, green space, and enduring significance that is virtually unheard of in this premier beachside location. Exquisitely updated while preserving its timeless charm, the residence blends classic coastal elegance with modern luxury. A decorative Chicago Brick circular driveway welcomes you to a charming front porch and inviting entry, where sunlight pours through impact windows and doors, illuminating vaulted ceilings, rich hardwood floors, and marble accents throughout. Inside, a formal living room with gas fireplace offers warmth and sophistication, while the dining area and family room open through French doors to the lush backyard for seamless indoor-outdoor living. The gourmet kitchen features state-of-the-art appliances, custom cabinetry, a pantry, granite countertops, and an island with snack bar seating--perfect for both entertaining and everyday living.
The private primary wing features its own patio, generous dual walk-in closets with built-ins, and a beautifully appointed bath with dual sinks and soaking tub. A dedicated gym overlooking the pool offers an inspiring setting for wellness and could easily be reimagined as a private office. The upstairs bonus room provides flexibility as a media room, recreation space, office, or den.
Outdoor living is nothing short of spectacular. A beautifully grand, covered loggia offers an elegant setting for al fresco dining and refined lounging, all overlooking the oversized pool and expansive, lush, manicured grounds - creating a private resort-style retreat just moments from the ocean. The grounds are meticulously manicured with abundant green space, enhanced by full-scale professional landscaping and custom lighting showcasing lush tropical foliage and rare trees.
Recent enhancements further elevate the home's appeal and peace of mind, including a sophisticated wet bar addition, renovated powder room, tankless water heater (2023), new A/C (2025), motorized blackout shades in the living room, gym, and primary suite, and a completely redesigned and resurfaced 20' x 40' heated pool with a sun shelf, integrated spa, and new equipment. Additional improvements include an upgraded crawl space with new dehumidifier, regraded drainage with new sump system, interior paint, recessed lighting, and a full-home water filtration system.
Additional features include a whole-house generator, fully fenced yard, separate laundry room with ample storage, plantation shutters, dual-zoned A/C, and a two-car garage with a separate drive and private entrance on Seabreeze Avenue.
This meticulously maintained East Delray Beach retreat offers a truly rare opportunity to own a 20,000+ square foot estate property just moments from the sand and the very best of downtown living.
For sale
$5,995,000
1101 Thomas Street, Delray Beach, FL 33483
4beds
3,698sqft
Single Family Residence
Built in 1937
0.46 Acres Lot
$5,620,100 Zestimate®
$1,621/sqft
$-- HOA
What's special
Fully fenced yardGranite countertopsInterior paintLush backyardExpansive lush manicured groundsSophisticated wet bar additionCharming front porch
- 222 days
- 569
- 35
Zillow last checked:
Listing updated:
Listed by:
Courtney Balsam 561-516-0678,
The Corcoran Group
Source: BeachesMLS,MLS#: R11168603 Originating MLS: BeachesMLS
Originating MLS: BeachesMLSFacts & features
Interior
Bedrooms & bathrooms
- Bedrooms: 4
- Bathrooms: 4
- Full bathrooms: 3
- 1/2 bathrooms: 1
- Main level bathrooms: 4
- Main level bedrooms: 4
Primary bedroom
- Level: Main
- Area: 272
- Dimensions: 17 X 16
Kitchen
- Level: Main
- Area: 208
- Dimensions: 16 X 13
Living room
- Level: Main
- Area: 360
- Dimensions: 24 X 15
Heating
- Central
Cooling
- Central Air, Ceiling Fan(s), Electric
Appliances
- Included: Dryer, Dishwasher, Electric Water Heater, Gas Range, Microwave, Oven, Refrigerator, Water Heater, Washer
- Laundry: Inside
Features
- Wet Bar, Breakfast Bar, Built-in Features, Bathtub, Dual Sinks, Family/Dining Room, Kitchen Island, Main Level Primary, Pantry, Soaking Tub, Separate Shower, Walk-In Closet(s)
- Flooring: Other, Wood
- Doors: French Doors
- Has fireplace: Yes
Interior area
- Total structure area: 5,039
- Total interior livable area: 3,698 sqft
Video & virtual tour
Property
Parking
- Total spaces: 2
- Parking features: Attached, Circular Driveway, Driveway, Garage, Garage Door Opener
- Attached garage spaces: 2
- Has uncovered spaces: Yes
Features
- Levels: Two
- Stories: 2
- Entry location: Entry Level Living Area Y
- Patio & porch: Patio, Porch
- Exterior features: Lighting, Outdoor Living Area, Outdoor Shower
- Has private pool: Yes
- Pool features: Heated, In Ground, Outside Bath Access
- Has spa: Yes
- Fencing: Fenced
- Has view: Yes
- View description: Garden, Pool
- Waterfront features: None
Lot
- Size: 0.46 Acres
- Dimensions: 133.0 ft x 151.0 ft
- Features: Corner Lot, 1/4 to 1/2 Acre Lot, Sprinklers Automatic
Details
- Parcel number: 12434616190000260
- Zoning: R-1-AA
- Special conditions: Listed As-Is
Construction
Type & style
- Home type: SingleFamily
- Property subtype: Single Family Residence
Materials
- Block, Other
- Roof: Concrete,Tile
Condition
- Resale
- New construction: No
- Year built: 1937
Utilities & green energy
- Electric: 3 Phase
- Sewer: Public Sewer
- Water: Public
- Utilities for property: Cable Available, Natural Gas Available, Sewer Available, Water Available
Community & HOA
Community
- Subdivision: OCEAN BREEZE ESTATES
HOA
- Has HOA: No
- Amenities included: None
Location
- Region: Delray Beach
Financial & listing details
- Price per square foot: $1,621/sqft
- Tax assessed value: $3,716,568
- Annual tax amount: $68,375
- Date on market: 3/4/2026
- Cumulative days on market: 223 days
- Listing terms: Cash,Conventional
Estimated market value
$5,620,100
$5.34M - $5.90M
Not available
Price history
| Date | Event | Price |
|---|---|---|
| 6/24/2026 | Price change | $5,995,000-3.2%$1,621/sqft |
Source:  BeachesMLS #R11168603 Report a problem BeachesMLS #R11168603 Report a problem | ||
| 5/2/2026 | Price change | $6,195,000-2.4%$1,675/sqft |
Source: BeachesMLS #R11168603 Report a problem | ||
| 4/6/2026 | Price change | $6,350,000-2.2%$1,717/sqft |
Source: BeachesMLS #R11168603 Report a problem | ||
| 3/4/2026 | Listed for sale | $6,495,000+44.5%$1,756/sqft |
Source: BeachesMLS #RX-11168603 Report a problem | ||
| 8/11/2022 | Sold | $4,495,000$1,216/sqft |
Source: BeachesMLS #R10811385 Report a problem | ||
| 7/12/2022 | Pending sale | $4,495,000$1,216/sqft |
Source: BeachesMLS #RX-10811385 Report a problem | ||
| 6/24/2022 | Listed for sale | $4,495,000+36.2%$1,216/sqft |
Source: BeachesMLS #RX-10811385 Report a problem | ||
| 7/19/2021 | Sold | $3,300,000-10.7%$892/sqft |
Source: BeachesMLS #R10699065 Report a problem | ||
| 4/13/2021 | Contingent | $3,695,000$999/sqft |
Source: BeachesMLS #RX-10699065 Report a problem | ||
| 3/12/2021 | Listed for sale | $3,695,000+578%$999/sqft |
Source: BeachesMLS #RX-10699065 Report a problem | ||
| 6/23/1998 | Sold | $545,000$147/sqft |
Source: Public Record Report a problem | ||
Public tax history
| Year | Property taxes | Tax assessment |
|---|---|---|
| 2025 | $68,375 -6.2% | $3,716,568 -7.6% |
| 2024 | $72,874 +6.6% | $4,022,979 +11.9% |
| 2023 | $68,353 +22.4% | $3,595,223 +25.9% |
| 2022 | $55,833 +242% | $2,855,142 +240.3% |
| 2021 | $16,325 +0.6% | $838,940 +1.4% |
| 2020 | $16,229 +1.3% | $827,357 +2.3% |
| 2019 | $16,029 | $808,756 +1.9% |
| 2018 | $16,029 +4.2% | $793,676 +2.1% |
| 2017 | $15,376 +0.2% | $777,352 +2.1% |
| 2016 | $15,347 -0.7% | $761,363 +0.7% |
| 2015 | $15,461 -3.3% | $756,071 +0.8% |
| 2014 | $15,985 +1.1% | $750,070 +1.5% |
| 2013 | $15,807 -0.8% | $738,985 +1.7% |
| 2012 | $15,930 +1.2% | $726,632 +3% |
| 2011 | $15,739 +8.2% | $705,468 +8.6% |
| 2010 | $14,539 +6.2% | $649,870 +2.7% |
| 2009 | $13,695 +11.5% | $632,785 +0.1% |
| 2008 | $12,279 +2.3% | $632,153 +3% |
| 2007 | $12,004 -6.3% | $613,741 +2.5% |
| 2006 | $12,812 | $598,772 +3% |
| 2005 | -- | $581,332 +3% |
| 2004 | $8,021 +4976.6% | $564,400 +1.9% |
| 2003 | $158 -98.7% | $553,876 +2.4% |
| 2002 | $12,579 +0.6% | $540,895 +1.6% |
| 2001 | $12,508 +4.3% | $532,377 +3% |
| 2000 | $11,997 +5.7% | $516,871 +2.7% |
| 1999 | $11,347 | $503,282 |
Find assessor info on the county website
Monthly payment
Est. payment
Payment breakdown
Explore the cost of this home by adjusting the details. Changes won't be saved.Climate risks
Neighborhood: 33483
Nearby schools
Schools provided by the listing agent
- Elementary: Plumosa School of the Arts K-8
- High: Atlantic
Source: BeachesMLS. This data may not be complete. We recommend contacting the local school district to confirm school assignments for this home.
- $4,427,9005 bd5 ba4.3k sqft212 Seabreeze Ave, Delray Beach, FL 33483Off Market
- $4,154,900-- bd3 ba2.1k sqft1111 Thomas St, Delray Beach, FL 33483Off Market
- $3,797,0003 bd3 ba2.8k sqft1112 S Vista Del Mar Dr, Delray Beach, FL 33483Off Market
- $2,821,2203 bd3 ba3.4k sqft206 Seabreeze Ave, Delray Beach, FL 33483Sold
Similar homes
- $5,995,0004 bd5 ba3.5k sqft110 SEA Lane, Delray Beach, FL 33483For Sale

 MLS ID #B26065189, Pascal J Liguori, Premier Estate Properties, Inc. BeachesMLS
 - $3,695,0004 bd4 ba2.6k sqft802 NE 2nd Street, Delray Beach, FL 33483For Sale
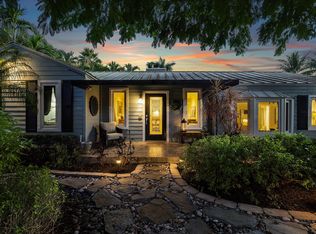 MLS ID #R11148363, Geoffrey James Braboy, Compass Florida LLC. BeachesMLS
 - $4,499,0004 bd6 ba3.8k sqft1108 Coconut Row, Delray Beach, FL 33483For Sale
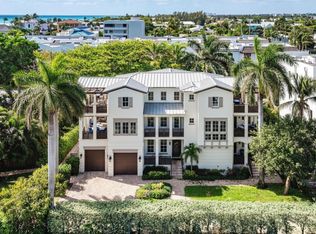 MLS ID #B26018992, Geoffrey James Braboy, Compass Florida LLC. BeachesMLS
 - $6,000,0005 bd5 ba4k sqft857 Havana Drive, Boca Raton, FL 33487For Sale
 MLS ID #B26071294, Noreek Davitian, Ocean Luxury Properties LLC. BeachesMLS
 - $7,795,0004 bd6 ba4.1k sqft1125 Harbor Drive, Delray Beach, FL 33483New ConstructionMLS ID #B26060184, Pascal J Liguori, Premier Estate Properties, Inc. BeachesMLS
- $5,750,0004 bd5 ba4.3k sqft1634 N SWINTON Avenue, Delray Beach, FL 33444For SaleMLS ID #B26059492, Paul Evan Rabinowitz, The Agency Florida LLC. BeachesMLS
- $5,650,0003 bd3 ba2.2k sqft400 S Ocean Boulevard #105, Delray Beach, FL 33483For SaleMLS ID #B26043932, Candace Friis, The Corcoran Group. BeachesMLS
- $5,250,0005 bd5 ba5.3k sqft737 NE Boca Bay Colony Drive, Boca Raton, FL 33487For SaleMLS ID #B26082415, Dovi Ettedgui, Vaulted Real Estate, LLC.. BeachesMLS
- $5,000,0004 bd6 ba4.2k sqft4786 Ridgewood Road E, Boynton Beach, FL 33436For SaleMLS ID #B26072698, S Elizabeth Rurey, Coldwell Banker Realty. BeachesMLS
- $3,299,0004 bd5 ba3.2k sqft1002 NW 1ST Avenue, Delray Beach, FL 33444For SaleMLS ID #B26074748, Nathan Zieman, The Corcoran Group. BeachesMLS
- $4,999,9954 bd5 ba5k sqft355 Oakview Drive, Delray Beach, FL 33445For SaleMLS ID #R11168855, Isaac Klein, Aperture Global Real Estate. BeachesMLS
- $5,600,0004 bd6 ba4.2k sqft629 Boca Marina Court, Boca Raton, FL 33487For SaleMLS ID #B26047582, Claudia Deleu PA, BRG International , LLC. BeachesMLS
- $6,495,0004 bd6 ba5.3k sqft5332 Boca Marina Circle N, Boca Raton, FL 33487For SaleMLS ID #B26072340, Colleen Newland, Douglas Elliman. BeachesMLS
- $3,200,0004 bd3 ba2.8k sqft1220 N Swinton Avenue, Delray Beach, FL 33444For SaleMLS ID #R11154764, Joseph G Feldkamp, Destinations Realty. BeachesMLS
- $6,795,0004 bd6 ba4.3k sqft10321 El Paraiso Place S, Delray Beach, FL 33446For SaleMLS ID #R11058202, Thomas DiBucci, Kingdom Living Properties, LLC. BeachesMLS
- $3,995,0005 bd6 ba3.7k sqft3815 S Lake Drive, Boynton Beach, FL 33435For SaleMLS ID #B26067641, Frederick Moran, The Corcoran Group. BeachesMLS
- $4,995,0004 bd6 ba4.4k sqft4275 Sanctuary Lane, Boca Raton, FL 33431For SaleMLS ID #B26043951, Carmen N D'Angelo, Premier Estate Properties Inc. BeachesMLS
- $5,999,9996 bd7 ba5.3k sqft3799 Coventry Lane, Boca Raton, FL 33496For SaleMLS ID #B26027561, Shereen C Randazza PA, Lang Realty/ BR. BeachesMLS
- $6,350,0004 bd4 ba3.6k sqft2212 Acorn Palm Road, Boca Raton, FL 33432For SaleMLS ID #B26069726, David W Roberts, Royal Palm Properties LLC. BeachesMLS
- $5,495,0004 bd4 ba3.3k sqft2605 N RIVERSIDE Drive, Pompano Beach, FL 33062For SaleMLS ID #B26063151, Kevin R Kreutzfeld, Premier Estate Properties Inc.. BeachesMLS
