Discover unparalleled luxury in this breathtaking estate, nestled within an exclusive 24 hr. man gated community on 5 pristine acres. Offering panoramic lake views. This magnificent residence is a masterpiece of elegance and tranquility. Designed for both refined living and equestrian pursuits, the property features a beautifully appointed newly built 2700 SF CBS hurricane rated barn, ideal for horse or versatile use. The estate seamlessly blends timeless sophistication with modern comforts, boasting expansive living spaces, high-end finishes and outdoors areas perfect for entertaining. Downstairs office with 1/2 bath. A rare opportunity to own a sanctuary where luxury meets nature, just minutes from the Boca Raton Mall, fine dinning restaurants, top rated golf courses and AAA schools
For sale
$6,795,000
10321 El Paraiso Place S, Delray Beach, FL 33446
4beds
4,347sqft
Single Family Residence
Built in 1986
5.04 Acres Lot
$4,431,600 Zestimate®
$1,563/sqft
$675/mo HOA
What's special
Panoramic lake viewsHigh-end finishesExpansive living spaces
- 586 days
- 243
- 12
Zillow last checked:
Listing updated:
Listed by:
Thomas DiBucci 561-715-1283,
Kingdom Living Properties, LLC
Source: BeachesMLS,MLS#: R11058202 Originating MLS: BeachesMLS
Originating MLS: BeachesMLSFacts & features
Interior
Bedrooms & bathrooms
- Bedrooms: 4
- Bathrooms: 6
- Full bathrooms: 4
- 1/2 bathrooms: 2
- Main level bathrooms: 2
- Main level bedrooms: 1
Rooms
- Room types: Dining Room, Florida Room
Primary bedroom
- Level: Upper
- Area: 306
- Dimensions: 18 X 17
Bedroom 2
- Area: 156
- Dimensions: 13 X 12
Bedroom 3
- Area: 156
- Dimensions: 13 X 12
Bedroom 4
- Area: 144
- Dimensions: 12 X 12
Den
- Level: Main
- Area: 156
- Dimensions: 13 X 12
Family room
- Area: 800
- Dimensions: 40 X 20
Kitchen
- Level: Main
- Area: 240
- Dimensions: 20 X 12
Living room
- Level: Main
- Area: 360
- Dimensions: 20 X 18
Utility room
- Level: Main
- Area: 100
- Dimensions: 10 X 10
Heating
- Central
Cooling
- Central Air, Electric, Zoned
Appliances
- Included: Dryer, Free-Standing Freezer, Microwave, Refrigerator
- Laundry: Inside
Features
- Dining Area, Separate/Formal Dining Room, Kitchen Island, Sitting Area in Primary, Split Bedrooms
- Flooring: Ceramic Tile, Marble, Wood
- Windows: Metal, Single Hung, Sliding, Storm Window(s)
Interior area
- Total structure area: 8,895
- Total interior livable area: 4,347 sqft
Video & virtual tour
Property
Parking
- Total spaces: 2.5
- Parking features: Attached, Circular Driveway, Garage, Golf Cart Garage
- Attached garage spaces: 2.5
- Has uncovered spaces: Yes
Features
- Levels: Two
- Stories: 2
- Patio & porch: Porch, Balcony
- Exterior features: Built-in Barbecue, Balcony, Barbecue, Outdoor Kitchen, Outdoor Living Area
- Has private pool: Yes
- Has spa: Yes
- Has view: Yes
- View description: Lake, Pond
- Has water view: Yes
- Water view: Lake,Pond
- Waterfront features: Lake Front, Pond
Lot
- Size: 5.04 Acres
- Features: 5-10 Acres, Sprinklers Automatic
Details
- Additional structures: Barn(s), Outbuilding
- Parcel number: 00424327050670401
- Zoning: AGR
- Horses can be raised: Yes
- Horse amenities: Boarding Facilities, Hay Storage, Paddocks, Tack Room
Construction
Type & style
- Home type: SingleFamily
- Architectural style: Traditional
- Property subtype: Single Family Residence
Materials
- Block
- Roof: Concrete,Tile
Condition
- Resale
- New construction: No
- Year built: 1986
Utilities & green energy
- Electric: 3 Phase
- Sewer: Septic Tank
- Water: Public
- Utilities for property: Cable Available, Natural Gas Available, Water Available
Community & HOA
Community
- Features: Home Owners Association, Equestrian Facilities, Gated
- Security: Gated Community
- Subdivision: TIERRA DEL REY
HOA
- Has HOA: Yes
- HOA fee: $675 monthly
Location
- Region: Delray Beach
Financial & listing details
- Price per square foot: $1,563/sqft
- Annual tax amount: $21,869
- Date on market: 2/1/2025
- Cumulative days on market: 586 days
- Listing terms: Cash,Conventional
Estimated market value
$4,431,600
$3.32M - $6.12M
Not available
Price history
| Date | Event | Price |
|---|---|---|
| 2/1/2025 | Listed for sale | $6,795,000$1,563/sqft |
Source:  BeachesMLS #RX-11058202 Report a problem BeachesMLS #RX-11058202 Report a problem | ||
Public tax history
Tax history is unavailable.
Monthly payment
Est. payment
Payment breakdown
Explore the cost of this home by adjusting the details. Changes won't be saved.Climate risks
Neighborhood: 33446
- $3,191,8005 bd5 ba4.3k sqft10321 El Paraiso Pl, Delray Beach, FL 33446Off Market
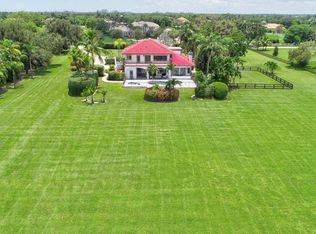
- $5,078,7006 bd9 ba8.2k sqft10391 El Paraiso Pl, Delray Beach, FL 33446Off Market

- $--5 acres10391 S El Paraiso Pl, Delray Beach, FL 33446Off Market

- $4,544,6006 bd7 ba7k sqft10249 El Paraiso Pl, Delray Beach, FL 33446Off Market

Similar homes
- $6,995,0004 bd6 ba4.4k sqft1508 Lake Drive, Delray Beach, FL 33444For Sale
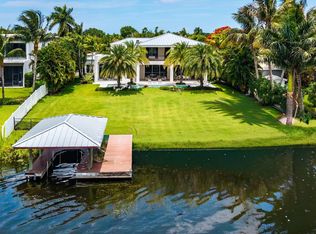
 MLS ID #B26042985, Frederick Moran, The Corcoran Group. BeachesMLS
 - $5,750,0004 bd6 ba4.3k sqftPrivate Courtyard Home on Lake and Golf, Delray Beach, FL 33484For Sale
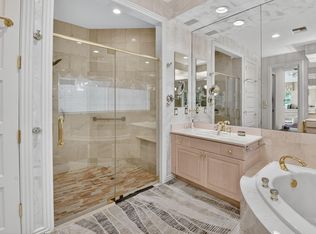 MLS ID #R11129141, Mandy A Siegel, The Property Xperts. BeachesMLS
 - $6,495,0005 bd5 ba5.6k sqft11780 Otter Run, Lake Worth, FL 33449For Sale
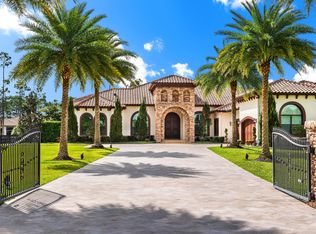 MLS ID #R11130028, Charles Edward Wightman, Charles Rutenberg Realty FTL. BeachesMLS
 - $5,995,0004 bd5 ba3.5k sqft110 SEA Lane, Delray Beach, FL 33483For Sale
 MLS ID #B26065189, Pascal J Liguori, Premier Estate Properties, Inc. BeachesMLS
 - $5,995,0004 bd4 ba3.6k sqft1101 Thomas Street, Delray Beach, FL 33483For SaleMLS ID #R11168603, Courtney Balsam, The Corcoran Group. BeachesMLS
- $6,495,0004 bd4 ba3.1k sqft1017 Tamarind Road, Delray Beach, FL 33483For SaleMLS ID #R11123254, Pascal J Liguori, Premier Estate Properties, Inc. BeachesMLS
- $5,999,9996 bd7 ba5.3k sqft3799 Coventry Lane, Boca Raton, FL 33496For SaleMLS ID #B26027561, Shereen C Randazza PA, Lang Realty/ BR. BeachesMLS
- $6,495,0007 bd9 ba5.5k sqft3585 Aiken Court, Wellington, FL 33414For SaleMLS ID #B26002558, David A Welles, Equestrian Sotheby's Internati. BeachesMLS
- $7,250,0005 bd7 ba4.8k sqft764 NE 33rd Street, Boca Raton, FL 33431For SaleMLS ID #B26070713, Ricardo Estera, Prime Properties of S Florida. BeachesMLS
- $6,350,0004 bd4 ba3.6k sqft2212 Acorn Palm Road, Boca Raton, FL 33432For SaleMLS ID #B26069726, David W Roberts, Royal Palm Properties LLC. BeachesMLS
- $5,999,0004 bd4 ba3.7k sqft16451 Norris Road, Wellington, FL 33470For SaleMLS ID #B26045459, Martha W Jolicoeur PA, Douglas Elliman Wellington. BeachesMLS
- $3,499,0004 bd5 ba4.5k sqft4484 Bocaire Boulevard, Boca Raton, FL 33487For SaleMLS ID #B26069887, Sian Matthew, Coldwell Banker. BeachesMLS
- $4,199,0005 bd7 ba3.9k sqft3828 NW 53rd Street, Boca Raton, FL 33496For SaleMLS ID #B26046149, Stephen Jack Aron, Premiere Realty LLC. BeachesMLS
- $7,900,0005 bd8 ba6.3k sqft17661 Scarsdale Way, Boca Raton, FL 33496For SaleMLS ID #B26031007, Paul Stuart Fishman, Luxury Partners Realty. BeachesMLS
- $8,250,0003 bd5 ba4.3k sqft5910 OLD OCEAN Boulevard, Ocean Ridge, FL 33435For SaleMLS ID #B26070878, Cameron L Sydenham, The Corcoran Group. BeachesMLS
- $6,450,0004 bd7 ba5.9k sqft12446 Cypress Island Way, Wellington, FL 33414For SaleMLS ID #R11135250, Carol A Sollak PA, Engel & Volkers Wellington. BeachesMLS
- $6,999,0005 bd5 ba5.7k sqft4317 Intracoastal Drive, Highland Beach, FL 33487For SaleMLS ID #R11153580, Joyce Marie Schneider, Castles By The Beach, Inc.. BeachesMLS
- $3,725,0006 bd7 ba6k sqft17511 Cadena Drive, Boca Raton, FL 33496For SaleMLS ID #B26066397, James Hackman, Lamacchia Realty, Inc.. BeachesMLS
- $3,995,0005 bd4 ba3.5k sqft15610 Enstrom Road, Wellington, FL 33414For SaleMLS ID #B26073370, Ethan Shinn, Triple Crown Properties. BeachesMLS
- $5,750,0004 bd5 ba4.3k sqft1634 N SWINTON Avenue, Delray Beach, FL 33444For SaleMLS ID #B26059492, Paul Evan Rabinowitz, The Agency Florida LLC. BeachesMLS
