One of Lake Ida's most commanding direct waterfront properties. Newly custom-built in 2019, this stunning property offers move-in ready perfection. Open and sun-filled spaces featuring high ceilings with expansive impact glass doors and windows. Situated on approximately one-half acre with 100 feet of waterfront on beautiful Lake Ida. Pristine tile floors downstairs and real hardwood upstairs. Custom Chef's kitchen with modern Leicht, one-touch cabinetry, Sub-Zero and Wolf appliances. Metal roof. Covered back patio with an inlaid wood ceiling and a summer kitchen. Resort-style heated pool and spa. Boat dock. Lushly landscaped yard. Whole house Generac generator on city natural gas. Just minutes from the shops and restaurants of Downtown Delray and the white sand beach. A Floridian dream! Leicht cabinetry throughout the house. Induction cooktop. Miele dishwasher. Two outdoor showers. Laundry rooms upstairs and downstairs. Office. Flex room/gym. Family room/den/loft. Covered upstairs balcony overlooking the lake with breathtaking views and spectacular sunsets. Three Lenox air conditioning units. New pool heater. Poolside outdoor air conditioned cabana bathroom. Incredible property for entertaining and relaxing. Enjoy fishing, wake surfing, waterskiing and waver running on Lake Ida. Play tennis and pickleball at the Delray Tennis Center. First class living with non-stop fun.
For sale
Price cut: $1M (7/13)
$6,995,000
1508 Lake Drive, Delray Beach, FL 33444
4beds
4,469sqft
Single Family Residence
Built in 2019
0.34 Acres Lot
$6,428,100 Zestimate®
$1,565/sqft
$-- HOA
What's special
Boat dockMetal roofSummer kitchenReal hardwood upstairsHigh ceilingsLushly landscaped yardNew pool heater
- 83 days
- 538
- 40
Zillow last checked:
Listing updated:
Listed by:
Frederick Moran 561-504-9044,
The Corcoran Group,
Michael Julius Danciu 561-901-2023,
The Corcoran Group
Source: BeachesMLS,MLS#: B26042985 Originating MLS: BeachesMLS
Originating MLS: BeachesMLSFacts & features
Interior
Bedrooms & bathrooms
- Bedrooms: 4
- Bathrooms: 6
- Full bathrooms: 4
- 1/2 bathrooms: 2
- Main level bathrooms: 3
- Main level bedrooms: 1
Primary bedroom
- Level: First
- Area: 272
- Dimensions: 16 X 17
Bedroom 2
- Level: Second
- Area: 180
- Dimensions: 12 X 15
Bedroom 3
- Level: Second
- Area: 210
- Dimensions: 14 X 15
Bedroom 4
- Level: Second
- Area: 196
- Dimensions: 14 X 14
Dining room
- Level: First
- Area: 260
- Dimensions: 20 X 13
Kitchen
- Level: First
- Area: 280
- Dimensions: 20 X 14
Laundry
- Level: First
- Area: 117
- Dimensions: 13 X 9
Laundry
- Level: Second
- Area: 50
- Dimensions: 10 X 5
Living room
- Level: First
- Area: 726
- Dimensions: 22 X 33
Other
- Description: Family Room/Sitting Room
- Level: Second
- Area: 294
- Dimensions: 14 X 21
Other
- Description: Flex Room/Gym
- Level: Second
- Area: 156
- Dimensions: 12 X 13
Other
- Description: Office
- Level: Second
- Area: 121
- Dimensions: 11 X 11
Heating
- Central, Electric, Zoned
Cooling
- Central Air, Electric, Humidity Control, Zoned
Appliances
- Included: Cooktop, Dryer, Dishwasher, Electric Cooktop, Disposal, Gas Water Heater, Microwave, Oven, Refrigerator, Water Heater, Washer
- Laundry: Inside, Laundry Room, Laundry Tub, Multiple Locations, Sink
Features
- Built-in Features, Bedroom on Main Level, Bathtub, Dining Area, Separate/Formal Dining Room, Dual Sinks, High Ceilings, Kitchen Island, Main Level Primary, Pantry, Soaking Tub, Walk-In Closet(s)
- Flooring: Tile
- Doors: French Doors
- Windows: Blinds, Storm Window(s)
- Has fireplace: Yes
- Fireplace features: Gas
Interior area
- Total structure area: 6,642
- Total interior livable area: 4,469 sqft
Video & virtual tour
Property
Parking
- Total spaces: 5
- Parking features: Attached, Circular Driveway, Driveway, Garage
- Attached garage spaces: 2
- Uncovered spaces: 3
Accessibility
- Accessibility features: None
Features
- Levels: Two
- Stories: 2
- Entry location: 1
- Patio & porch: Covered, Patio, Terrace, Balcony
- Exterior features: Awning(s), Built-in Barbecue, Balcony, Barbecue, Outdoor Kitchen, Outdoor Living Area
- Has private pool: Yes
- Pool features: Concrete, Fenced, Gas Heat, Heated, In Ground, Pool Equipment, Private, Pool/Spa Combo, Salt Water
- Has spa: Yes
- Spa features: Heated, In Ground
- Fencing: Back Yard,Full,Privacy
- Has view: Yes
- View description: Lake, Water
- Has water view: Yes
- Water view: Lake,Water
- Waterfront features: Lake Front, Lake Privileges, Seawall
- Frontage type: Waterfront
- Frontage length: 100.00,100.00
Lot
- Size: 0.34 Acres
- Dimensions: 100 x 150
- Features: Interior Lot, Landscaped, 1/4 to 1/2 Acre Lot, Sprinklers Automatic, Sprinkler System
Details
- Additional structures: Boat House
- Parcel number: 12434608200040140
- Zoning: R-1-AA (city)
- Special conditions: Standard,Listed As-Is
- Other equipment: None
Construction
Type & style
- Home type: SingleFamily
- Architectural style: Contemporary
- Property subtype: Single Family Residence
Materials
- Block, Concrete, Stone, Stucco
- Foundation: Slab
- Roof: Metal
Condition
- Resale
- New construction: No
- Year built: 2019
Utilities & green energy
- Sewer: Public Sewer
- Water: Public
- Utilities for property: Cable Available, Electricity Connected, Natural Gas Connected, Sewer Connected, Water Connected
Community & HOA
Community
- Security: Security System Owned, Closed Circuit Camera(s), Smoke Detector(s)
- Subdivision: TOTTERDALE ADD
HOA
- Has HOA: No
Location
- Region: Delray Beach
Financial & listing details
- Price per square foot: $1,565/sqft
- Tax assessed value: $2,427,144
- Annual tax amount: $44,586
- Date on market: 6/19/2026
- Cumulative days on market: 83 days
- Listing terms: Cash,Conventional
- Electric utility on property: Yes
- Road surface type: Asphalt, Paved
Estimated market value
$6,428,100
$6.11M - $6.75M
Not available
Price history
| Date | Event | Price |
|---|---|---|
| 7/13/2026 | Price change | $6,995,000-12.5%$1,565/sqft |
Source:  BeachesMLS #B26042985 Report a problem BeachesMLS #B26042985 Report a problem | ||
| 6/19/2026 | Listed for sale | $7,995,000+630.1%$1,789/sqft |
Source: BeachesMLS #B26042985 Report a problem | ||
| 4/15/2019 | Listing removed | $1,095,000$245/sqft |
Source: The Corcoran Group #11583 Report a problem | ||
| 6/25/2018 | Listed for sale | $1,095,000+12.3%$245/sqft |
Source: The Corcoran Group #11583 Report a problem | ||
| 6/20/2018 | Sold | $975,000-11%$218/sqft |
Source: Palm Beach BOR #18-967 Report a problem | ||
| 5/26/2018 | Pending sale | $1,095,000$245/sqft |
Source: The Corcoran Group #11583 Report a problem | ||
| 4/30/2018 | Price change | $1,095,000-0.4%$245/sqft |
Source: The Corcoran Group #RX-10427498 Report a problem | ||
| 2/1/2018 | Listed for sale | $1,099,000+129%$246/sqft |
Source: RE/MAX Services #RX-10368778 Report a problem | ||
| 9/5/2017 | Sold | $480,000-46.7%$107/sqft |
Source: Public Record Report a problem | ||
| 1/3/2005 | Sold | $900,000+27.7%$201/sqft |
Source: Public Record Report a problem | ||
| 12/22/2003 | Sold | $705,000$158/sqft |
Source: Public Record Report a problem | ||
Public tax history
| Year | Property taxes | Tax assessment |
|---|---|---|
| 2025 | $44,585 +4.7% | $2,427,144 +2.9% |
| 2024 | $42,585 -0.7% | $2,358,741 +3% |
| 2023 | $42,902 +0.4% | $2,290,040 +3% |
| 2022 | $42,722 -0.5% | $2,223,340 +3% |
| 2021 | $42,941 -4.8% | $2,158,583 -2.2% |
| 2020 | $45,127 +289% | $2,206,174 +299.5% |
| 2019 | $11,599 | $552,173 -24.5% |
| 2018 | $11,599 -21.5% | $730,914 -8.9% |
| 2017 | $14,780 -10.7% | $802,320 +7.4% |
| 2016 | $16,546 +4.4% | $746,712 +12% |
| 2015 | $15,850 -70.7% | $666,664 +10% |
| 2014 | $54,083 +22628% | $606,058 +3.2% |
| 2012 | $238 -98.3% | $587,134 -2.5% |
| 2011 | $14,278 -11.7% | $602,089 -26.8% |
| 2007 | $16,177 -6.3% | $822,476 +2.6% |
| 2006 | $17,262 | $801,787 +13.4% |
| 2005 | -- | $707,295 +17.3% |
| 2004 | $8,969 +5576.8% | $603,167 +183.8% |
| 2003 | $158 -96.5% | $212,527 +2.4% |
| 2002 | $4,553 +0.7% | $207,546 +1.6% |
| 2001 | $4,522 +4.4% | $204,278 +3% |
| 2000 | $4,331 +8.6% | $198,328 -25.2% |
| 1999 | $3,988 | $265,127 |
Find assessor info on the county website
Monthly payment
Est. payment
Payment breakdown
Explore the cost of this home by adjusting the details. Changes won't be saved.Climate risks
Neighborhood: Lake Ida Park
Nearby schools
Schools provided by the listing agent
- Elementary: Plumosa School of the Arts K-8
- High: Atlantic
Source: BeachesMLS. This data may not be complete. We recommend contacting the local school district to confirm school assignments for this home.

Similar homes
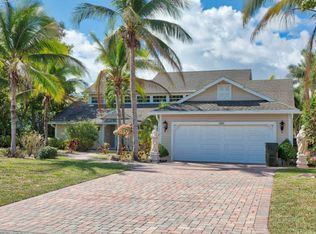
- $5,750,0004 bd5 ba4.3k sqft1634 N SWINTON Avenue, Delray Beach, FL 33444For Sale

 MLS ID #B26059492, Paul Evan Rabinowitz, The Agency Florida LLC. BeachesMLS
 - $6,000,0004 bd7 ba6.3k sqft226 Palm Court, Delray Beach, FL 33444For Sale
 MLS ID #R11137594, Kurt George Lehmann, Lehmann Realty Inc.. BeachesMLS
 - $5,795,0006 bd6 ba4.3k sqft830 Lake Shore Drive, Delray Beach, FL 33444For Sale
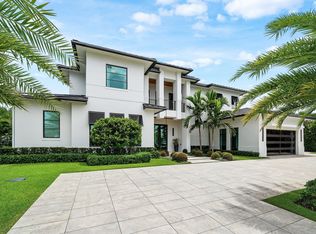 MLS ID #B26060938, Scott Pressman PA, The Keyes Company. BeachesMLS
 - $6,995,0004 bd6 ba6.6k sqft23 COCONUT Lane, Ocean Ridge, FL 33435For Sale
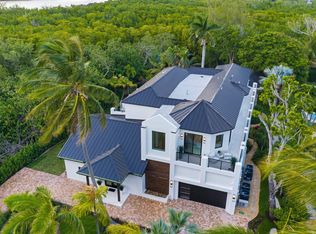 MLS ID #B26062644, Jennifer Gallagher, Serhant. BeachesMLS
 - $4,950,0004 bd5 ba3.6k sqft720 NW 3rd Avenue, Delray Beach, FL 33444New ConstructionMLS ID #B26041324, Stephen M Petrucci, Compass Florida Naples. BeachesMLS
- $3,750,0005 bd5 ba3.6k sqft417 Lake Drive, Delray Beach, FL 33444New ConstructionMLS ID #R11166427, Pascal J Liguori, Premier Estate Properties, Inc. BeachesMLS
- $5,995,0004 bd4 ba3.6k sqft1101 Thomas Street, Delray Beach, FL 33483For SaleMLS ID #R11168603, Courtney Balsam, The Corcoran Group. BeachesMLS
- $7,250,0005 bd7 ba4.8k sqft764 NE 33rd Street, Boca Raton, FL 33431For SaleMLS ID #B26070713, Ricardo Estera, Prime Properties of S Florida. BeachesMLS
- $3,799,9995 bd6 ba5.1k sqft2232 Delray Ridge Lane, Delray Beach, FL 33444For SaleMLS ID #R11153177, Jennifer Souza, Real Broker LLC. BeachesMLS
- $7,795,0004 bd6 ba4.1k sqft1125 Harbor Drive, Delray Beach, FL 33483New ConstructionMLS ID #B26060184, Pascal J Liguori, Premier Estate Properties, Inc. BeachesMLS
- $8,250,0003 bd5 ba4.3k sqft5910 OLD OCEAN Boulevard, Ocean Ridge, FL 33435For SaleMLS ID #B26070878, Cameron L Sydenham, The Corcoran Group. BeachesMLS
- $6,795,0004 bd6 ba4.3k sqft10321 El Paraiso Place S, Delray Beach, FL 33446For SaleMLS ID #R11058202, Thomas DiBucci, Kingdom Living Properties, LLC. BeachesMLS
- $4,900,0005 bd7 ba5.1k sqftAzure Development, Delray Beach, FL 33444New ConstructionMLS ID #B26009993, Alex Platt, Compass Florida LLC. BeachesMLS
- $4,750,0004 bd6 ba3.8k sqft1108 Coconut Row, Delray Beach, FL 33483For SaleMLS ID #B26018992, Geoffrey James Braboy, Compass Florida LLC. BeachesMLS
- $6,350,0004 bd4 ba3.6k sqft2212 Acorn Palm Road, Boca Raton, FL 33432For SaleMLS ID #B26069726, David W Roberts, Royal Palm Properties LLC. BeachesMLS
- $5,450,0005 bd7 ba4.9k sqft810 Palm Trail, Delray Beach, FL 33483New ConstructionMLS ID #R11165396, Jennifer B Kilpatrick, The Corcoran Group. BeachesMLS
- $5,600,0004 bd6 ba4.2k sqft629 Boca Marina Court, Boca Raton, FL 33487For SaleMLS ID #B26047582, Claudia Deleu PA, BRG International , LLC. BeachesMLS
- $3,499,0004 bd5 ba4.5k sqft4484 Bocaire Boulevard, Boca Raton, FL 33487For SaleMLS ID #B26069887, Sian Matthew, Coldwell Banker. BeachesMLS
- $3,900,0004 bd5 ba3.7k sqft13 EASTVIEW Avenue, Delray Beach, FL 33483New ConstructionMLS ID #B26057293, Jennifer Gallagher, Serhant. BeachesMLS
- $7,950,0004 bd5 ba4.5k sqft2351 Cherry Palm Road, Boca Raton, FL 33432For SaleMLS ID #B26019789, David W Roberts, Royal Palm Properties LLC. BeachesMLS
