Incredible Waterfront home situated on the most coveted section of exclusive Bel Lido Isle, positioned on the widest expanse of the basin with premiere Southeast exposure delivering panoramic water views, steady Breezes & Direct Intracoastal access w/ the protection of the deep-water harbor (some photos AI)Features include a Grand Foyer with a sweeping wrought-iron staircase & soaring ceilings The living room is light filled w/ a fireplace and built in bar The formal Dining room has an elegant butler's pantry w/custom glass-front cabinetry. The Gourmet chef's kitchen features custom wood cabinetry, oversized center island w/ premium appliances including a gas range w/ warming lights and a warming drawer. Off the kitchen is the family room & adjoining breakfast area w/ expansive water views On the Upper level there is an entertaining area with a fireplace and private balcony, serving as a central gathering space for the upstairs bedrooms which are situated off the area. There are 2 laundry rooms, one downstairs and one up in the master suite. The master suite is completed with a beautiful bath with a spa tub and dual headed shower and an office/ exercise room adjoining. There is also an area for an elevator if so desired. There is also an outdoor staircase to a 3rd floor patio where a bar can be added and an elevator can access. The views from here are phenomenal. The home also has a Generator. For the boater the dockage is incredible on this protected basin with direct Intracoastal access with no fixed bridges. All of this and on Bel Lido you get keyed beach access just a short stroll away. True Florida Living!!
For sale
Price cut: $550K (6/23)
$7,350,000
4317 Intracoastal Drive, Highland Beach, FL 33487
5beds
5,760sqft
:
Get pre-qualified$50,086/mo
Single Family Residence
Built in 2000
0.25 Acres Lot
$6,446,400 Zestimate®
$1,276/sqft
$-- HOA
What's special
Waterfront homeSteady breezes
- 198 days |
- 545 |
- 28 |
Zillow last checked:
Listing updated:
Listed by:
Joyce Marie Schneider 561-212-4403,
Castles By The Beach, Inc.,
Hailey Marie Collins 561-213-2308,
Castles By The Beach, Inc.
Source: BeachesMLS,MLS#: R11153580 Originating MLS: BeachesMLS
Originating MLS: BeachesMLSFacts & features
Interior
Bedrooms & bathrooms
- Bedrooms: 5
- Bathrooms: 5
- Full bathrooms: 4
- 1/2 bathrooms: 1
- Main level bathrooms: 2
- Main level bedrooms: 2
Primary bedroom
- Level: Upper
- Area: 315
- Dimensions: 21 X 15
Bedroom 2
- Level: Main
- Area: 195
- Dimensions: 15 X 13
Bedroom 3
- Level: Upper
- Area: 238
- Dimensions: 17 X 14
Bedroom 4
- Level: Upper
- Area: 214.5
- Dimensions: 13 X 16.5
Den
- Level: Main
- Area: 225
- Dimensions: 15 X 15
Dining room
- Level: Main
- Area: 227.5
- Dimensions: 13 X 17.5
Family room
- Level: Main
- Area: 315
- Dimensions: 21 X 15
Kitchen
- Level: Main
- Area: 204
- Dimensions: 17 X 12
Living room
- Level: Main
- Area: 486
- Dimensions: 27 X 18
Heating
- Central, Electric
Cooling
- Central Air, Electric
Appliances
- Included: Dryer, Dishwasher, Microwave, Oven, Refrigerator, Washer
- Laundry: Inside, Laundry Closet
Features
- Breakfast Area, Closet Cabinetry, Dining Area, Separate/Formal Dining Room, Entrance Foyer, Kitchen Island, Pantry, Split Bedrooms, Upper Level Primary, Bar, Walk-In Closet(s)
- Flooring: Carpet, Marble
- Has fireplace: Yes
Interior area
- Total structure area: 7,742
- Total interior livable area: 5,760 sqft
Video & virtual tour
Property
Parking
- Total spaces: 2
- Parking features: Attached, Driveway, Garage
- Attached garage spaces: 2
- Has uncovered spaces: Yes
Features
- Levels: Multi/Split,Two
- Stories: 2
- Entry location: Entry Level Living Area Y
- Patio & porch: Patio, Balcony
- Exterior features: Balcony, Outdoor Living Area
- Has private pool: Yes
- Pool features: In Ground
- Has view: Yes
- View description: Bay, Canal
- Has water view: Yes
- Water view: Bay,Canal
- Waterfront features: Basin, Canal Front, No Fixed Bridges, Ocean Access
Lot
- Size: 0.25 Acres
- Dimensions: 77.0 ft x 125 ft
- Features: 1/4 to 1/2 Acre Lot, Sprinklers Automatic
Details
- Parcel number: 24434704020040040
- Zoning: RS(cit
- Special conditions: Listed As-Is
Construction
Type & style
- Home type: SingleFamily
- Property subtype: Single Family Residence
Materials
- Block
Condition
- Resale
- New construction: No
- Year built: 2000
Utilities & green energy
- Sewer: Public Sewer
- Water: Public
- Utilities for property: Sewer Available, Water Available
Community & HOA
Community
- Security: Security System
- Subdivision: BEL LIDO
HOA
- Has HOA: No
Location
- Region: Highland Beach
Financial & listing details
- Price per square foot: $1,276/sqft
- Tax assessed value: $3,365,213
- Annual tax amount: $30,047
- Date on market: 1/12/2026
- Cumulative days on market: 199 days
- Listing terms: Cash,Conventional
Estimated market value
$6,446,400
$6.12M - $6.83M
$30,679/mo
Price history
| Date | Event | Price |
|---|---|---|
| 6/23/2026 | Price change | $7,350,000-7%$1,276/sqft |
Source:  BeachesMLS #R11153580 Report a problem BeachesMLS #R11153580 Report a problem | ||
| 2/9/2026 | Price change | $7,900,000-4.2%$1,372/sqft |
Source: BeachesMLS #RX-11153580 Report a problem | ||
| 1/12/2026 | Listed for sale | $8,250,000-11.3%$1,432/sqft |
Source: BeachesMLS #RX-11153580 Report a problem | ||
| 6/1/2023 | Listing removed | -- |
Source:  Martin County REALTORS® of the Treasure Coast (MCRTC) #M20034363 Report a problem Martin County REALTORS® of the Treasure Coast (MCRTC) #M20034363 Report a problem | ||
| 2/23/2023 | Price change | $9,300,000-5.1%$1,615/sqft |
Source: Martin County REALTORS® of the Treasure Coast (MCRTC) #M20034363 Report a problem | ||
| 6/1/2022 | Price change | $9,800,000-10.9%$1,701/sqft |
Source: Martin County REALTORS® of the Treasure Coast (MCRTC) #M20034363 Report a problem | ||
| 5/20/2022 | Listed for sale | $11,000,000+2720.5%$1,910/sqft |
Source: Martin County REALTORS® of the Treasure Coast (MCRTC) #M20034363 Report a problem | ||
| 10/4/1995 | Sold | $390,000$68/sqft |
Source: Public Record Report a problem | ||
Public tax history
| Year | Property taxes | Tax assessment |
|---|---|---|
| 2025 | $30,047 +3% | $1,923,824 +2.9% |
| 2024 | $29,186 +2.1% | $1,869,605 +3% |
| 2023 | $28,572 +0.6% | $1,815,150 +3% |
| 2022 | $28,410 -0.3% | $1,762,282 +3% |
| 2021 | $28,504 -0.5% | $1,710,953 +1.4% |
| 2020 | $28,650 +1% | $1,687,330 +2.3% |
| 2019 | $28,358 | $1,649,394 +1.9% |
| 2018 | $28,358 +5.7% | $1,618,640 +2.1% |
| 2017 | $26,820 +0.6% | $1,585,348 +2.1% |
| 2016 | $26,671 -1.5% | $1,552,740 +0.7% |
| 2015 | $27,074 -6.8% | $1,541,946 +0.8% |
| 2014 | $29,044 +0.4% | $1,529,708 +1.5% |
| 2013 | $28,930 0% | $1,507,101 +1.7% |
| 2012 | $28,936 -2.7% | $1,481,909 -3.1% |
| 2011 | $29,739 -8.3% | $1,528,628 -8% |
| 2010 | $32,436 +5.9% | $1,661,448 +2.7% |
| 2009 | $30,630 +10.9% | $1,617,768 +0.1% |
| 2008 | $27,625 +2.2% | $1,616,152 +3% |
| 2007 | $27,021 -4.3% | $1,569,080 +2.5% |
| 2006 | $28,249 | $1,530,810 +3% |
| 2005 | -- | $1,486,223 +3% |
| 2004 | $15,414 +14720.7% | $1,442,935 +1.9% |
| 2003 | $104 -99.6% | $1,416,030 +2.4% |
| 2002 | $27,364 +181.2% | $1,382,842 +189% |
| 2000 | $9,730 +29.8% | $478,426 +28.1% |
| 1999 | $7,498 | $373,507 |
Find assessor info on the county website
Monthly payment
Est. payment
Payment breakdown
Explore the cost of this home by adjusting the details. Changes won't be saved.Climate risks
Neighborhood: 33487
Nearby schools
GreatSchools rating
- 4/10J. C. Mitchell Elementary SchoolGrades: PK-5Distance: 2.3 mi
- 8/10Boca Raton Community Middle SchoolGrades: 6-8Distance: 3.9 mi
- 6/10Boca Raton Community High SchoolGrades: 9-12Distance: 3.7 mi
- $3,574,2003 bd6 ba2.1k sqft4321 Intracoastal Dr, Highland Beach, FL 33487Off Market
- $4,754,1005 bd6 ba4.2k sqft4313 Intracoastal Dr, Highland Beach, FL 33487Off Market
- $11,851,7002 bd2 ba15k sqft4408 Intracoastal Dr, Highland Beach, FL 33487Off Market
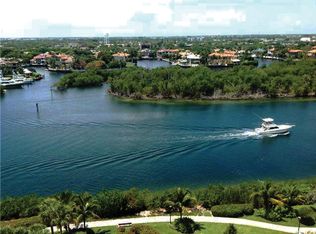
- $3,423,900-- bd2 ba2.5k sqft4411 Intracoastal Dr, Highland Beach, FL 33487Off Market
- $4,549,6002 bd2 ba2.1k sqft4316 Intracoastal Dr, Highland Beach, FL 33487Off Market
- $7,421,6005 bd7 ba7.3k sqft4307 Intracoastal Dr, Highland Beach, FL 33487Off Market
- $4,098,5004 bd4 ba3.3k sqft4325 Intracoastal Dr, Highland Beach, FL 33487Off Market
- $5,187,5007 bd6 ba5.2k sqft4312 Intracoastal Dr, Highland Beach, FL 33487Off Market
A local agent can set up tours, give advice and negotiate with sellers.
A local lender can help you make sure your offer is ready when you are.
Similar homes
- $7,995,0004 bd5 ba4.7k sqft890 Lilac Drive, Boca Raton, FL 33487For Sale
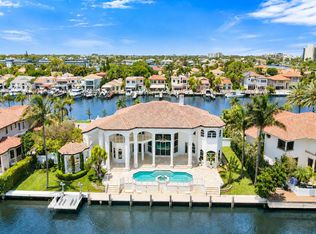
 MLS ID #R11167498, Tinka Ellington, Compass Florida LLC. BeachesMLS
 - $4,950,0004 bd4 ba3.1k sqft4204 Tranquility Drive, Highland Beach, FL 33487For Sale
 MLS ID #B26037838, Jefferey Molner, Lang Realty/Jupiter. BeachesMLS
 - $5,850,0004 bd6 ba4.2k sqft629 Boca Marina Court, Boca Raton, FL 33487For Sale
 MLS ID #B26047582, Claudia Deleu PA, BRG International , LLC. BeachesMLS
 - $4,995,0005 bd6 ba4.7k sqft662 Boca Marina Court, Boca Raton, FL 33487For Sale
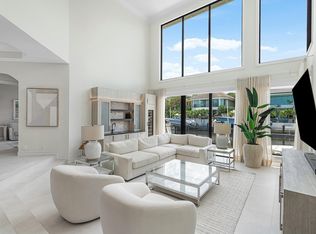 MLS ID #R11157074, Bonnie R Heatzig, Compass Florida LLC. BeachesMLS
 - $8,000,0005 bd6 ba6k sqftSanctuary, Boca Raton, FL 33431For Sale
 MLS ID #A11924531, Sergiy Serdyuk, Barr Agency Real Estate. MIAMI
 - $4,199,0005 bd7 ba5.7k sqft861 Nafa Drive, Boca Raton, FL 33487For SaleMLS ID #F10555847, Christopher Scoppettone, Douglas Elliman. BeachesMLS
- $8,100,0005 bd7 ba5.7k sqft422 Addison Park Lane, Boca Raton, FL 33432For SaleMLS ID #R11154649, Senada Adzem PA, Douglas Elliman. BeachesMLS
- $9,950,0005 bd9 ba7k sqft7212 NE 8th Drive, Boca Raton, FL 33487For SaleMLS ID #B26025088, Joseph G Liguori, Premier Estate Properties Inc. BeachesMLS
- $7,295,0005 bd7 ba6.8k sqft2225 W Silver Palm Road, Boca Raton, FL 33432For SaleMLS ID #B26039511, David W Roberts, Royal Palm Properties LLC. BeachesMLS
- $4,995,0004 bd6 ba4.4k sqft4275 Sanctuary Lane, Boca Raton, FL 33431For SaleMLS ID #B26043951, Carmen N D'Angelo, Premier Estate Properties Inc. BeachesMLS
- $7,900,0005 bd8 ba5.9k sqft293 Sabal Palm Terrace, Boca Raton, FL 33432For SaleMLS ID #R11141228, Louise Buehler, Douglas Elliman. BeachesMLS
- $6,495,0005 bd6 ba5k sqft2310 W Silver Palm Road, Boca Raton, FL 33432For SaleMLS ID #R11162877, David W Roberts, Royal Palm Properties LLC. BeachesMLS
- $6,250,0006 bd7 ba5.9k sqft6949 Lake Estates Court, Boca Raton, FL 33496For SaleMLS ID #B26050979, Paul Stuart Fishman, Luxury Partners Realty. BeachesMLS
- $6,400,0006 bd7 ba5.3k sqft3799 Coventry Lane, Boca Raton, FL 33496For SaleMLS ID #B26027561, Shereen C Randazza PA, Lang Realty/ BR. BeachesMLS
- $7,499,0005 bd7 ba6.6k sqft3131 NE 27th Avenue, Lighthouse Point, FL 33064For SaleMLS ID #B26032429, Violet Rose, Pellego, LLC. BeachesMLS
- $6,995,0007 bd9 ba7k sqft2002 NW 4th Avenue, Delray Beach, FL 33444For SaleMLS ID #R11109320, Jennifer B Kilpatrick, The Corcoran Group. BeachesMLS
- $4,950,0005 bd7 ba6.2k sqft945 Cypress Drive, Delray Beach, FL 33483For SaleMLS ID #B26033980, Jaana J Piira, Coastline Realty, Inc.. BeachesMLS
- $7,490,0004 bd6 ba6.6k sqft23 Coconut Lane, Ocean Ridge, FL 33435For SaleMLS ID #B26015513, Charles Christian Prakas, Serhant. BeachesMLS
- $6,995,0004 bd6 ba4.4k sqft1508 Lake Drive, Delray Beach, FL 33444For SaleMLS ID #B26042985, Frederick Moran, The Corcoran Group. BeachesMLS
- $8,400,0005 bd8 ba6.3k sqft17661 Scarsdale Way, Boca Raton, FL 33496For SaleMLS ID #B26031007, Paul Stuart Fishman, Luxury Partners Realty. BeachesMLS
