This magnificent approximately 6,400 sq. ft. estate home is located on a .44 acre home site with exceptional golf course view and features 5 spacious bedrooms, 6 full baths, 2 powder rooms, den/office, wet bar, elevator, open concept entertaining areas, plus a 2.5 car garage and a separate 1 car garage. The home is stylish and modern featuring an elegant and contemporary great room layout with soaring 26-foot coffered ceilings. The finest materials, finishes and craftsmanship showcase this home, including custom 24 x 48 white designer porcelain floors. The stunning, gourmet kitchen which opens to the great room features all high-end appliances, 3 ovens, microwave/convection oven, induction cooktop, four-foot galley sink workstation, 2 dishwashers, 100 bottle wine refrigerator and a hidden, oversized pantry. The dramatic and elegant great room with soaring 26 foot ceilings includes a 100 inch linear fireplace and custom two story designer finished entertainment wall. The luxurious primary suite includes separate his and her bathrooms, and a "her" closet measuring over 200 sq. ft. finished with all high-end details. The large office/den is cozy and comfortable with an exquisite built in, wall to wall entertainment center. The second level features wide-planked hardwood floors, 4 additional and very large en-suite bedrooms all with oversized walk-in closets and a loft area overlooking the great room below. Outdoors, the lushly landscaped property features a dramatic resort style pool with sun shelf and spa, covered loggia with summer kitchen and dramatic golf course views. ADDITIONAL FEATURES INCLUDE: Full House 48kw Generator, Control 4 Smart Home Automation System, Gas Pool Heater, Finished Closets Throughout, Hurricane Impact Glass Doors and Windows, Thermador Steam Oven, Thermador Induction Cooktop, Thermador Wine Refrigerator, 100" Linear Fireplace, Integrated Speaker System In Main Rooms And Primary Bedroom, 4 Zone High Efficiency Trane AC's, Electrolux Washer/Dryer Package, Central Vacuum Throughout, Large Utility Room with Extra Storage, Resort Style Pool With Sun Shelf and Heated Spa, Gas Pool Heater, Outdoor Lighting, Outdoor Barbecue and Summer Kitchen.
For sale
Price cut: $500K (9/8)
$7,900,000
17661 Scarsdale Way, Boca Raton, FL 33496
5beds
6,380sqft
Single Family Residence
Built in 2019
0.44 Acres Lot
$7,250,600 Zestimate®
$1,238/sqft
$684/mo HOA
What's special
Exceptional golf course viewDramatic golf course viewsFinished closets throughoutFour-foot galley sink workstationOutdoor lightingOpen concept entertaining areasWet bar
- 123 days
- 499
- 22
Zillow last checked:
Listing updated:
Listed by:
Paul Stuart Fishman 561-789-3249,
Luxury Partners Realty,
Todd David Lipsich 561-702-3918,
Luxury Partners Realty
Source: BeachesMLS,MLS#: B26031007 Originating MLS: BeachesMLS
Originating MLS: BeachesMLSFacts & features
Interior
Bedrooms & bathrooms
- Bedrooms: 5
- Bathrooms: 8
- Full bathrooms: 6
- 1/2 bathrooms: 2
- Main level bathrooms: 4
- Main level bedrooms: 1
Primary bedroom
- Level: First
- Area: 340
- Dimensions: 20 X 17
Primary bedroom
- Level: First
- Area: 340
- Dimensions: 20 X 17
Bedroom 2
- Level: Second
- Area: 252
- Dimensions: 18 X 14
Bedroom 2
- Level: Second
- Area: 252
- Dimensions: 18 X 14
Bedroom 3
- Level: Second
- Area: 224
- Dimensions: 14 X 16
Bedroom 3
- Level: Second
- Area: 224
- Dimensions: 14 X 16
Bedroom 4
- Level: Second
- Area: 224
- Dimensions: 14 X 16
Bedroom 4
- Level: Second
- Area: 224
- Dimensions: 14 X 16
Bedroom 5
- Level: Second
- Area: 180
- Dimensions: 15 X 12
Bedroom 5
- Level: Second
- Area: 180
- Dimensions: 15 X 12
Den
- Level: First
- Area: 224
- Dimensions: 14 X 16
Den
- Level: First
- Area: 224
- Dimensions: 14 X 16
Dining room
- Level: First
- Area: 224
- Dimensions: 14 X 16
Dining room
- Level: First
- Area: 224
- Dimensions: 14 X 16
Kitchen
- Level: First
- Area: 289
- Dimensions: 17 X 17
Kitchen
- Level: First
- Area: 289
- Dimensions: 17 X 17
Living room
- Level: First
- Area: 520
- Dimensions: 20.8 X 25
Living room
- Level: First
- Area: 520
- Dimensions: 20.8 X 25
Loft
- Description: Open Loft
- Level: Second
- Area: 252
- Dimensions: 14 X 18
Loft
- Description: Open Loft
- Level: Second
- Area: 252
- Dimensions: 14 X 18
Heating
- Central, Electric
Cooling
- Central Air, Ceiling Fan(s), Electric
Appliances
- Included: Cooktop, Dryer, Dishwasher, Electric Cooktop, Electric Range, Electric Water Heater, Disposal, Microwave, Oven, Refrigerator, Water Heater, Wine Refrigerator, Washer
- Laundry: Inside, Laundry Room, Laundry Tub, Sink
Features
- Wet Bar, Built-in Features, Breakfast Area, Bathtub, Closet Cabinetry, Central Vacuum, Dining Area, Separate/Formal Dining Room, Dual Sinks, Entrance Foyer, Elevator, Garden Tub/Roman Tub, High Ceilings, Kitchen Island, Main Level Primary, Multiple En Suite Bathrooms, Pantry, Sitting Area in Primary, Split Bedrooms, Soaking Tub, Separate Shower
- Flooring: Carpet, Other, Tile, Wood
- Windows: Sliding, Storm Window(s)
- Has fireplace: Yes
- Fireplace features: Decorative
Interior area
- Total structure area: 8,796
- Total interior livable area: 6,380 sqft
Video & virtual tour
Property
Parking
- Total spaces: 3.5
- Parking features: Attached, Driveway, Garage, Garage Door Opener
- Attached garage spaces: 3.5
- Has uncovered spaces: Yes
Accessibility
- Accessibility features: None
Features
- Levels: Two
- Stories: 2
- Patio & porch: Covered, Patio, Terrace, Balcony
- Exterior features: Built-in Barbecue, Balcony, Barbecue, Lighting, Outdoor Kitchen, Outdoor Living Area
- Has private pool: Yes
- Pool features: In Ground, Pool Equipment, Private, Pool/Spa Combo, Association, Heated
- Has spa: Yes
- Spa features: In Ground
- Has view: Yes
- View description: Golf Course
- Waterfront features: None
Lot
- Size: 0.44 Acres
- Features: Corner Lot, 1/4 to 1/2 Acre Lot, Sprinklers Automatic, Sprinkler System
Details
- Parcel number: 00424633020001500
- Zoning: RT
- Special conditions: Standard
- Other equipment: Generator
Construction
Type & style
- Home type: SingleFamily
- Property subtype: Single Family Residence
Materials
- Block
- Roof: Flat,Tile
Condition
- Resale
- New construction: No
- Year built: 2019
Details
- Builder model: CUSTOM
Utilities & green energy
- Sewer: Public Sewer
- Water: Public
- Utilities for property: Cable Available, Electricity Connected, Sewer Available, Water Available
Community & HOA
Community
- Features: Home Owners Association, Gated, Property Manager On-Site, Street Lights
- Security: Gated with Guard, Gated Community, Smoke Detector(s), Security Guard
- Membership fee: $500,000
- Subdivision: ST ANDREWS COUNTRY CLUB
HOA
- Has HOA: Yes
- Amenities included: Basketball Court, Billiard Room, Business Center, Clubhouse, Fitness Center, Golf Course, Management, Maintenance, Playground, Pickleball, Pool, Putting Green(s), Recreation Facilities, Restaurant, Sauna, Spa/Hot Tub, Security, Sidewalks, Tennis Court(s), Trail(s)
- Services included: Common Areas, Recreation Facilities, Security, Trash
- HOA fee: $8,208 annually
- HOA phone: 561-451-4900
- Additional fee info: Membership Fee: 500000
Location
- Region: Boca Raton
Financial & listing details
- Price per square foot: $1,238/sqft
- Tax assessed value: $3,294,990
- Annual tax amount: $53,395
- Date on market: 5/22/2026
- Cumulative days on market: 123 days
- Listing terms: Cash
- Electric utility on property: Yes
Estimated market value
$7,250,600
$6.89M - $7.61M
Not available
Price history
| Date | Event | Price |
|---|---|---|
| 9/8/2026 | Price change | $7,900,000-6%$1,238/sqft |
Source:  BeachesMLS #B26031007 Report a problem BeachesMLS #B26031007 Report a problem | ||
| 5/22/2026 | Listed for sale | $8,400,000+425%$1,317/sqft |
Source: BeachesMLS #B26031007 Report a problem | ||
| 7/16/2024 | Sold | $1,600,000-50.8%$251/sqft |
Source: Public Record Report a problem | ||
| 7/15/2020 | Sold | $3,250,000-15.6%$509/sqft |
Source: BeachesMLS #R10624783 Report a problem | ||
| 5/22/2020 | Listed for sale | $3,850,000-3.1%$603/sqft |
Source: Realty Home Advisors Inc #RX-10624783 Report a problem | ||
| 4/18/2020 | Listing removed | $3,975,000$623/sqft |
Source: Realty Home Advisors Inc #RX-10599105 Report a problem | ||
| 2/5/2020 | Price change | $3,975,000-3.6%$623/sqft |
Source: Douglas Elliman #RX-10484751 Report a problem | ||
| 11/30/2018 | Listed for sale | $4,125,000+957.7%$647/sqft |
Source: Douglas Elliman #RX-10484751 Report a problem | ||
| 11/17/2017 | Sold | $390,000-22%$61/sqft |
Source: BeachesMLS #R10322178 Report a problem | ||
| 9/5/2017 | Price change | $499,999-8.9%$78/sqft |
Source: Lang Realty/ BR #RX-10322178 Report a problem | ||
| 6/9/2017 | Listed for sale | $549,000+40.8%$86/sqft |
Source: Lang Realty/ BR #RX-10322178 Report a problem | ||
| 4/22/2017 | Sold | $390,000-34.9%$61/sqft |
Source: Agent Provided Report a problem | ||
| 4/3/2017 | Listed for sale | $599,000$94/sqft |
Source: Lang Realty/ BR #RX-10322178 Report a problem | ||
Public tax history
| Year | Property taxes | Tax assessment |
|---|---|---|
| 2025 | $53,395 +2.9% | $3,294,990 +2.9% |
| 2024 | $51,912 +2.1% | $3,202,128 +3% |
| 2023 | $50,821 +0.5% | $3,108,862 +3% |
| 2022 | $50,573 -0.1% | $3,018,313 +3% |
| 2021 | $50,606 +12.2% | $2,930,401 +17.9% |
| 2020 | $45,114 +481.9% | $2,484,981 +538.6% |
| 2019 | $7,753 | $389,154 -24.3% |
| 2018 | $7,753 -16.1% | $513,945 +5.3% |
| 2017 | $9,239 +3.7% | $487,854 +1.8% |
| 2016 | $8,906 -0.8% | $479,025 +5% |
| 2015 | $8,978 +6.9% | $456,042 -2.4% |
| 2014 | $8,399 +1.3% | $467,203 +1.5% |
| 2013 | $8,288 +0.8% | $460,299 +1.7% |
| 2012 | $8,225 -10.5% | $452,605 -8.1% |
| 2011 | $9,188 +0.8% | $492,387 +1.5% |
| 2010 | $9,116 +6.8% | $485,110 +2.7% |
| 2009 | $8,532 +12.1% | $472,356 +0.1% |
| 2008 | $7,612 +0.9% | $471,884 +3% |
| 2007 | $7,542 -5.9% | $458,140 +2.5% |
| 2006 | $8,017 | $446,966 +3% |
| 2005 | -- | $433,948 +3% |
| 2004 | $4,112 +1649.5% | $421,309 +1.9% |
| 2003 | $235 -96.9% | $413,453 +2.4% |
| 2002 | $7,679 +0.4% | $403,763 +1.6% |
| 2001 | $7,648 +4.5% | $397,405 +3% |
| 2000 | $7,315 +5.8% | $385,830 -1.7% |
| 1999 | $6,913 | $392,392 |
Find assessor info on the county website
Monthly payment
Est. payment
Payment breakdown
Explore the cost of this home by adjusting the details. Changes won't be saved.Climate risks
Neighborhood: 33496
Nearby schools
Schools provided by the listing agent
- Elementary: Calusa (Palm Beach)
- Middle: Omni
- High: Spanish River
Source: BeachesMLS. This data may not be complete. We recommend contacting the local school district to confirm school assignments for this home.
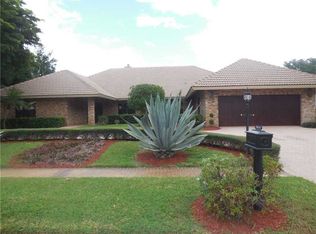
- $2,325,2004 bd4 ba4.4k sqft17675 Scarsdale Way, Boca Raton, FL 33496Off Market
- $3,919,3005 bd6 ba5.2k sqft17660 Scarsdale Way, Boca Raton, FL 33496Off Market
- $1,050,9703 bd4 ba3.4k sqft17633 Scarsdale Way, Boca Raton, FL 33496Off Market
- $6,196,1004 bd5 ba3.9k sqft17674 Scarsdale Way, Boca Raton, FL 33496Off Market
Similar homes
- $7,950,0005 bd7 ba6k sqft7359 Ballantrae Court, Boca Raton, FL 33496For Sale
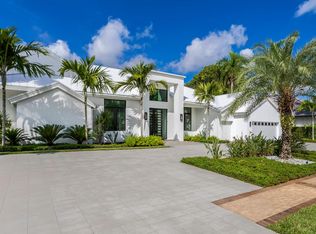
 MLS ID #B26075065, Mark L Nestler, One Sotheby's International Realty. BeachesMLS
 - $8,250,0007 bd7 ba7.5k sqft7027 Queenferry Circle, Boca Raton, FL 33496For Sale
 MLS ID #B26037727, Alicia Gold, Compass Florida LLC. BeachesMLS
 - $9,400,0007 bd9 ba8.1k sqft3633 Carlton Place, Boca Raton, FL 33496For Sale
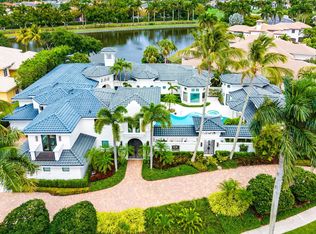 MLS ID #B26021088, Stephen Jack Aron, Premiere Realty LLC. BeachesMLS
 - $5,999,9996 bd7 ba5.3k sqft3799 Coventry Lane, Boca Raton, FL 33496For Sale
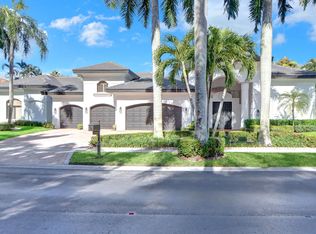 MLS ID #B26027561, Shereen C Randazza PA, Lang Realty/ BR. BeachesMLS
 - $3,995,0005 bd5 ba3.3k sqft17771 Foxborough Lane, Boca Raton, FL 33496For SaleMLS ID #B26049501, Paul Stuart Fishman, Luxury Partners Realty. BeachesMLS
- $4,739,9995 bd7 ba6.1k sqft9739 Chianti Classico Terrace, Boca Raton, FL 33496For SaleMLS ID #R11155561, William Spencer Carey, Keyes Company. BeachesMLS
- $4,500,0007 bd8 ba7.4k sqft2702 NW 71st Boulevard, Boca Raton, FL 33496For SaleMLS ID #B26027097, Alex Platt, Compass Florida LLC. BeachesMLS
- $4,199,0005 bd7 ba3.9k sqft3828 NW 53rd Street, Boca Raton, FL 33496For SaleMLS ID #B26046149, Stephen Jack Aron, Premiere Realty LLC. BeachesMLS
- $8,395,0005 bd6 ba5k sqft7188 NE 8th Drive, Boca Raton, FL 33487For SaleMLS ID #R11164813, Alex Platt, Compass Florida LLC. BeachesMLS
- $4,695,0005 bd4 ba3.7k sqft3164 Saint Annes Drive, Boca Raton, FL 33496For SaleMLS ID #B26042765, Erin J Friedman, Compass Florida LLC. BeachesMLS
- $7,950,0007 bd8 ba6.8k sqft748 NE 72nd Street, Boca Raton, FL 33487New ConstructionMLS ID #B26068071, Megann Lucaj PA, Compass Florida LLC. BeachesMLS
- $6,000,0005 bd5 ba4k sqft857 Havana Drive, Boca Raton, FL 33487For SaleMLS ID #B26071294, Noreek Davitian, Ocean Luxury Properties LLC. BeachesMLS
- $7,950,0004 bd5 ba4.5k sqft2351 Cherry Palm Road, Boca Raton, FL 33432For SaleMLS ID #B26019789, David W Roberts, Royal Palm Properties LLC. BeachesMLS
- $9,750,0005 bd8 ba7k sqft7212 NE 8th Drive, Boca Raton, FL 33487For SaleMLS ID #B26025088, Joseph G Liguori, Premier Estate Properties Inc. BeachesMLS
- $8,495,0005 bd8 ba8.9k sqft7242 Stonegate Boulevard, Parkland, FL 33076For SaleMLS ID #B26054188, Shavendra Roopchand, Compass Florida, LLC. BeachesMLS
- $4,250,0006 bd8 ba7.5k sqft16907 Crown Bridge Drive, Delray Beach, FL 33446For SaleMLS ID #B26041120, Jared D Niles, Tangent Realty Corp. BeachesMLS
- $7,200,0004 bd5 ba3.8k sqft767 NE HARBOUR Drive, Boca Raton, FL 33431For SaleMLS ID #B26064168, Jonathan R Huffer, Redfin Corporation. BeachesMLS
- $6,995,0005 bd6 ba4.4k sqft1508 Lake Drive, Delray Beach, FL 33444For SaleMLS ID #B26042985, Frederick Moran, The Corcoran Group. BeachesMLS
- $8,795,0006 bd7 ba7.5k sqft121 Royal Palm Way, Boca Raton, FL 33432For SaleMLS ID #R11116099, David W Roberts, Royal Palm Properties LLC. BeachesMLS
