Set within the prestigious gates of Parkland Golf & Country Club, this exceptional estate on coveted Stonegate Boulevard offers a rare opportunity, as homes on this sought-after street seldom become available. Overlooking the signature par-3 golf hole, the 8,900+ SF residence features soaring ceilings, marble and hardwood floors, a state-of-the-art movie theater, executive office, gym, media room, and a chef's kitchen with a Viking gas range, wall oven, built-in microwave, and butler's pantry. The resort-style backyard boasts a heated pool and spa, summer kitchen, fire pit, and lush landscaping. Enhanced by two 1,500-gallon propane tanks, this is luxury country club living at its finest.
For sale
Price cut: $630K (9/11)
$8,495,000
7242 Stonegate Boulevard, Parkland, FL 33076
5beds
8,912sqft
Single Family Residence
Built in 2015
0.71 Acres Lot
$-- Zestimate®
$953/sqft
$1,061/mo HOA
What's special
Heated pool and spaExecutive officeSummer kitchenMedia roomBuilt-in microwaveResort-style backyardSoaring ceilings
- 92 days
- 946
- 43
Zillow last checked:
Listing updated:
Listed by:
Shavendra Roopchand 954-279-4725,
Compass Florida, LLC,
Matthew Dugow 305-494-0033,
Compass Florida, LLC
Source: BeachesMLS,MLS#: B26054188 Originating MLS: BeachesMLS
Originating MLS: BeachesMLSFacts & features
Interior
Bedrooms & bathrooms
- Bedrooms: 5
- Bathrooms: 8
- Full bathrooms: 5
- 1/2 bathrooms: 3
- Main level bathrooms: 3
- Main level bedrooms: 1
Heating
- Central
Cooling
- Central Air, Ceiling Fan(s)
Appliances
- Included: Cooktop, Dryer, Dishwasher, Freezer, Gas Cooktop, Microwave, Oven, Refrigerator, Vented Exhaust Fan, Water Heater, Wine Refrigerator, Washer, Owned Water Heater
- Laundry: Inside, Lower Level
Features
- Built-in Features, Breakfast Area, Bathtub, Closet Cabinetry, Central Vacuum, Dining Area, Separate/Formal Dining Room, Dual Sinks, Entrance Foyer, Eat-in Kitchen, Elevator, Garden Tub/Roman Tub, High Ceilings, Kitchen Island, Kitchen/Dining Combo, Living/Dining Room, Pantry, Soaking Tub, Separate Shower, Bar, Walk-In Closet(s)
- Flooring: Marble, Wood
- Windows: Blinds
- Has fireplace: Yes
- Fireplace features: Gas
Interior area
- Total structure area: 12,831
- Total interior livable area: 8,912 sqft
Video & virtual tour
Property
Parking
- Total spaces: 16
- Parking features: Attached, Circular Driveway, Driveway, Garage, Golf Cart Garage, Garage Door Opener
- Attached garage spaces: 4
- Uncovered spaces: 12
Accessibility
- Accessibility features: Accessibility Features, Accessible Elevator Installed
Features
- Levels: Two
- Stories: 2
- Patio & porch: Covered, Patio, Porch, Screened, Wrap Around, Balcony
- Exterior features: Built-in Barbecue, Balcony, Barbecue, Covered Courtyard, Courtyard, Garden, Lighting, Outdoor Kitchen, Outdoor Living Area, Propane Tank - Owned, Porch
- Has private pool: Yes
- Pool features: In Ground, Private, Pool/Spa Combo, Association, Heated, Outside Bath Access
- Has spa: Yes
- Spa features: In Ground
- Fencing: Back Yard,Fenced
Lot
- Size: 0.71 Acres
- Features: Corner Lot, Landscaped, On Golf Course, Sprinklers Automatic
Details
- Parcel number: 474133030810
- Zoning: PRD
- Special conditions: Standard
- Other equipment: Call Listing Agent, Fuel Tank(s), Home Theater
Construction
Type & style
- Home type: SingleFamily
- Architectural style: Mediterranean
- Property subtype: Single Family Residence
Materials
- Concrete, Stone, Stucco
- Roof: Barrel,Tile
Condition
- Resale
- New construction: No
- Year built: 2015
Utilities & green energy
- Electric: 220 Volts in Kitchen, 220 Volts
- Sewer: Public Sewer
- Water: Public
- Utilities for property: Propane
Community & HOA
Community
- Features: Home Owners Association, Gated
- Security: Gated Community
- Membership fee: $1,460
- Subdivision: PARKLAND GOLF & COUNTRY CLUB
HOA
- Has HOA: Yes
- Amenities included: Clubhouse, Fitness Center, Golf Course, Maintenance Grounds, Gated, Pool, Spa/Hot Tub
- Services included: Common Areas, Recreation Facilities, Security
- HOA fee: $1,061 monthly
- Additional fee info: Membership Fee: 1460
Location
- Region: Parkland
Financial & listing details
- Price per square foot: $953/sqft
- Tax assessed value: $2,665,170
- Annual tax amount: $53,927
- Date on market: 7/20/2026
- Cumulative days on market: 92 days
- Listing terms: Cash,Conventional
- Road surface type: Asphalt
Estimated market value
Not available
Estimated sales range
Not available
Not available
Price history
| Date | Event | Price |
|---|---|---|
| 9/11/2026 | Price change | $8,495,000-6.9%$953/sqft |
Source:  BeachesMLS #B26054188 Report a problem BeachesMLS #B26054188 Report a problem | ||
| 7/20/2026 | Listed for sale | $9,125,000+1638.1%$1,024/sqft |
Source: BeachesMLS #B26054188 Report a problem | ||
| 5/21/2013 | Sold | $525,000$59/sqft |
Source: Public Record Report a problem | ||
Public tax history
| Year | Property taxes | Tax assessment |
|---|---|---|
| 2025 | $53,928 +2.4% | $2,665,170 +2.9% |
| 2024 | $52,672 +1.5% | $2,590,060 +3% |
| 2023 | $51,875 +4.4% | $2,514,630 +3% |
| 2022 | $49,710 +2.8% | $2,441,390 +3% |
| 2021 | $48,358 +1.6% | $2,370,290 +1.4% |
| 2020 | $47,608 +0.9% | $2,337,570 +2.3% |
| 2019 | $47,168 | $2,285,020 -5.4% |
| 2018 | $47,168 -3.7% | $2,416,680 +1.6% |
| 2017 | $48,966 +2.1% | $2,378,650 -9.2% |
| 2016 | $47,955 -10.5% | $2,620,240 +428.7% |
| 2015 | $53,610 +267.2% | $495,610 +10% |
| 2014 | $14,601 | $450,560 +25% |
| 2013 | $14,601 +11.8% | $360,560 -3.4% |
| 2012 | $13,056 +0% | $373,160 |
| 2011 | $13,055 +9.3% | $373,160 +20% |
| 2010 | $11,944 -24.1% | $310,970 -39.4% |
| 2009 | $15,732 -19.1% | $513,100 -29.8% |
| 2008 | $19,458 | $730,780 |
Find assessor info on the county website
Monthly payment
Est. payment
Payment breakdown
Explore the cost of this home by adjusting the details. Changes won't be saved.Climate risks
Neighborhood: 33076
Nearby schools
Schools provided by the listing agent
- Elementary: Park Trails
- Middle: Westglades
- High: Marjory Stoneman Douglas
Source: BeachesMLS. This data may not be complete. We recommend contacting the local school district to confirm school assignments for this home.
- $1,960,400-- bd-- ba-- sqft9909 Old Club Rd, Parkland, FL 33076Off Market
- $6,265,7006 bd6 ba11k sqft7282 Stonegate Blvd, Parkland, FL 33076Off Market
- $4,653,8006 bd7 ba10k sqft7262 Stonegate Blvd, Parkland, FL 33076Off Market
- $3,884,5005 bd7 ba7.1k sqft7101 Lemon Grass Dr, Pompano Beach, FL 33076Off Market
Similar homes
- $7,106,9606 bd8 ba12k sqft8950 NW 70th Court, Parkland, FL 33067For Sale
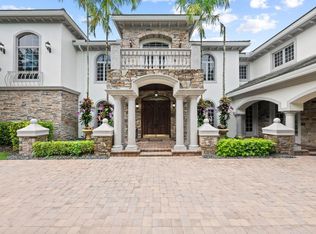
 MLS ID #B26044709, Grace Ann Noethen PA, RE/MAX Select Group. BeachesMLS
 - $6,200,0006 bd8 ba8.2k sqft8800 NW 68th Court, Parkland, FL 33067For Sale
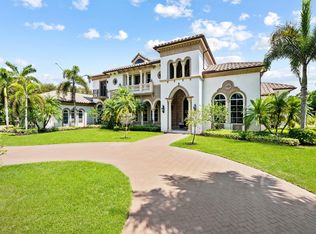 MLS ID #B26043574, Grace Ann Noethen PA, RE/MAX Select Group. BeachesMLS
 - $8,495,0006 bd7 ba6.6k sqft16132 Bridlewood Circle, Delray Beach, FL 33445For Sale
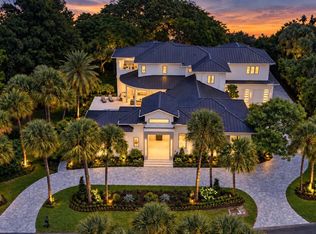 MLS ID #B26086243, John Chad Presnell, Waterfront & Estate Properties. BeachesMLS
 - $8,495,0005 bd8 ba9.5k sqft3201 NE 27th Avenue, Lighthouse Point, FL 33064For Sale
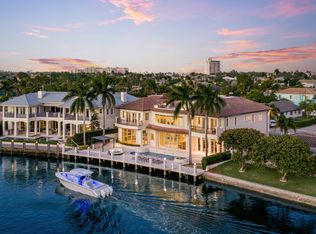 MLS ID #B26015551, Dovi Ettedgui, Vaulted Real Estate, LLC.. BeachesMLS
 - $6,450,0008 bd10 ba9.1k sqft18118 Daybreak Drive, Boca Raton, FL 33496For SaleMLS ID #B26015068, Ina Bloom, Compass Florida LLC. BeachesMLS
- $8,990,0006 bd8 ba8.2k sqft720 ISLE OF PALMS Drive, Fort Lauderdale, FL 33301For SaleMLS ID #B26085732, Anisoara S Romanson D P, Douglas Elliman. BeachesMLS
- $8,795,0006 bd7 ba7.5k sqft121 Royal Palm Way, Boca Raton, FL 33432For SaleMLS ID #R11116099, David W Roberts, Royal Palm Properties LLC. BeachesMLS
- $7,900,0005 bd8 ba6.3k sqft17661 Scarsdale Way, Boca Raton, FL 33496For SaleMLS ID #B26031007, Paul Stuart Fishman, Luxury Partners Realty. BeachesMLS
- $7,999,9997 bd7 ba7.5k sqft7027 Queenferry Circle, Boca Raton, FL 33496For SaleMLS ID #B26037727, Alicia Gold, Compass Florida LLC. BeachesMLS
- $7,400,0005 bd6 ba5.6k sqft331 MIZNER LAKE ESTATES Drive, Boca Raton, FL 33432For SaleMLS ID #B26077196, Paulo Schneider, Lang Realty/ BR. BeachesMLS
- $9,400,0007 bd9 ba8.1k sqft3633 Carlton Place, Boca Raton, FL 33496For SaleMLS ID #B26021088, Stephen Jack Aron, Premiere Realty LLC. BeachesMLS
- $6,495,0005 bd9 ba7.7k sqft17130 Avenue Le Rivage, Boca Raton, FL 33496For SaleMLS ID #B26060074, Brian E Ross, Douglas Elliman. BeachesMLS
- $6,495,0006 bd8 ba8.8k sqft18161 Daybreak Drive, Boca Raton, FL 33496For SaleMLS ID #B26069483, Nicholas M Gonzalez, Serhant. BeachesMLS
- $9,850,0005 bd8 ba7.2k sqft2249 E Maya Palm Drive, Boca Raton, FL 33432For SaleMLS ID #B26038431, Peter Liam Burt, Douglas Elliman. BeachesMLS
- $8,800,0008 bd9 ba8.4k sqft2300 NE 34th Court, Lighthouse Point, FL 33064For SaleMLS ID #B26042421, Kacie Marie Anderson, EXP Realty. BeachesMLS
- $4,750,0006 bd6 ba7.6k sqft6041 NW 84th Terrace, Parkland, FL 33067For SaleMLS ID #B26055507, Daniel Ribeiro Brooks, Keller Williams Realty Service. BeachesMLS
- $8,000,0005 bd6 ba6k sqftSanctuary, Boca Raton, FL 33431For Sale
 MLS ID #A11924531, Sergiy Serdyuk, Barr Agency Real Estate. MIAMI
 - $8,100,0005 bd7 ba5.7k sqft422 Addison Park Lane, Boca Raton, FL 33432For SaleMLS ID #R11154649, Senada Adzem PA, Douglas Elliman. BeachesMLS
- $5,745,0006 bd6 ba6.5k sqft5951 NW 72 Way, Parkland, FL 33067New ConstructionMLS ID #F10518200, Joanne Wheeler, Compass Florida, LLC. BeachesMLS
- $8,395,0005 bd6 ba5k sqft7188 NE 8th Drive, Boca Raton, FL 33487For SaleMLS ID #R11164813, Alex Platt, Compass Florida LLC. BeachesMLS
