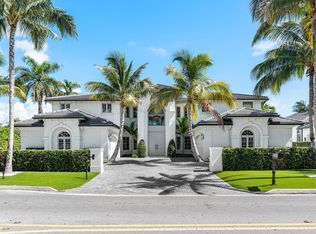
Stunning new construction (2022) inspired by Spanish Mediterranean architecture — a true masterpiece designed by California designer Lisa Mayock. Situated on an oversized 17,360 sqft corner lot with expansive water views, this 8 bedroom, 7 full and 2 half bath estate delivers unmatched luxury and craftsmanship throughout. Exotic natural stone, rich hardwoods, custom finishes, and dramatic skylights set the tone, while a chef's kitchen featuring Gaggenau, Sub-Zero, and Miele appliances plus a custom built-in dual-zone wine cooler anchors the home. A separate butler's pantry, and two fully equipped laundry rooms add everyday convenience and entertaining ease. Additional highlights include a private office with exterior access, club room with wet bar, media room, and a dedicated pilates/gym studio — designed for both relaxation and an active lifestyle. Outdoors, enjoy a resort-style retreat with a cabana bath, outdoor shower, custom putting green, full summer kitchen, and retractable screens. The gated driveway leads to a 4-car garage with EV chargers, completing this exceptional offering. No fixed bridges — just 10 minutes to the ocean. A rare opportunity to own a true architectural statement. One of the most rare trophy properties in Lighthouse Point, FL.
For sale
Price cut: $950K (10/7)
$8,800,000
2300 NE 34th Court, Lighthouse Point, FL 33064
8beds
8,433sqft
Single Family Residence
Built in 2022
0.4 Acres Lot
$-- Zestimate®
$1,044/sqft
$-- HOA
What's special
Custom putting greenDramatic skylightsFull summer kitchenMedia roomCustom finishesRich hardwoodsResort-style retreat
- 129 days
- 557
- 29
Zillow last checked:
Listing updated:
Listed by:
Kacie Marie Anderson 443-340-2200,
EXP Realty,
Andrew Anderson 954-621-7343,
EXP Realty
Source: BeachesMLS,MLS#: B26042421 Originating MLS: BeachesMLS
Originating MLS: BeachesMLSFacts & features
Interior
Bedrooms & bathrooms
- Bedrooms: 8
- Bathrooms: 9
- Full bathrooms: 7
- 1/2 bathrooms: 2
- Main level bathrooms: 3
- Main level bedrooms: 2
Heating
- Central, Electric
Cooling
- Attic Fan, Central Air, Electric
Appliances
- Included: Dryer, Dishwasher, Freezer, Disposal, Gas Range, Microwave, Oven, Water Purifier Owned, Refrigerator, Water Purifier, Wine Refrigerator, Washer
- Laundry: Laundry Room
Features
- Wet Bar, Breakfast Bar, Built-in Features, Breakfast Area, Bathtub, Closet Cabinetry, Dining Area, Separate/Formal Dining Room, Dual Sinks, Eat-in Kitchen, High Ceilings, Kitchen Island, Multiple Primary Suites, Multiple En Suite Bathrooms, Pantry, Storage, Soaking Tub, Upper Level Primary, Bar, Walk-In Closet(s)
- Flooring: Marble, Tile
- Windows: Blinds, Drapes
- Has fireplace: No
Interior area
- Total structure area: 11,093
- Total interior livable area: 8,433 sqft
Video & virtual tour
Property
Parking
- Total spaces: 12
- Parking features: Attached, Circular Driveway, Covered, Driveway, Electric Vehicle Charging Station(s), Garage, Guest
- Attached garage spaces: 4
- Has uncovered spaces: Yes
Accessibility
- Accessibility features: None
Features
- Levels: Two
- Stories: 2
- Exterior features: Built-in Barbecue, Barbecue, Lighting, Outdoor Kitchen, Outdoor Shower
- Has private pool: Yes
- Pool features: Heated, In Ground, Private, Salt Water, Outside Bath Access
- Has spa: Yes
- Spa features: Heated, In Ground
- Fencing: Fenced,Full
- Has view: Yes
- View description: Canal, Pool, Water
- Has water view: Yes
- Water view: Canal,Water
- Waterfront features: No Fixed Bridges, Ocean Access, Other
- Frontage type: Waterfront
- Frontage length: 52.00,52.00
Lot
- Size: 0.4 Acres
- Features: Corner Lot, Oversized Lot, 1/4 to 1/2 Acre Lot, Sprinklers Automatic
Details
- Parcel number: 484319060590
- Zoning: RS-3
- Special conditions: Standard
Construction
Type & style
- Home type: SingleFamily
- Architectural style: Art Deco,European,Mediterranean,Other
- Property subtype: Single Family Residence
Materials
- Concrete, Stucco
- Roof: Barrel
Condition
- Resale
- New construction: No
- Year built: 2022
Utilities & green energy
- Sewer: Public Sewer
- Water: Public
- Utilities for property: Other
Community & HOA
Community
- Security: Security System Owned, Security System, Security Gate, Secured Garage/Parking, Gated Community, Security Fence
- Subdivision: LIGHTHOUSE POINT 6TH SEC
HOA
- Has HOA: No
Location
- Region: Pompano Beach
Financial & listing details
- Price per square foot: $1,044/sqft
- Tax assessed value: $6,154,960
- Annual tax amount: $98,779
- Date on market: 6/17/2026
- Cumulative days on market: 225 days
- Listing terms: Cash,Conventional,Other
- Road surface type: Paved
Estimated market value
Not available
Estimated sales range
Not available
Not available
Price history
| Date | Event | Price |
|---|---|---|
| 10/7/2026 | Price change | $8,800,000-9.7%$1,044/sqft |
Source:  BeachesMLS #B26042421 Report a problem BeachesMLS #B26042421 Report a problem | ||
| 10/1/2026 | Listed for rent | $56,000+31.8%$7/sqft |
Source: BeachesMLS #B26083097 Report a problem | ||
| 6/19/2026 | Listing removed | $42,500$5/sqft |
Source: Zillow Rentals Report a problem | ||
| 6/17/2026 | Listed for sale | $9,750,000-2.4%$1,156/sqft |
Source: BeachesMLS #B26042421 Report a problem | ||
| 6/15/2026 | Listing removed | $9,990,000$1,185/sqft |
Source:  MIAMI #A11981170 Report a problem MIAMI #A11981170 Report a problem | ||
| 6/13/2026 | Listed for rent | $42,500$5/sqft |
Source: MIAMI #A12029464 Report a problem | ||
| 6/13/2026 | Listing removed | $42,500$5/sqft |
Source: Zillow Rentals Report a problem | ||
| 6/3/2026 | Listed for rent | $42,500$5/sqft |
Source: MIAMI #A12029464 Report a problem | ||
| 3/11/2026 | Listed for sale | $9,990,000$1,185/sqft |
Source: MIAMI #A11981170 Report a problem | ||
| 3/1/2026 | Listing removed | $9,990,000$1,185/sqft |
Source: MIAMI #A11879812 Report a problem | ||
| 11/17/2025 | Price change | $9,990,000-2.1%$1,185/sqft |
Source: MIAMI #A11879812 Report a problem | ||
| 9/18/2025 | Listed for sale | $10,200,000+7.9%$1,210/sqft |
Source: MIAMI #A11879812 Report a problem | ||
| 6/2/2025 | Sold | $9,450,000-5%$1,121/sqft |
Source: BeachesMLS #F10479149 Report a problem | ||
| 3/5/2025 | Pending sale | $9,950,000$1,180/sqft |
Source: BeachesMLS #F10479149 Report a problem | ||
| 1/8/2025 | Listed for sale | $9,950,000+995.8%$1,180/sqft |
Source: BeachesMLS #F10479149 Report a problem | ||
| 1/22/2019 | Sold | $908,000-17.2%$108/sqft |
Source: BeachesMLS #F10131048 Report a problem | ||
| 10/17/2018 | Price change | $1,097,000-8.5%$130/sqft |
Source: RE/MAX FIRST #F10131048 Report a problem | ||
| 10/4/2018 | Price change | $1,199,000-2.4%$142/sqft |
Source: RE/MAX FIRST #F10131048 Report a problem | ||
| 7/9/2018 | Listed for sale | $1,229,000+199.8%$146/sqft |
Source: RE/MAX FIRST #F10131048 Report a problem | ||
| 4/16/1998 | Sold | $410,000+19.6%$49/sqft |
Source: Public Record Report a problem | ||
| 6/7/1996 | Sold | $342,800+24.7%$41/sqft |
Source: Public Record Report a problem | ||
| 7/1/1990 | Sold | $275,000$33/sqft |
Source: Public Record Report a problem | ||
Public tax history
| Year | Property taxes | Tax assessment |
|---|---|---|
| 2025 | $98,780 +4.1% | $5,207,790 +2.9% |
| 2024 | $94,911 +3.1% | $5,061,030 +3% |
| 2023 | $92,017 +483.9% | $4,913,630 +484.8% |
| 2022 | $15,760 +5.6% | $840,220 +10% |
| 2021 | $14,920 +17.1% | $763,840 +10% |
| 2020 | $12,743 +39.7% | $694,400 +39.6% |
| 2019 | $9,122 | $497,520 +1.9% |
| 2018 | $9,122 +5.7% | $488,250 +2.1% |
| 2017 | $8,634 +1.4% | $478,210 +2.1% |
| 2016 | $8,512 -0.1% | $468,380 +0.7% |
| 2015 | $8,520 +1.6% | $465,130 +0.8% |
| 2014 | $8,386 | $461,440 -41.1% |
| 2013 | $8,386 +2.5% | $783,470 -1.4% |
| 2012 | $8,182 +3.4% | $794,740 |
| 2011 | $7,911 -0.4% | $794,740 +85.9% |
| 2010 | $7,946 +6.8% | $427,610 +2.7% |
| 2009 | $7,444 +2.7% | $416,370 +0.1% |
| 2008 | $7,247 -0.2% | $415,960 +3% |
| 2007 | $7,261 -6.2% | $403,850 +2.5% |
| 2006 | $7,740 | $394,000 +3% |
| 2005 | -- | $382,530 +3% |
| 2004 | $8,026 +0.1% | $371,390 +1.9% |
| 2003 | $8,017 +0.1% | $364,470 +2.4% |
| 2002 | $8,011 +3.3% | $355,930 +1.6% |
| 2001 | $7,754 +2.6% | $350,330 |
| 2000 | $7,561 | -- |
Find assessor info on the county website
Monthly payment
Est. payment
Payment breakdown
Explore the cost of this home by adjusting the details. Changes won't be saved.Climate risks
Neighborhood: 33064
Nearby schools
Schools provided by the listing agent
- Elementary: Norcrest
- Middle: Deerfield Beach
- High: Deerfield Beach
Source: BeachesMLS. This data may not be complete. We recommend contacting the local school district to confirm school assignments for this home.
- $1,866,5004 bd3 ba2.4k sqft2331 NE 34th Ct, Lighthouse Pt, FL 33064Off Market
- $4,349,1003 bd3 ba3.7k sqft2321 NE 34th Ct, Lighthouse Pt, FL 33064Off Market
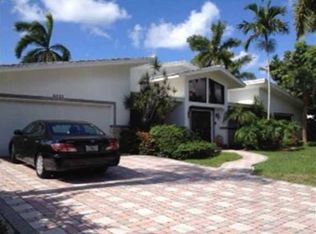
- $2,240,9003 bd3 ba3.6k sqft2311 NE 34th Ct, Lighthouse Pt, FL 33064Off Market
- $4,074,6004 bd5 ba5k sqft2310 NE 34th Ct, Lighthouse Pt, FL 33064Off Market

Similar homes
- $5,495,0005 bd6 ba5.5k sqft2320 NE 34th Court, Lighthouse Point, FL 33064For Sale
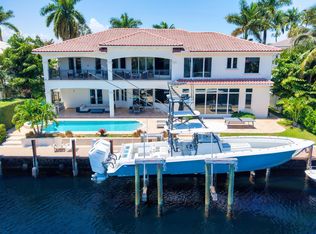
 MLS ID #B26048026, Kevin R Kreutzfeld, Premier Estate Properties Inc.. BeachesMLS
 - $6,024,1675 bd6 ba5.3k sqft3750 NE 26TH Avenue, Lighthouse Point, FL 33064For Sale
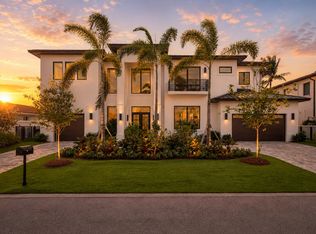 MLS ID #B26070823, Benjamin Stafford, Compass Florida, LLC. BeachesMLS
 - $6,295,0005 bd6 ba5.4k sqft2319 NE 28TH Street, Lighthouse Point, FL 33064For Sale
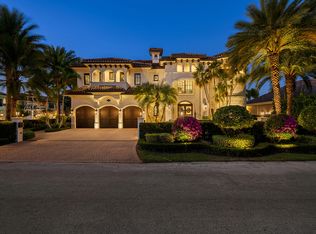 MLS ID #B26069416, Benjamin Stafford, Compass Florida, LLC. BeachesMLS
 - $8,795,0006 bd7 ba7.5k sqft121 Royal Palm Way, Boca Raton, FL 33432For Sale
 MLS ID #R11116099, David W Roberts, Royal Palm Properties LLC. BeachesMLS
 - $4,959,9505 bd7 ba5.2k sqft2409 NE 27TH Street, Lighthouse Point, FL 33064For SaleMLS ID #B26056203, Kelsey Phinazee, EXP Realty LLC. BeachesMLS
- $5,595,0005 bd6 ba5k sqft2631 NE 48TH Court, Lighthouse Point, FL 33064For SaleMLS ID #B26056257, John E Putzig, RE/MAX First. BeachesMLS
- $4,795,0006 bd6 ba4.5k sqft4921 NE 28TH Avenue, Lighthouse Point, FL 33064For SaleMLS ID #B26063573, Kacie Marie Anderson, EXP Realty. BeachesMLS
- $8,990,0006 bd8 ba8.2k sqft720 ISLE OF PALMS Drive, Fort Lauderdale, FL 33301For SaleMLS ID #B26085732, Anisoara S Romanson D P, Douglas Elliman. BeachesMLS
- $6,195,0005 bd5 ba5.9k sqft2307 N Riverside Drive, Pompano Beach, FL 33062For SaleMLS ID #B26083666, Kevin R Kreutzfeld, Premier Estate Properties Inc.. BeachesMLS
- $6,900,0007 bd7 ba8.9k sqft17552 FIELDBROOK Circle E, Boca Raton, FL 33496For SaleMLS ID #B26091133, Marcy Javor, Signature One Luxury Estates LLC. BeachesMLS
- $7,695,0007 bd8 ba8.1k sqft17664 Fieldbrook Circle N, Boca Raton, FL 33496For SaleMLS ID #B26089588, Marcy Javor, Signature One Luxury Estates LLC. BeachesMLS
- $4,750,0005 bd5 ba4.6k sqft2360 NE 49th Street, Lighthouse Point, FL 33064New ConstructionMLS ID #B26083228, Kacie Marie Anderson, EXP Realty. BeachesMLS
- $5,669,0006 bd6 ba5.8k sqft2641 NE 48th Street, Lighthouse Point, FL 33064New ConstructionMLS ID #B26015239, Silvia Meneder, Keyes Company. BeachesMLS
- $8,495,0005 bd8 ba8.9k sqft7242 Stonegate Boulevard, Parkland, FL 33076For SaleMLS ID #B26054188, Shavendra Roopchand, Compass Florida, LLC. BeachesMLS
- $7,999,9999 bd9 ba9.5k sqft1313 Seabreeze Boulevard, Fort Lauderdale, FL 33316For SaleMLS ID #B26048947, Rayan Abdullah, Icon Realty Advisors FTL. BeachesMLS
- $6,895,0005 bd6 ba5.4k sqft2921 NE 23RD Street, Pompano Beach, FL 33062New ConstructionMLS ID #B26087722, Tricia Bernstein, Compass Florida, LLC. BeachesMLS
- $9,400,0007 bd9 ba8.1k sqft3633 Carlton Place, Boca Raton, FL 33496For SaleMLS ID #B26021088, Stephen Jack Aron, Premiere Realty LLC. BeachesMLS
- $8,300,0006 bd8 ba5.9k sqft2863 NE 27th Street, Fort Lauderdale, FL 33306New ConstructionMLS ID #B26041859, Jeremy P Willard, Coldwell Banker Realty. BeachesMLS
- $11,750,0005 bd8 ba7.3k sqft1720 Sabal Palm Drive, Boca Raton, FL 33432For SaleMLS ID #B26049529, David W Roberts, Royal Palm Properties LLC. BeachesMLS
- $7,999,9997 bd7 ba7.5k sqft7027 Queenferry Circle, Boca Raton, FL 33496For SaleMLS ID #B26037727, Alicia Gold, Compass Florida LLC. BeachesMLS
