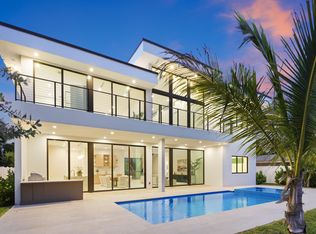
2026 custom waterfront estate by Bernstein Builders with meticulous craftsmanship, refined architectural details & exquisite finishes. Only 5 minutes to the ocean via Hillsboro Inlet with no bridge. Perfect for the avid yachtsman with 80ft of protected frontage at the new dock. Unmatched true 12ft ceilings & floor-to-ceiling windows frame the palatial interiors. This fully smart home has 5 bed, office, 6 bath, elevator, glass wine cellar, huge pantry & 3-car garage ready for lifts. The primary boasts custom closets, spa bath & an expansive Intracoastal view balcony. Complete Lutron wiring, speakers throughout, Sonos, & an adv. camera system. The exterior surprises with a grand dockside lanai, luxury summer kitchen, & a resort pool/spa creating the perfect setting for coastal entertaining.
New construction
$6,895,000
2921 NE 23RD Street, Pompano Beach, FL 33062
5beds
5,450sqft
Single Family Residence
Built in 2026
9,600 Square Feet Lot
$6,513,600 Zestimate®
$1,265/sqft
$-- HOA
What's special
Floor-to-ceiling windowsSpa bathLuxury summer kitchenGrand dockside lanaiFully smart homeGlass wine cellarComplete lutron wiring
- 11 days
- 689
- 54
Likely to sell faster than
Zillow last checked:
Listing updated:
Listed by:
Tricia Bernstein 561-677-9566,
Compass Florida, LLC
Source: BeachesMLS,MLS#: B26087722 Originating MLS: BeachesMLS
Facts & features
Interior
Bedrooms & bathrooms
- Bedrooms: 5
- Bathrooms: 6
- Full bathrooms: 6
- Main level bathrooms: 2
- Main level bedrooms: 1
Primary bedroom
- Description: Primary Bedroom
- Level: Second
- Area: 550
- Dimensions: 25 X 22
Kitchen
- Description: Kitchen Approx size
- Level: First
- Area: 660
- Dimensions: 30 X 22
Other
- Description: Dining Room/Living Room Approx size
- Level: First
- Area: 720
- Dimensions: 30 X 24
Other
- Description: Primary Bathroom
- Level: Second
- Area: 280
- Dimensions: 20 X 14
Heating
- Central
Cooling
- Central Air
Appliances
- Included: Dryer, Dishwasher, Freezer, Disposal, Gas Range, Gas Water Heater, Microwave, Oven, Refrigerator, Vented Exhaust Fan, Water Heater, Washer
- Laundry: Laundry Room, Laundry Tub, Sink, Upper Level
Features
- Breakfast Bar, Bidet, Built-in Features, Breakfast Area, Bathtub, Closet Cabinetry, Dining Area, Separate/Formal Dining Room, Dual Sinks, Entrance Foyer, Eat-in Kitchen, Elevator, High Ceilings, Kitchen Island, Kitchen/Dining Combo, Living/Dining Room, Pantry, Split Bedrooms, Storage, Soaking Tub, Separate Shower
- Flooring: Tile
- Windows: Storm Window(s)
- Has fireplace: Yes
- Fireplace features: Gas
Interior area
- Total structure area: 7,411
- Total interior livable area: 5,450 sqft
Video & virtual tour
Property
Parking
- Total spaces: 9
- Parking features: Attached, Driveway, Garage, Garage Door Opener, Open, Paver Block
- Attached garage spaces: 3
- Uncovered spaces: 6
Accessibility
- Accessibility features: None
Features
- Levels: Two
- Stories: 2
- Entry location: Front of house
- Patio & porch: Covered, Deck, Glass Enclosed, Open, Patio, Porch, Balcony, Rooftop
- Exterior features: Built-in Barbecue, Balcony, Barbecue, Lighting, Outdoor Kitchen, Outdoor Living Area
- Has private pool: Yes
- Pool features: Fenced, Electric Heat, Heated, In Ground, Pool Equipment, Private, Pool/Spa Combo, Salt Water, Outside Bath Access
- Has spa: Yes
- Spa features: Heated, In Ground
- Fencing: Fenced,Gate,Privacy,Vinyl
- Has view: Yes
- View description: Canal, Intercoastal, Pool, Water
- Has water view: Yes
- Water view: Canal,Intercoastal,Water
- Waterfront features: Canal Access, Canal Front, No Fixed Bridges, Ocean Access, Seawall
- Frontage type: Waterfront
- Frontage length: 80.00,80.00
Lot
- Size: 9,600 Square Feet
- Features: Landscaped, Many Trees, Sprinklers Automatic, Sprinkler System, < 1/4 Acre
Details
- Additional structures: None
- Parcel number: 484330090750
- Zoning: RS-2
- Special conditions: Standard,Listed As-Is
- Other equipment: Irrigation Equipment
Construction
Type & style
- Home type: SingleFamily
- Architectural style: Contemporary
- Property subtype: Single Family Residence
Materials
- CBS (Concrete Block Structure), Block, Concrete, Stucco
- Foundation: Slab
- Roof: Concrete,Tile
Condition
- New Construction
- New construction: Yes
- Year built: 2026
Details
- Warranty included: Yes
Utilities & green energy
- Electric: 200+ Amp Service
- Sewer: Public Sewer
- Water: Public
- Utilities for property: Electricity Connected, Natural Gas Connected, Phone Not Available, Sewer Connected, Water Connected
Community & HOA
Community
- Security: Closed Circuit Camera(s), Smoke Detector(s)
- Subdivision: HILLSBORO HARBOR UNIT
HOA
- Has HOA: No
Location
- Region: Pompano Beach
Financial & listing details
- Price per square foot: $1,265/sqft
- Tax assessed value: $707,320
- Annual tax amount: $17,029
- Date on market: 10/13/2026
- Cumulative days on market: 15 days
- Listing terms: Cash,Conventional
- Electric utility on property: Yes
- Road surface type: Paved
Estimated market value
$6,513,600
$6.19M - $6.84M
Not available
Price history
| Date | Event | Price |
|---|---|---|
| 10/13/2026 | Listed for sale | $6,895,000+8.6%$1,265/sqft |
Source:  BeachesMLS #B26087722 Report a problem | ||
| 1/9/2026 | Listing removed | $6,350,000$1,165/sqft |
Source: BeachesMLS #RX-10948700 Report a problem | ||
| 3/20/2025 | Price change | $6,350,000+6.7%$1,165/sqft |
Source: BeachesMLS #RX-10948700 Report a problem | ||
| 1/7/2025 | Listed for sale | $5,950,000$1,092/sqft |
Source: BeachesMLS #RX-10948700 Report a problem | ||
| 9/4/2024 | Listing removed | $5,950,000$1,092/sqft |
Source: BeachesMLS #RX-10948700 Report a problem | ||
| 1/10/2024 | Listed for sale | $5,950,000+310.3%$1,092/sqft |
Source: BeachesMLS #RX-10948700 Report a problem | ||
| 8/12/2022 | Sold | $1,450,000-6.5%$266/sqft |
Source: BeachesMLS #R10803037 Report a problem | ||
| 7/11/2022 | Pending sale | $1,550,000$284/sqft |
Source:  The Keyes Company/Realtors #RX10803037 Report a problem | ||
| 7/11/2022 | Contingent | $1,550,000$284/sqft |
Source: BeachesMLS #RX-10803037 Report a problem | ||
| 6/24/2022 | Price change | $1,550,000-7.5%$284/sqft |
Source: BeachesMLS #RX-10803037 Report a problem | ||
| 5/25/2022 | Listed for sale | $1,675,000-14.1%$307/sqft |
Source: BeachesMLS #RX-10803037 Report a problem | ||
| 4/18/2022 | Listing removed | -- |
Source:  MIAMI #A11168197 Report a problem | ||
| 3/8/2022 | Listed for sale | $1,950,000+225%$358/sqft |
Source: MIAMI #A11168197 Report a problem | ||
| 7/15/2014 | Sold | $600,000$110/sqft |
Source: Public Record Report a problem | ||
Public tax history
| Year | Property taxes | Tax assessment |
|---|---|---|
| 2025 | $17,029 +18.2% | $643,020 +10% |
| 2024 | $14,412 -44.8% | $584,570 -52.8% |
| 2023 | $26,118 +45.3% | $1,237,780 +43.7% |
| 2022 | $17,977 +69.1% | $861,070 +57.6% |
| 2021 | $10,634 +3.1% | $546,290 +1.4% |
| 2020 | $10,311 +1.6% | $538,750 +2.3% |
| 2019 | $10,146 | $526,640 +1.9% |
| 2018 | $10,146 +3.7% | $516,830 +2.1% |
| 2017 | $9,781 +4.2% | $506,200 +2.1% |
| 2016 | $9,386 +0.9% | $495,790 +1% |
| 2015 | $9,304 -15.4% | $490,760 -5.2% |
| 2014 | $11,004 | $517,750 +3% |
| 2013 | $11,004 +4.3% | $502,670 +3% |
| 2012 | $10,555 -1.5% | $488,110 -3% |
| 2011 | $10,718 -8.3% | $503,070 -8% |
| 2010 | $11,688 -8.5% | $546,590 -12.1% |
| 2009 | $12,774 -15.1% | $621,920 -18.9% |
| 2008 | $15,038 -2.4% | $766,630 -2.7% |
| 2007 | $15,413 -1.8% | $787,770 +7.6% |
| 2006 | $15,696 | $731,800 +48.9% |
| 2005 | -- | $491,550 +3.3% |
| 2004 | $11,429 +28.1% | $475,880 +30.6% |
| 2003 | $8,924 -4.4% | $364,440 -2.4% |
| 2002 | $9,337 +37.2% | $373,580 +37% |
| 2001 | $6,803 +3.2% | $272,720 |
| 2000 | $6,594 | -- |
Find assessor info on the county website
Monthly payment
Est. payment
Payment breakdown
Explore the cost of this home by adjusting the details. Changes won't be saved.Climate risks
Neighborhood: Avalon Harbor
Nearby schools
Schools provided by the listing agent
- Elementary: Cresthaven
- Middle: Crystal Lake
- High: Deerfield Beach
Source: BeachesMLS. This data may not be complete. We recommend contacting the local school district to confirm school assignments for this home.
- $4,921,0005 bd5 ba5.4k sqft2931 NE 23rd St, Pompano Beach, FL 33062Off Market

- $2,509,1004 bd4 ba3.4k sqft2911 NE 23rd St, Pompano Beach, FL 33062Off Market
- $1,169,700-- bd-- ba1.8k sqft2941 NE 23rd St, Pompano Beach, FL 33062Off Market
- $1,615,0002 bd2 ba1.8k sqft2891 NE 23rd St, Pompano Beach, FL 33062Sold

Similar homes
- $6,195,0005 bd5 ba5.9k sqft2307 N Riverside Drive, Pompano Beach, FL 33062For Sale
 MLS ID #B26083666, Kevin R Kreutzfeld, Premier Estate Properties Inc.. BeachesMLS
- $6,499,0005 bd6 ba4.4k sqft1670 E Terra Mar Drive, Lauderdale By The Sea, FL 33062New Construction
 MLS ID #B26049295, Nicholas M Gonzalez, Serhant. BeachesMLS
- $6,024,1675 bd6 ba5.3k sqft3750 NE 26TH Avenue, Lighthouse Point, FL 33064For Sale
 MLS ID #B26070823, Benjamin Stafford, Compass Florida, LLC. BeachesMLS
- $5,299,9995 bd5 ba4.2k sqft2612 NE 4TH Street, Pompano Beach, FL 33062New Construction
 MLS ID #B26055634, Yannick Martel, EXP Realty LLC. BeachesMLS
- $3,475,0004 bd4 ba3.8k sqft2651 NE 22nd Court, Pompano Beach, FL 33062For SaleMLS ID #F10555677, Taylor Reed R Kellough, Douglas Elliman. BeachesMLS
- $5,595,0005 bd6 ba5k sqft2631 NE 48TH Court, Lighthouse Point, FL 33064For SaleMLS ID #B26056257, John E Putzig, RE/MAX First. BeachesMLS
- $6,195,0005 bd6 ba4.5k sqft745 Park Drive W, Boca Raton, FL 33432For SaleMLS ID #B26074300, Theresa M Larsen, William Raveis Real Estate. BeachesMLS
- $5,669,0006 bd6 ba5.8k sqft2641 NE 48th Street, Lighthouse Point, FL 33064New ConstructionMLS ID #B26015239, Silvia Meneder, Keyes Company. BeachesMLS
- $6,300,0005 bd6 ba6.1k sqft2740 NE 17th Street, Fort Lauderdale, FL 33305For SaleMLS ID #B26040792, Elvira Santamaria, Beckett Realty Advisors, LLC. BeachesMLS
- $6,350,0004 bd4 ba3.6k sqft2212 Acorn Palm Road, Boca Raton, FL 33432For SaleMLS ID #B26069726, David W Roberts, Royal Palm Properties LLC. BeachesMLS
- $4,750,0005 bd5 ba4.6k sqft2360 NE 49th Street, Lighthouse Point, FL 33064New ConstructionMLS ID #B26083228, Kacie Marie Anderson, EXP Realty. BeachesMLS
- $7,650,0004 bd5 ba4.5k sqft2351 Cherry Palm Road, Boca Raton, FL 33432For SaleMLS ID #B26019789, David W Roberts, Royal Palm Properties LLC. BeachesMLS
- $6,350,0005 bd7 ba5.9k sqft344 NE 2nd Street, Boca Raton, FL 33432New ConstructionMLS ID #B26030369, Jazmin B Meaux, Api Realty LLC. BeachesMLS
- $5,995,0005 bd6 ba5.2k sqft1030 NE 2nd Terrace, Boca Raton, FL 33432For SaleMLS ID #B26075981, Lauren Blosser, Compass Florida LLC. BeachesMLS
- $4,795,0006 bd6 ba4.5k sqft4921 NE 28TH Avenue, Lighthouse Point, FL 33064For SaleMLS ID #B26063573, Kacie Marie Anderson, EXP Realty. BeachesMLS
- $4,850,0005 bd6 ba4.7k sqft2737 NE 18th Street, Fort Lauderdale, FL 33305New ConstructionMLS ID #B26092196, Peter C Barkin, Compass Florida, LLC. BeachesMLS
- $6,000,0005 bd5 ba5.3k sqft424 COCONUT ISLE Drive, Fort Lauderdale, FL 33301For SaleMLS ID #B26083948, Ivette F Arias, Vista Mar Realty Group Inc.. BeachesMLS
- $5,495,0004 bd3 ba2.9k sqft41 S COMPASS Drive, Fort Lauderdale, FL 33308For SaleMLS ID #B26069565, Julie Jones, Douglas Elliman. BeachesMLS
- $6,000,0006 bd6 ba4.7k sqftBoca Islands Sec 2, Boca Raton, FL 33432New Construction
 MLS ID #A12078455, Devin Kay, Douglas Elliman. MIAMI
- $5,500,0005 bd5 ba4.1k sqft7 Tahoe Lane, Sea Ranch Lakes, FL 33308For SaleMLS ID #B26068945, Veroushka Maclean Volkert, One Sotheby's International Realty. BeachesMLS
