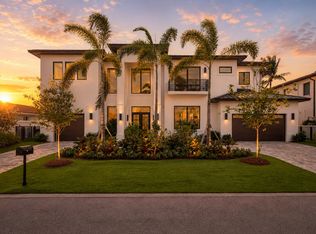
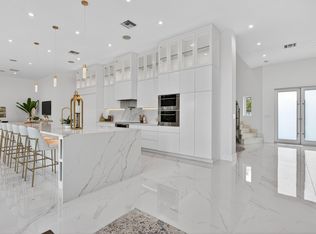
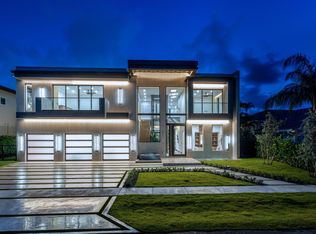
NEW CONSTRUCTION WATERFRONT ESTATE in Lighthouse Point, move in ready completed in 2026 by Marsal Builders and designed for the ultimate South Florida luxury boating lifestyle. Situated on 80'± of deepwater frontage along the Egret Waterway, this coastal-inspired residence offers direct ocean access with NO FIXED BRIDGES and quick access to the Hillsboro Inlet—ideal for the avid boater, sport fisherman or yacht owner. New from the ground up, including the seawall and private 80'± yacht dock, this move-in-ready luxury home blends warm organic textures with dramatic contemporary architecture and light-filled interiors. A grand entry showcases a floating staircase over the serene architectural atrium, while expansive living and entertaining spaces create seamless indoor-outdoor living. The designer chef's kitchen features custom walnut cabinetry, an oversized waterfall island, GE Monogram appliances and a walk-in pantry. The main level offers a versatile guest suite or private home office with tropical and waterfront views, expansive living room, dining room area and versatile kitchen bar. Upstairs, an open loft/sitting area connects the impressive primary suite with the additional bedrooms. The primary retreat features a spa-inspired bath and custom his-and-her closets, while ALL BEDROOMS ARE EN SUITE. Additional luxury features include impact windows and doors throughout, a custom elevator, oversized laundry room, air conditioned two-car garage with upgraded flooring, luxury ceiling lights for car detailing and cabana bath. Outdoors, enjoy a SOUTH-FACING resort-style backyard with a heated pool, spillover spa, expansive covered entertaining area and fully equipped summer kitchen overlooking the water. Located in highly sought-after Lighthouse Point, one of South Florida's premier waterfront and boating communities, the home is minutes by boat to the Hillsboro Inlet, open Atlantic and approximately 40 miles from Bimini. Enjoy the ultimate fishing, yachting and coastal lifestyle while remaining within walking distance of the John Trudel Community Center offering a playground, indoor community center, pickleball courts, Basketball courts, Tennis courts, sand volleyball and more. A quick bike or golf cart ride away from the beach. A rare opportunity to own a 2026 NEW CONSTRUCTION, DEEPWATER WATERFRONT HOME with a PRIVATE DOCK, NO FIXED BRIDGES, OCEAN ACCESS, RESORT-STYLE POOL and premier Lighthouse Point location.
New construction
$4,750,000
2360 NE 49th Street, Lighthouse Point, FL 33064
5beds
4,631sqft
Single Family Residence
Built in 2026
8,000 Square Feet Lot
$-- Zestimate®
$1,026/sqft
$-- HOA
What's special
Custom elevatorOversized waterfall islandHeated poolOversized laundry roomExpansive covered entertaining areaWarm organic texturesImpressive primary suite
- 11 days
- 736
- 63
Zillow last checked:
Listing updated:
Listed by:
Kacie Marie Anderson 443-340-2200,
EXP Realty
Source: BeachesMLS,MLS#: B26083228 Originating MLS: BeachesMLS
Originating MLS: BeachesMLSFacts & features
Interior
Bedrooms & bathrooms
- Bedrooms: 5
- Bathrooms: 5
- Full bathrooms: 5
- Main level bathrooms: 1
- Main level bedrooms: 1
Heating
- Central, Electric
Cooling
- Central Air, Electric
Appliances
- Included: Cooktop, Dryer, Dishwasher, Electric Range, Freezer, Disposal, Ice Maker, Microwave, Oven, Range, Refrigerator, Wine Refrigerator, Washer
- Laundry: Main Level, Laundry Room
Features
- Breakfast Bar, Bidet, Built-in Features, Bedroom on Main Level, Breakfast Area, Bathtub, Closet Cabinetry, Dining Area, Separate/Formal Dining Room, Dual Sinks, Entrance Foyer, Eat-in Kitchen, Elevator, High Ceilings, Kitchen Island, Pantry, Split Bedrooms, Storage, Soaking Tub, Separate Shower, Tub Shower
- Flooring: Other, Tile, Wood
- Windows: Storm Window(s)
- Has fireplace: No
Interior area
- Total structure area: 4,631
- Total interior livable area: 4,631 sqft
Video & virtual tour
Property
Parking
- Total spaces: 8
- Parking features: Attached, Driveway, Garage, Golf Cart Garage, Garage Door Opener
- Attached garage spaces: 2
- Uncovered spaces: 4
Accessibility
- Accessibility features: None
Features
- Levels: Two
- Stories: 2
- Patio & porch: Covered, Deck, Open, Patio, Porch, Terrace, Balcony
- Exterior features: Built-in Barbecue, Balcony, Barbecue, Lighting, Outdoor Kitchen, Outdoor Living Area
- Has private pool: Yes
- Pool features: Concrete, Gunite, Heated, In Ground, Private, Pool/Spa Combo, Salt Water, Outside Bath Access
- Has spa: Yes
- Spa features: Heated, In Ground
- Fencing: Back Yard
- Has view: Yes
- View description: Canal, Pool, Water
- Has water view: Yes
- Water view: Canal,Water
- Waterfront features: Canal Access, Canal Front, No Fixed Bridges, Ocean Access, Seawall
- Frontage type: Waterfront
- Frontage length: 80.00,80.00
Lot
- Size: 8,000 Square Feet
- Dimensions: 80*100
- Features: Landscaped, Sprinklers Automatic, Sprinkler System, < 1/4 Acre
Details
- Parcel number: 484307080440
- Zoning: RS-3
- Special conditions: Standard
Construction
Type & style
- Home type: SingleFamily
- Architectural style: Contemporary
- Property subtype: Single Family Residence
Materials
- Concrete, Stucco
- Foundation: Block
- Roof: Flat
Condition
- New Construction
- New construction: Yes
- Year built: 2026
Utilities & green energy
- Electric: 200+ Amp Service
- Sewer: Public Sewer
- Water: Public
- Utilities for property: Sewer Connected, Water Connected
Community & HOA
Community
- Security: Elevator Secured
- Subdivision: CORAL KEY VILLAS 1ST SEC
HOA
- Has HOA: No
Location
- Region: Pompano Beach
Financial & listing details
- Price per square foot: $1,026/sqft
- Tax assessed value: $1,200,000
- Annual tax amount: $23,858
- Date on market: 10/2/2026
- Cumulative days on market: 140 days
- Listing terms: Cash,Conventional,1031 Exchange,Other
- Road surface type: Paved
Estimated market value
Not available
Estimated sales range
Not available
Not available
Price history
| Date | Event | Price |
|---|---|---|
| 10/2/2026 | Listed for sale | $4,750,000-3%$1,026/sqft |
Source:  BeachesMLS #B26083228 Report a problem BeachesMLS #B26083228 Report a problem | ||
| 10/1/2026 | Listing removed | $4,895,000$1,057/sqft |
Source: BeachesMLS #B26032757 Report a problem | ||
| 9/3/2026 | Price change | $4,895,000-2.1%$1,057/sqft |
Source: BeachesMLS #B26032757 Report a problem | ||
| 8/10/2026 | Price change | $4,999,900-2%$1,080/sqft |
Source: BeachesMLS #B26032757 Report a problem | ||
| 7/30/2026 | Price change | $5,100,000-3.8%$1,101/sqft |
Source: BeachesMLS #B26032757 Report a problem | ||
| 5/26/2026 | Listed for sale | $5,299,900+324%$1,144/sqft |
Source: BeachesMLS #B26032757 Report a problem | ||
| 9/5/2024 | Sold | $1,250,000-10.7%$270/sqft |
Source: BeachesMLS #F10450054 Report a problem | ||
| 8/18/2024 | Pending sale | $1,400,000$302/sqft |
Source: BeachesMLS #F10450054 Report a problem | ||
| 7/17/2024 | Listed for sale | $1,400,000+107.4%$302/sqft |
Source: BeachesMLS #F10450054 Report a problem | ||
| 6/16/2014 | Sold | $675,000-3.5%$146/sqft |
Source: BeachesMLS #F1278793 Report a problem | ||
| 1/31/2014 | Listing removed | $699,500$151/sqft |
Source: Balistreri Realty, Inc. #F1248886 Report a problem | ||
| 9/27/2013 | Price change | $699,500+3.6%$151/sqft |
Source: Balistreri Realty, Inc. #F1248886 Report a problem | ||
| 7/31/2013 | Listed for sale | $675,000+162.9%$146/sqft |
Source: Balistreri Realty, Inc. #F1248886 Report a problem | ||
| 2/23/1999 | Sold | $256,800$55/sqft |
Source: Public Record Report a problem | ||
Public tax history
| Year | Property taxes | Tax assessment |
|---|---|---|
| 2025 | $23,858 +71.2% | $1,200,000 +64.4% |
| 2024 | $13,936 +3.3% | $729,710 +3% |
| 2023 | $13,491 +7% | $708,460 +3% |
| 2022 | $12,609 +2.7% | $687,830 +3% |
| 2021 | $12,282 +2% | $667,800 +1.4% |
| 2020 | $12,040 +1.7% | $658,580 +2.3% |
| 2019 | $11,839 | $643,780 +1.9% |
| 2018 | $11,839 +5.8% | $631,780 +2.1% |
| 2017 | $11,191 +1.2% | $618,790 +2.1% |
| 2016 | $11,064 -0.2% | $606,070 +0.7% |
| 2015 | $11,087 +122.7% | $601,860 +109.5% |
| 2014 | $4,978 | $287,230 -38.8% |
| 2013 | $4,978 +2.8% | $469,640 +3% |
| 2012 | $4,844 +3.6% | $455,790 |
| 2011 | $4,676 -0.3% | $455,790 +71.2% |
| 2010 | $4,692 +9.1% | $266,170 +4% |
| 2009 | $4,303 +2.7% | $255,930 +0.1% |
| 2008 | $4,190 -2.8% | $255,680 +3% |
| 2007 | $4,312 -5.9% | $248,240 +2.5% |
| 2006 | $4,581 | $242,190 +3% |
| 2005 | -- | $235,140 +3% |
| 2004 | $4,734 +0.2% | $228,300 +1.9% |
| 2003 | $4,724 +0.2% | $224,050 +2.4% |
| 2002 | $4,714 +3.4% | $218,800 +1.6% |
| 2001 | $4,559 +11% | $215,360 |
| 2000 | $4,107 | -- |
Find assessor info on the county website
Monthly payment
Est. payment
Payment breakdown
Explore the cost of this home by adjusting the details. Changes won't be saved.Climate risks
Neighborhood: 33064


Similar homes
- $5,595,0005 bd6 ba5k sqft2631 NE 48TH Court, Lighthouse Point, FL 33064For Sale

 MLS ID #B26056257, John E Putzig, RE/MAX First. BeachesMLS
 - $6,024,1675 bd6 ba5.3k sqft3750 NE 26TH Avenue, Lighthouse Point, FL 33064For Sale
 MLS ID #B26070823, Benjamin Stafford, Compass Florida, LLC. BeachesMLS
 - $5,669,0006 bd6 ba5.8k sqft2641 NE 48th Street, Lighthouse Point, FL 33064New Construction
 MLS ID #B26015239, Silvia Meneder, Keyes Company. BeachesMLS
 - $6,995,0005 bd7 ba5k sqft2441 NE 48th Court, Lighthouse Point, FL 33064New Construction
 MLS ID #B26051272, Kevin R Kreutzfeld, Premier Estate Properties Inc.. BeachesMLS
 - $4,995,0005 bd7 ba4.7k sqft3093 Banyan Road, Boca Raton, FL 33432New ConstructionMLS ID #B26069332, Jared D Niles, Tangent Realty Corp. BeachesMLS
- $4,495,0005 bd7 ba5.2k sqft1123 SW 21ST Street, Boca Raton, FL 33486New ConstructionMLS ID #B26076139, Nicholas M Gonzalez, Serhant. BeachesMLS
- $3,499,0003 bd4 ba2.8k sqft2880 NE 35th Street, Lighthouse Point, FL 33064For SaleMLS ID #B26024337, Kevin R Kreutzfeld, Premier Estate Properties Inc.. BeachesMLS
- $6,195,0005 bd5 ba5.9k sqft2307 N Riverside Drive, Pompano Beach, FL 33062For SaleMLS ID #B26083666, Kevin R Kreutzfeld, Premier Estate Properties Inc.. BeachesMLS
- $5,250,0005 bd5 ba5.3k sqft737 NE Boca Bay Colony Drive, Boca Raton, FL 33487For SaleMLS ID #B26082415, Dovi Ettedgui, Vaulted Real Estate, LLC.. BeachesMLS
- $5,299,9995 bd5 ba4.2k sqft2612 NE 4TH Street, Pompano Beach, FL 33062New ConstructionMLS ID #B26055634, Yannick Martel, EXP Realty LLC. BeachesMLS
- $4,999,5004 bd4 ba4k sqft11 Castle Harbor Isle Drive, Fort Lauderdale, FL 33308For SaleMLS ID #B26076011, Chad D Bishop, Serhant. BeachesMLS
- $5,600,0006 bd5 ba4.3k sqft334 NE 3RD Court, Boca Raton, FL 33432For SaleMLS ID #B26066205, Jodi M Turbyfill, Home Solutions Real Estate Ser. BeachesMLS
- $4,739,9995 bd7 ba6.1k sqft9739 Chianti Classico Terrace, Boca Raton, FL 33496For SaleMLS ID #R11155561, William Spencer Carey, Keyes Company. BeachesMLS
- $5,295,0004 bd5 ba4k sqft775 W Park Dr Drive W, Boca Raton, FL 33432For SaleMLS ID #B26028215, Ron Adzima, LoKation. BeachesMLS
- $4,650,0005 bd5 ba4.7k sqft2625 NE 29th Court, Fort Lauderdale, FL 33306New ConstructionMLS ID #B26007347, Vito Anthony Labalestra, Compass Florida, LLC. BeachesMLS
- $4,399,0005 bd7 ba5.9k sqft9275 BIAGGIO Road, Boca Raton, FL 33496For SaleMLS ID #B26082595, Tanya Ajay, Compass Florida LLC. BeachesMLS
- $4,995,0005 bd6 ba4.7k sqft662 Boca Marina Court, Boca Raton, FL 33487For SaleMLS ID #R11157074, Bonnie R Heatzig, Compass Florida LLC. BeachesMLS
- $3,450,0004 bd3 ba3.9k sqft607 INTRACOASTAL Drive, Fort Lauderdale, FL 33304For SaleMLS ID #B26086554, Sandra Tagliamonte, One Sotheby's International Realty. BeachesMLS
- $5,500,0005 bd5 ba4.1k sqft7 Tahoe Lane, Sea Ranch Lakes, FL 33308For SaleMLS ID #B26068945, Veroushka Maclean Volkert, One Sotheby's International Realty. BeachesMLS
- $5,790,0005 bd6 ba5k sqft255 NE 3rd Street, Boca Raton, FL 33432For SaleMLS ID #B26056225, Jared D Niles, Tangent Realty Corp. BeachesMLS
