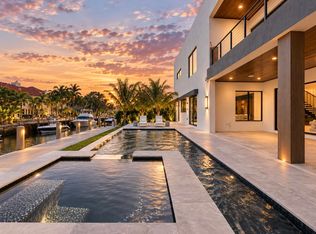
Experience unparalleled modern waterfront luxury in prestigious Lighthouse Point. Completed in 2023, this exceptional contemporary estate offers 5,087 SF under A/C, 80' of prime deepwater frontage, a new private dock, and direct Intracoastal-to-ocean access with no fixed bridges. The 5BR/5.5BA residence is designed for effortless entertaining and everyday living, featuring soaring ceilings, a resort-style pool and spa, and a versatile 3-car garage with lift-ready ceilings accommodating up to 6 vehicles. A state-of-the-art smart home with voice control manages lighting, Lutron shades, locks, audio, TVs, climate, and security. Over $200K in premium upgrades include TOTO Neorest LS bidets, custom walk-in closets, commercial-grade whole-house water filtration with reverse osmosis, garage A/C, EV charger, Generac generator, mosquito misting system, underwater dock lighting, 4K HDR surveillance, and enterprise-grade UniFi 10GB WiFi. A rare turnkey waterfront estate combining luxury, technology, security, and world-class boating.
For sale
$5,595,000
2631 NE 48TH Court, Lighthouse Point, FL 33064
5beds
5,087sqft
Single Family Residence
Built in 2023
8,000 Square Feet Lot
$5,275,000 Zestimate®
$1,100/sqft
$-- HOA
What's special
New private dockResort-style pool and spaToto neorest ls bidetsMosquito misting systemUnderwater dock lightingEv chargerSoaring ceilings
- 51 days
- 556
- 48
Zillow last checked:
Listing updated:
Listed by:
John E Putzig 954-263-6877,
RE/MAX First,
Susan C Nelson 954-242-6400,
RE/MAX First
Source: BeachesMLS,MLS#: B26056257 Originating MLS: BeachesMLS
Originating MLS: BeachesMLSFacts & features
Interior
Bedrooms & bathrooms
- Bedrooms: 5
- Bathrooms: 6
- Full bathrooms: 5
- 1/2 bathrooms: 1
- Main level bathrooms: 2
- Main level bedrooms: 1
Heating
- Central, Electric, Zoned
Cooling
- Central Air, Electric, Zoned
Appliances
- Included: Cooktop, Dryer, Dishwasher, Gas Cooktop, Disposal, Gas Range, Gas Water Heater, Ice Maker, Microwave, Oven, Water Purifier Owned, Refrigerator, Water Softener Owned, Water Softener, Trash Compactor, Tankless Water Heater, Water Heater, Water Purifier, Wine Refrigerator, Washer
- Laundry: Lower Level, Laundry Room, Upper Level
Features
- Breakfast Bar, Bidet, Bathtub, Closet Cabinetry, Dining Area, Separate/Formal Dining Room, Dual Sinks, Entrance Foyer, High Ceilings, Kitchen Island, Living/Dining Room, Pantry, Split Bedrooms, Soaking Tub, Separate Shower, Upper Level Primary, Bar, Walk-In Closet(s)
- Flooring: Tile, Wood
- Windows: Blinds, Storm Window(s)
- Has fireplace: Yes
- Fireplace features: Electric
Interior area
- Total structure area: 6,021
- Total interior livable area: 5,087 sqft
Video & virtual tour
Property
Parking
- Total spaces: 8
- Parking features: Attached, Concrete, Driveway, Garage, Garage Door Opener
- Attached garage spaces: 3
- Has uncovered spaces: Yes
Accessibility
- Accessibility features: None
Features
- Levels: Two
- Stories: 2
- Entry location: First Floor Entry,Bar,Fireplace,French Doors
- Patio & porch: Covered, Open, Patio, Balcony
- Exterior features: Built-in Barbecue, Balcony, Barbecue, Outdoor Kitchen, Outdoor Living Area, Outdoor Shower
- Has private pool: Yes
- Pool features: Heated, In Ground, Pool/Spa Combo, Salt Water
- Has spa: Yes
- Spa features: Heated, In Ground
- Has view: Yes
- View description: Canal, Pool, Water
- Has water view: Yes
- Water view: Canal,Water
- Waterfront features: Canal Access, Canal Front, No Fixed Bridges, Ocean Access, Seawall
- Frontage type: Waterfront
- Frontage length: 80.00,80.00
Lot
- Size: 8,000 Square Feet
- Dimensions: 80 x 100
- Features: Sprinklers Automatic, Sprinkler System, < 1/4 Acre
Details
- Additional structures: Gazebo
- Parcel number: 484307090700
- Zoning: RS-3
- Special conditions: Standard,Listed As-Is
- Other equipment: Generator
Construction
Type & style
- Home type: SingleFamily
- Architectural style: Contemporary
- Property subtype: Single Family Residence
Materials
- Block
- Roof: Flat
Condition
- Resale
- New construction: No
- Year built: 2023
Utilities & green energy
- Sewer: Public Sewer
- Water: Public
- Utilities for property: Cable Connected, Electricity Connected, Propane, None, Phone Connected, Sewer Connected, Water Connected
Community & HOA
Community
- Security: Security System Owned
- Subdivision: CORAL KEY VILLAS 2ND SEC
HOA
- Has HOA: No
Location
- Region: Lighthouse Pt
Financial & listing details
- Price per square foot: $1,100/sqft
- Tax assessed value: $4,976,400
- Annual tax amount: $94,408
- Date on market: 8/28/2026
- Cumulative days on market: 293 days
- Listing terms: Cash,Conventional
- Electric utility on property: Yes
Estimated market value
$5,275,000
$5.01M - $5.54M
Not available
Price history
| Date | Event | Price |
|---|---|---|
| 7/24/2026 | Listed for sale | $5,595,000-3.5%$1,100/sqft |
Source:  BeachesMLS #B26056257 Report a problem BeachesMLS #B26056257 Report a problem | ||
| 7/12/2026 | Listing removed | $5,799,000$1,140/sqft |
Source: BeachesMLS #F10542840 Report a problem | ||
| 6/9/2026 | Price change | $5,799,000-3.2%$1,140/sqft |
Source: BeachesMLS #F10542840 Report a problem | ||
| 3/16/2026 | Price change | $5,990,000-4.5%$1,178/sqft |
Source: BeachesMLS #F10542840 Report a problem | ||
| 2/14/2026 | Price change | $6,275,000-1.6%$1,234/sqft |
Source: BeachesMLS #F10542840 Report a problem | ||
| 1/4/2026 | Listed for sale | $6,375,000+11.5%$1,253/sqft |
Source: BeachesMLS #F10542840 Report a problem | ||
| 4/12/2024 | Sold | $5,720,000-3.5%$1,124/sqft |
Source: BeachesMLS #R10928363 Report a problem | ||
| 3/3/2024 | Price change | $5,925,000-0.4%$1,165/sqft |
Source: BeachesMLS #RX-10928363 Report a problem | ||
| 10/19/2023 | Listed for sale | $5,950,000+8.3%$1,170/sqft |
Source: BeachesMLS #RX-10928363 Report a problem | ||
| 9/15/2023 | Listing removed | -- |
Source: BeachesMLS #RX-10829626 Report a problem | ||
| 4/1/2023 | Price change | $5,495,000+2.8%$1,080/sqft |
Source: BeachesMLS #RX-10829626 Report a problem | ||
| 2/20/2023 | Price change | $5,345,000+2.9%$1,051/sqft |
Source: BeachesMLS #RX-10829626 Report a problem | ||
| 1/2/2023 | Price change | $5,195,000+4%$1,021/sqft |
Source: BeachesMLS #RX-10829626 Report a problem | ||
| 9/5/2022 | Listed for sale | $4,995,000+354.1%$982/sqft |
Source: BeachesMLS #RX-10829626 Report a problem | ||
| 12/7/2021 | Sold | $1,100,000-8.3%$216/sqft |
Source: BeachesMLS #F10293076 Report a problem | ||
| 11/16/2021 | Contingent | $1,200,000+103.7%$236/sqft |
Source: BeachesMLS #F10293076 Report a problem | ||
| 8/31/2017 | Listing removed | $3,500$1/sqft |
Source: Campbell & Rosemurgy #F10076546 Report a problem | ||
| 8/10/2017 | Price change | $3,500-4.1%$1/sqft |
Source: Campbell & Rosemurgy #F10076546 Report a problem | ||
| 7/27/2017 | Price change | $3,650+12.3%$1/sqft |
Source: Campbell & Rosemurgy #F10076546 Report a problem | ||
| 7/5/2017 | Price change | $3,250-7.1%$1/sqft |
Source: Owner Report a problem | ||
| 5/31/2017 | Listed for rent | $3,500+25.2%$1/sqft |
Source: Owner Report a problem | ||
| 2/26/2012 | Listing removed | $2,795$1/sqft |
Source: Campbell & Rosemurgy RE #F1154954 Report a problem | ||
| 1/23/2012 | Price change | $2,795-5.3%$1/sqft |
Source: Campbell & Rosemurgy Real Estate #F1154954 Report a problem | ||
| 12/3/2011 | Price change | $2,950-4.8%$1/sqft |
Source: Campbell & Rosemurgy Real Estate #F1154954 Report a problem | ||
| 9/28/2011 | Listed for rent | $3,100$1/sqft |
Source: Campbell & Rosemurgy Real Estate #F1154954 Report a problem | ||
| 8/27/2010 | Listing removed | $589,000+5.4%$116/sqft |
Source: RE/MAX Partners Report a problem | ||
| 8/19/2010 | Sold | $558,900$110/sqft |
Source: Agent Provided Report a problem | ||
Public tax history
| Year | Property taxes | Tax assessment |
|---|---|---|
| 2025 | $94,408 +31.8% | $4,976,400 +31.9% |
| 2024 | $71,643 +400.6% | $3,773,620 +658.3% |
| 2023 | $14,312 -23.3% | $497,670 -49% |
| 2022 | $18,659 +50.8% | $976,710 +54.7% |
| 2021 | $12,371 +2.3% | $631,410 +1.8% |
| 2020 | $12,092 +1.7% | $620,250 +2.4% |
| 2019 | $11,887 | $605,480 +0.7% |
| 2018 | $11,887 +4.4% | $601,510 |
| 2017 | $11,383 -1% | $601,510 +9.8% |
| 2016 | $11,494 +4.9% | $548,060 +10% |
| 2015 | $10,955 +19.7% | $498,240 +10% |
| 2014 | $9,150 | $452,950 +10% |
| 2013 | $9,150 +18.8% | $411,780 +3% |
| 2012 | $7,702 +13% | $399,740 +18.3% |
| 2011 | $6,814 +73.1% | $337,820 +47.4% |
| 2010 | $3,936 +7.8% | $229,160 +2.7% |
| 2009 | $3,651 +2.7% | $223,140 +0.1% |
| 2008 | $3,556 -3.9% | $222,920 +3% |
| 2007 | $3,699 -5.8% | $216,430 +2.5% |
| 2006 | $3,925 | $211,160 +3% |
| 2005 | -- | $205,010 +3% |
| 2004 | $4,050 +0.3% | $199,040 +1.9% |
| 2003 | $4,039 +0.3% | $195,330 +2.4% |
| 2002 | $4,028 +3.4% | $190,760 +1.6% |
| 2001 | $3,894 +2.8% | $187,760 |
| 2000 | $3,789 | -- |
Find assessor info on the county website
Monthly payment
Est. payment
Payment breakdown
Explore the cost of this home by adjusting the details. Changes won't be saved.Climate risks
Neighborhood: 33064
Nearby schools
Schools provided by the listing agent
- Elementary: Norcrest
- Middle: Deerfield Beach
- High: Deerfield Beach
Source: BeachesMLS. This data may not be complete. We recommend contacting the local school district to confirm school assignments for this home.
- $1,422,4003 bd2 ba1.8k sqft2621 NE 48th Ct, Lighthouse Pt, FL 33064Off Market
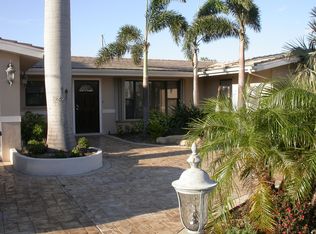
- $1,272,200-- bd-- ba1.7k sqft2620 NE 48th Ct, Lighthouse Pt, FL 33064Off Market
- $2,208,7004 bd3 ba2.4k sqft2641 NE 48th Ct, Lighthouse Pt, FL 33064Off Market

- $1,336,2003 bd2 ba1.6k sqft2630 NE 48th Ct, Pompano Beach, FL 33064Off Market

Similar homes
- $6,024,1675 bd6 ba5.3k sqft3750 NE 26TH Avenue, Lighthouse Point, FL 33064For Sale
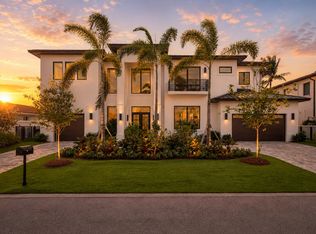
 MLS ID #B26070823, Benjamin Stafford, Compass Florida, LLC. BeachesMLS
 - $5,669,0006 bd6 ba5.8k sqft2641 NE 48th Street, Lighthouse Point, FL 33064New Construction
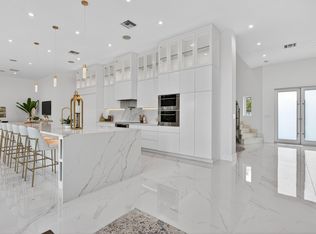 MLS ID #B26015239, Silvia Meneder, Keyes Company. BeachesMLS
 - $4,795,0006 bd6 ba4.5k sqft4921 NE 28TH Avenue, Lighthouse Point, FL 33064For Sale
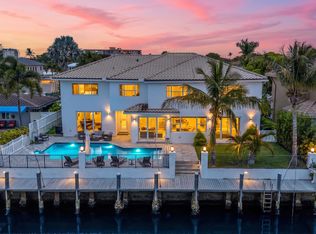 MLS ID #B26063573, Kacie Marie Anderson, EXP Realty. BeachesMLS
 - $4,750,0005 bd5 ba4.6k sqft2360 NE 49th Street, Lighthouse Point, FL 33064New Construction
 MLS ID #B26083228, Kacie Marie Anderson, EXP Realty. BeachesMLS
 - $6,995,0005 bd7 ba5k sqft2441 NE 48th Court, Lighthouse Point, FL 33064New ConstructionMLS ID #B26051272, Kevin R Kreutzfeld, Premier Estate Properties Inc.. BeachesMLS
- $5,600,0006 bd5 ba4.3k sqft334 NE 3RD Court, Boca Raton, FL 33432For SaleMLS ID #B26066205, Jodi M Turbyfill, Home Solutions Real Estate Ser. BeachesMLS
- $6,195,0005 bd5 ba5.9k sqft2307 N Riverside Drive, Pompano Beach, FL 33062For SaleMLS ID #B26083666, Kevin R Kreutzfeld, Premier Estate Properties Inc.. BeachesMLS
- $6,195,0005 bd6 ba4.5k sqft745 Park Drive W, Boca Raton, FL 33432For SaleMLS ID #B26074300, Theresa M Larsen, William Raveis Real Estate. BeachesMLS
- $5,799,0005 bd5 ba5.1k sqft499 NE 4th Street, Boca Raton, FL 33432For SaleMLS ID #R11114968, Jacqueline Feldman, One Sotheby's International Realty. BeachesMLS
- $4,995,0005 bd7 ba4.7k sqft3093 Banyan Road, Boca Raton, FL 33432New ConstructionMLS ID #B26069332, Jared D Niles, Tangent Realty Corp. BeachesMLS
- $5,790,0005 bd6 ba5k sqft255 NE 3rd Street, Boca Raton, FL 33432For SaleMLS ID #B26056225, Jared D Niles, Tangent Realty Corp. BeachesMLS
- $5,299,9995 bd5 ba4.2k sqft2612 NE 4TH Street, Pompano Beach, FL 33062New ConstructionMLS ID #B26055634, Yannick Martel, EXP Realty LLC. BeachesMLS
- $5,250,0005 bd5 ba5.3k sqft737 NE Boca Bay Colony Drive, Boca Raton, FL 33487For SaleMLS ID #B26082415, Dovi Ettedgui, Vaulted Real Estate, LLC.. BeachesMLS
- $5,495,0004 bd3 ba2.9k sqft41 S COMPASS Drive, Fort Lauderdale, FL 33308For SaleMLS ID #B26069565, Julie Jones, Douglas Elliman. BeachesMLS
- $5,500,0005 bd5 ba4.1k sqft7 Tahoe Lane, Sea Ranch Lakes, FL 33308For SaleMLS ID #B26068945, Veroushka Maclean Volkert, One Sotheby's International Realty. BeachesMLS
- $5,600,0006 bd7 ba7k sqft8795 Valencia Court, Parkland, FL 33067New ConstructionMLS ID #B26059167, Jesse Chan Pan, Coldwell Banker Realty. BeachesMLS
- $5,995,0005 bd6 ba5.2k sqft1030 NE 2nd Terrace, Boca Raton, FL 33432For SaleMLS ID #B26075981, Lauren Blosser, Compass Florida LLC. BeachesMLS
- $3,499,0003 bd4 ba2.8k sqft2880 NE 35th Street, Lighthouse Point, FL 33064For SaleMLS ID #B26024337, Kevin R Kreutzfeld, Premier Estate Properties Inc.. BeachesMLS
- $6,000,0005 bd5 ba5.3k sqft424 COCONUT ISLE Drive, Fort Lauderdale, FL 33301For SaleMLS ID #B26083948, Ivette F Arias, Vista Mar Realty Group Inc.. BeachesMLS
- $6,150,0006 bd7 ba4.9k sqft245 NE 6th Court, Boca Raton, FL 33432For SaleMLS ID #R11135932, Jacqueline Feldman, One Sotheby's International Realty. BeachesMLS
