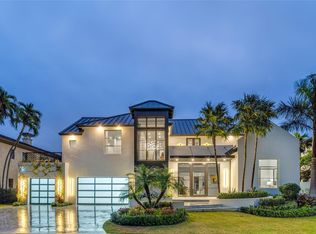
Completed 2022 | 7,500 total SF contemporary waterfront estate on 100' of deep water with direct Intracoastal access and no fixed bridges. 6 beds, 6 full and 2 half baths, 3 car garage. Italkraft chef and butler kitchens, Sub-Zero, Wolf & Dacor appliances, Level 5 quartz & 1,000 bottle wine room. Private gym, Lutron smart home system, 18 speaker audio, 4 zone A/C, Kohler 38K generator, 1,000 gal propane tank, Porcelain baths & floors downs, European oak floors upstairs, floating walnut staircase, SS elevator and 1,500SF owner's suite with breakfast bar. Oversized pivot entry door, 11 & 12' Collapsible sliding doors open the living space seamlessly to the outdoors. Heated saltwater pool/spa, custom outdoor kitchen, concrete dock with power pedestal and dolphin piles, Fully furnished. Please use showing time to schedule showings. 24 hr notice required.
New construction
$8,300,000
2863 NE 27th Street, Fort Lauderdale, FL 33306
6beds
5,977sqft
Single Family Residence
Built in 2022
10,004 Square Feet Lot
$-- Zestimate®
$1,389/sqft
$-- HOA
What's special
Ss elevatorFully furnishedPrivate gymCustom outdoor kitchenFloating walnut staircaseOversized pivot entry doorLutron smart home system
- 114 days
- 378
- 27
Zillow last checked:
Listing updated:
Listed by:
Jeremy P Willard 305-766-5188,
Coldwell Banker Realty,
Santiago Sosa 305-206-3550,
Coldwell Banker Realty
Source: BeachesMLS,MLS#: B26041859 Originating MLS: BeachesMLS
Originating MLS: BeachesMLSFacts & features
Interior
Bedrooms & bathrooms
- Bedrooms: 6
- Bathrooms: 8
- Full bathrooms: 6
- 1/2 bathrooms: 2
- Main level bathrooms: 2
- Main level bedrooms: 2
Heating
- Central
Cooling
- Central Air, Zoned
Appliances
- Included: Cooktop, Dryer, Gas Cooktop, Oven, Refrigerator, Washer
- Laundry: Inside, Laundry Room, Laundry Tub, Sink
Features
- Closet Cabinetry, Entrance Foyer, Elevator, High Ceilings, Kitchen Island, Main Level Primary, Sitting Area in Primary, Upper Level Primary, Walk-In Closet(s)
- Flooring: Concrete, Marble, Tile, Wood
- Has fireplace: Yes
- Fireplace features: Decorative, Electric
- Furnished: Yes
Interior area
- Total structure area: 7,434
- Total interior livable area: 5,977 sqft
Video & virtual tour
Property
Parking
- Total spaces: 10
- Parking features: Attached, Circular Driveway, Covered, Driveway, Garage, Garage Door Opener
- Attached garage spaces: 3
- Has uncovered spaces: Yes
Accessibility
- Accessibility features: None
Features
- Levels: Two
- Stories: 2
- Patio & porch: Covered, Deck, Open, Patio, Terrace, Balcony
- Exterior features: Built-in Barbecue, Balcony, Barbecue, Outdoor Kitchen, Outdoor Living Area
- Has private pool: Yes
- Pool features: Concrete, Fenced, In Ground, Private, Pool/Spa Combo, Salt Water
- Has spa: Yes
- Spa features: In Ground
- Has view: Yes
- View description: Canal, Pool, Water
- Has water view: Yes
- Water view: Canal,Water
- Waterfront features: No Fixed Bridges, Ocean Access, Seawall
- Frontage type: Waterfront
- Frontage length: 100.00,100.00
Lot
- Size: 10,004 Square Feet
- Features: < 1/4 Acre
Details
- Additional structures: Pergola
- Parcel number: 494225040970
- Zoning: RS-4.4
- Special conditions: Standard,Listed As-Is
Construction
Type & style
- Home type: SingleFamily
- Architectural style: Contemporary
- Property subtype: Single Family Residence
Materials
- Block, Stone, Stucco
- Roof: Other
Condition
- New Construction
- New construction: Yes
- Year built: 2022
Utilities & green energy
- Sewer: Public Sewer
- Water: Public
- Utilities for property: Cable Available, Electricity Available, Natural Gas Available, Sewer Available, Water Available
Community & HOA
Community
- Security: Smoke Detector(s)
- Subdivision: CORAL RIDGE GALT ADD NO 1
HOA
- Has HOA: No
Location
- Region: Fort Lauderdale
Financial & listing details
- Price per square foot: $1,389/sqft
- Tax assessed value: $6,126,890
- Annual tax amount: $113,028
- Date on market: 6/24/2026
- Cumulative days on market: 114 days
- Listing terms: Cash,Conventional,FHA,VA Loan
- Electric utility on property: Yes
Estimated market value
Not available
Estimated sales range
Not available
Not available
Price history
| Date | Event | Price |
|---|---|---|
| 6/24/2026 | Listed for sale | $8,300,000+8.9%$1,389/sqft |
Source:  BeachesMLS #B26041859 Report a problem BeachesMLS #B26041859 Report a problem | ||
| 8/9/2023 | Sold | $7,625,000-7%$1,276/sqft |
Source: BeachesMLS #F10381836 Report a problem | ||
| 6/25/2023 | Pending sale | $8,200,000$1,372/sqft |
Source: BeachesMLS #F10381836 Report a problem | ||
| 6/12/2023 | Contingent | $8,200,000$1,372/sqft |
Source: BeachesMLS #F10381836 Report a problem | ||
| 5/30/2023 | Listed for sale | $8,200,000+5.1%$1,372/sqft |
Source: BeachesMLS #F10381836 Report a problem | ||
| 11/14/2022 | Listing removed | -- |
Source: BeachesMLS #RX-10779964 Report a problem | ||
| 9/7/2022 | Price change | $7,800,000-2.5%$1,305/sqft |
Source: BeachesMLS #RX-10779964 Report a problem | ||
| 8/17/2022 | Listed for sale | $7,999,999$1,338/sqft |
Source: BeachesMLS #RX-10779964 Report a problem | ||
| 7/14/2022 | Listing removed | -- |
Source: BeachesMLS #RX-10779964 Report a problem | ||
| 6/14/2022 | Price change | $7,999,999-3%$1,338/sqft |
Source: BeachesMLS #RX-10779964 Report a problem | ||
| 2/28/2022 | Listed for sale | $8,250,000$1,380/sqft |
Source: BeachesMLS #RX-10779964 Report a problem | ||
| 2/24/2022 | Listing removed | -- |
Source: BeachesMLS #RX-10768941 Report a problem | ||
| 1/10/2022 | Listed for sale | $8,250,000+57.1%$1,380/sqft |
Source: BeachesMLS #RX-10768941 Report a problem | ||
| 7/9/2021 | Listing removed | -- |
Source: BeachesMLS #RX-10694571 Report a problem | ||
| 3/15/2021 | Listed for sale | $5,250,000+400%$878/sqft |
Source: BeachesMLS #RX-10694571 Report a problem | ||
| 12/17/2019 | Sold | $1,050,000$176/sqft |
Source: BeachesMLS #F10191890 Report a problem | ||
Public tax history
| Year | Property taxes | Tax assessment |
|---|---|---|
| 2025 | $113,029 +2.5% | $6,126,890 +2.9% |
| 2024 | $110,300 +24.2% | $5,954,220 +27% |
| 2023 | $88,831 +400.9% | $4,687,670 +393.2% |
| 2022 | $17,736 +22.2% | $950,380 +22.6% |
| 2021 | $14,511 +2.5% | $775,310 +2% |
| 2020 | $14,158 +4.1% | $760,300 +6.3% |
| 2019 | $13,597 | $715,280 +10% |
| 2018 | $13,597 +15.2% | $650,260 |
| 2017 | $11,805 -1.7% | $650,260 +7.4% |
| 2016 | $12,014 +1.4% | $605,240 +10% |
| 2015 | $11,843 +9.8% | $550,220 |
| 2014 | $10,790 -1.8% | $550,220 |
| 2013 | $10,992 -0.9% | $550,220 |
| 2012 | $11,089 +0.3% | $550,220 |
| 2011 | $11,051 -2.1% | $550,220 |
| 2010 | $11,293 -12.5% | $550,220 -15.4% |
| 2009 | $12,911 -51.5% | $650,000 -51.9% |
| 2008 | $26,623 | $1,350,000 |
Find assessor info on the county website
Monthly payment
Est. payment
Payment breakdown
Explore the cost of this home by adjusting the details. Changes won't be saved.Climate risks
Neighborhood: Coral Ridge
Nearby schools
Schools provided by the listing agent
- Elementary: Bayview
- Middle: Sunrise
- High: Fort Lauderdale
Source: BeachesMLS. This data may not be complete. We recommend contacting the local school district to confirm school assignments for this home.
- $2,337,8003 bd3 ba2.3k sqft2857 NE 27th St, Fort Lauderdale, FL 33306Off Market

- $2,315,5003 bd2 ba2.9k sqft2871 NE 27th St, Fort Lauderdale, FL 33306Off Market
- $3,005,4003 bd3 ba3k sqft2864 NE 27th St, Fort Lauderdale, FL 33306Off Market
- $4,823,9006 bd6 ba7.4k sqft2856 NE 27th St, Fort Lauderdale, FL 33306Off Market
Similar homes
- $9,495,0005 bd6 ba5.7k sqft2825 NE 27TH Street, Fort Lauderdale, FL 33306New Construction

 MLS ID #B26070890, Anthony Addeo PA, Serhant. BeachesMLS
 - $8,990,0006 bd8 ba8.2k sqft720 ISLE OF PALMS Drive, Fort Lauderdale, FL 33301For Sale
 MLS ID #B26085732, Anisoara S Romanson D P, Douglas Elliman. BeachesMLS
 - $7,999,9996 bd8 ba6.6k sqft39 Pelican Drive, Fort Lauderdale, FL 33301For Sale
 MLS ID #B26031597, Charles Leslie Waites, The Keyes Company. BeachesMLS
 - $8,950,0006 bd8 ba6.3k sqft520 San Marco Drive, Fort Lauderdale, FL 33301For Sale
 MLS ID #B26013804, Platon Polishchuk, Premier Estate Properties Inc.. BeachesMLS
 - $10,500,0007 bd7 ba5.8k sqft3850 Federal, Fort Lauderdale, FL 33308New Construction
 MLS ID #A12080579, Federica Pacheco, Compass Florida, LLC. MIAMI
 - $6,300,0005 bd6 ba6.1k sqft2740 NE 17th Street, Fort Lauderdale, FL 33305For SaleMLS ID #B26040792, Elvira Santamaria, Beckett Realty Advisors, LLC. BeachesMLS
- $7,995,0003 bd5 ba3.2k sqft2200 SE 21ST Drive, Fort Lauderdale, FL 33316For SaleMLS ID #B26059055, Marc-Andre Levesque, Charles Rutenberg Realty FTL. BeachesMLS
- $6,650,0005 bd6 ba4.7k sqft5340 NE 32nd Avenue, Fort Lauderdale, FL 33308For SaleMLS ID #B26083598, Marc S Brandt, Douglas Elliman. BeachesMLS
- $9,900,0004 bd5 ba4.8k sqft210 NURMI Drive, Fort Lauderdale, FL 33301For SaleMLS ID #B26084041, Ally Goldman, RE/MAX Consultants Realty 1. BeachesMLS
- $4,650,0005 bd5 ba4.7k sqft2625 NE 29th Court, Fort Lauderdale, FL 33306New ConstructionMLS ID #B26007347, Vito Anthony Labalestra, Compass Florida, LLC. BeachesMLS
- $7,200,0007 bd9 ba7.3k sqftBeach Way Heights Unit, Fort Lauderdale, FL 33304For SaleMLS ID #A11911271, Larry Shinbaum, Luxuri International Real Estate Miami, LLC.. MIAMI
- $11,995,0006 bd9 ba6.7k sqft1529 Middle River Drive, Fort Lauderdale, FL 33304New ConstructionMLS ID #B26040724, Julie Jones, Douglas Elliman. BeachesMLS
- $9,799,0005 bd7 ba4.9k sqftCoral Ridge North, Fort Lauderdale, FL 33305New ConstructionMLS ID #A12000011, Lourdes Maestres, Compass Florida, LLC. MIAMI
- $6,000,0005 bd5 ba5.3k sqft424 COCONUT ISLE Drive, Fort Lauderdale, FL 33301For SaleMLS ID #B26083948, Ivette F Arias, Vista Mar Realty Group Inc.. BeachesMLS
- $6,500,0007 bd8 ba6.1k sqft2035 Intracoastal Drive, Fort Lauderdale, FL 33305For SaleMLS ID #F10548190, Larry L Revier, TrustLarry Real Estate. BeachesMLS
- $6,750,0004 bd5 ba4.6k sqft301 NE 23RD Avenue, Fort Lauderdale, FL 33305For SaleMLS ID #B26078385, Jody Lewis, Douglas Elliman. BeachesMLS
- $8,650,0006 bd7 ba5.7k sqft1607 SE 14th Street, Fort Lauderdale, FL 33316New ConstructionMLS ID #B26050696, Michael Ritvo, The Agency Florida LLC. BeachesMLS
- $10,995,0005 bd7 ba5.8k sqft2423 Castilla Isle, Fort Lauderdale, FL 33301For SaleMLS ID #B26077891, Matthew E Bertanzetti, Florida Luxurious Properties. BeachesMLS
- $6,250,0005 bd6 ba6.8k sqft12 Sylvan Lane, Fort Lauderdale, FL 33316For SaleMLS ID #B26057993, Rayan Abdullah, Icon Realty Advisors FTL. BeachesMLS
- $10,900,0006 bd8 ba7.7k sqft500 Isle Of Capri Drive, Fort Lauderdale, FL 33301For SaleMLS ID #B26065947, Tim J Elmes, Compass Florida, LLC. BeachesMLS
