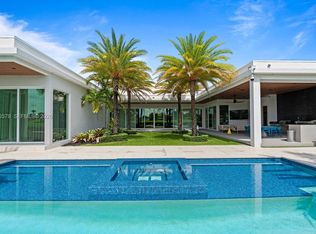
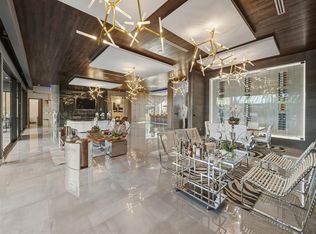
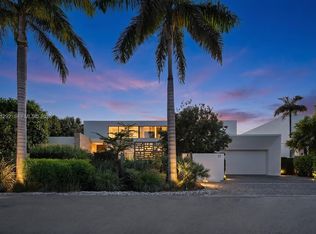
An unparalleled expression of modern waterfront living, this newly constructed Coral Ridge residence showcases sophisticated architecture with 5 bedrooms, 5.5 bathrooms, and an impressive bonus club room designed for entertaining and relaxation. Set along 100 feet of deepwater frontage with premier proximity to the Intracoastal Waterway, the property combines resort-style living with exceptional boating access, featuring a complete concrete dock, no fixed bridges, and direct access to the open ocean. From the moment you enter, soaring two-story walls of glass frame the waterfront and flood the interiors with natural light. A floating wood-and-glass staircase serves as an architectural centerpiece, and featuring an open upper-level overlook that adds to the home's dramatic scale. Finished with custom built-ins, large-format flooring, designer lighting, and warm natural wood accents. Expansive glass doors create a seamless transition from the main living spaces to the resort-style waterfront exterior. The primary suite is a private retreat of its own, featuring an expansive spa-inspired bath with an oversized glass-enclosed shower, freestanding soaking tub set on a warm wood platform, dramatic picture window, extensive floating vanities, and integrated lighting. An impressive custom dressing room offers floor-to-ceiling illuminated cabinetry, abundant built-in storage, and a center island for a true boutique-style experience. Outside, the resort-style pool and spa become the centerpiece of the waterfront setting, surrounded by expansive terraces, a sunken conversation area, and a covered summer kitchen designed for year-round entertaining. Modern architecture, resort-caliber outdoor living, substantial deepwater dockage, and exceptional boating access come together in one of Coral Ridge's most compelling new waterfront residences. DISCLAIMER: Information published or otherwise provided by the listing company and its representatives, including but not limited to prices, measurements, square footages, lot sizes, calculations, statistics, and videos, is deemed reliable but is not guaranteed and is subject to errors, omissions, or changes without notice. All such information should be independently verified by any prospective purchaser or seller. Parties should perform their own due diligence prior to a sale or listing. The listing company expressly disclaims any warranty or representation regarding such information. Prices published reflect list price, sold price, and/or last asking price. The listing company participates in the Multiple Listing Service and IDX.
New construction
$9,495,000
2825 NE 27TH Street, Fort Lauderdale, FL 33306
5beds
5,740sqft
Single Family Residence
Built in 2026
10,004 Square Feet Lot
$-- Zestimate®
$1,654/sqft
$-- HOA
What's special
Substantial deepwater dockageDramatic picture windowIntegrated lightingSunken conversation areaCustom built-insSurrounded by expansive terracesWarm natural wood accents
- 2 days
- 292
- 28
Zillow last checked:
Listing updated:
Listed by:
Anthony Addeo PA 561-414-7484,
Serhant,
Paige Fiedorowicz 561-569-7962,
Serhant
Source: BeachesMLS,MLS#: B26070890 Originating MLS: BeachesMLS
Originating MLS: BeachesMLSFacts & features
Interior
Bedrooms & bathrooms
- Bedrooms: 5
- Bathrooms: 6
- Full bathrooms: 5
- 1/2 bathrooms: 1
- Main level bathrooms: 2
- Main level bedrooms: 1
Heating
- Central, Electric
Cooling
- Central Air, Ceiling Fan(s), Electric, Zoned
Appliances
- Included: Dryer, Dishwasher, Freezer, Gas Range, Microwave, Oven, Range, Refrigerator, Tankless Water Heater, Water Heater, Washer
- Laundry: Main Level, Laundry Room
Features
- Breakfast Area, Bathtub, Closet Cabinetry, Dining Area, Separate/Formal Dining Room, Dual Sinks, Eat-in Kitchen, Elevator, High Ceilings, Kitchen Island, Custom Mirrors, Pantry, Split Bedrooms, Soaking Tub, Separate Shower, Upper Level Primary, Vaulted Ceiling(s), Walk-In Closet(s)
- Flooring: Tile
- Windows: Sliding, Storm Window(s)
- Has fireplace: Yes
- Fireplace features: Decorative
Interior area
- Total structure area: 6,841
- Total interior livable area: 5,740 sqft
Video & virtual tour
Property
Parking
- Total spaces: 7
- Parking features: Attached, Driveway, Garage, Garage Door Opener
- Attached garage spaces: 3
- Uncovered spaces: 4
Accessibility
- Accessibility features: None
Features
- Levels: Two
- Stories: 2
- Patio & porch: Covered, Patio, Balcony
- Exterior features: Balcony, Lighting, Outdoor Kitchen, Outdoor Living Area
- Has private pool: Yes
- Pool features: Concrete, Heated, In Ground, Private, Pool/Spa Combo, Salt Water
- Has spa: Yes
- Spa features: Heated, In Ground
- Has view: Yes
- View description: Canal, Water
- Has water view: Yes
- Water view: Canal,Water
- Waterfront features: Canal Access, Canal Front, Navigable Water, No Fixed Bridges, Ocean Access, Seawall
- Frontage type: Waterfront
- Frontage length: 100.00,100.00
Lot
- Size: 10,004 Square Feet
- Dimensions: 100 x 100
- Features: Sprinklers Automatic, < 1/4 Acre
Details
- Parcel number: 494225040920
- Zoning: RS-4.4
- Special conditions: Standard,Listed As-Is
- Other equipment: Irrigation Equipment
Construction
Type & style
- Home type: SingleFamily
- Architectural style: Contemporary
- Property subtype: Single Family Residence
Materials
- Block, Concrete, Stucco, Wood Siding
- Foundation: Pillar/Post/Pier, Slab
- Roof: Flat
Condition
- New Construction
- New construction: Yes
- Year built: 2026
Utilities & green energy
- Sewer: Public Sewer
- Water: Public
- Utilities for property: Cable Available, Electricity Available, Phone Available, Sewer Available, Water Available
Community & HOA
Community
- Security: Closed Circuit Camera(s), Smoke Detector(s)
- Subdivision: CORAL RIDGE GALT ADD NO 1
HOA
- Has HOA: No
Location
- Region: Fort Lauderdale
Financial & listing details
- Price per square foot: $1,654/sqft
- Tax assessed value: $1,900,760
- Annual tax amount: $35,251
- Date on market: 9/1/2026
- Cumulative days on market: 3 days
- Listing terms: Cash,Conventional
- Electric utility on property: Yes
- Road surface type: Asphalt
Estimated market value
Not available
Estimated sales range
Not available
$3,253/mo
Price history
| Date | Event | Price |
|---|---|---|
| 9/1/2026 | Listed for sale | $9,495,000+331.6%$1,654/sqft |
Source:  BeachesMLS #B26070890 Report a problem BeachesMLS #B26070890 Report a problem | ||
| 11/8/2023 | Sold | $2,200,000-11.8%$383/sqft |
Source: BeachesMLS #F10328323 Report a problem | ||
| 9/20/2023 | Contingent | $2,495,000$435/sqft |
Source: BeachesMLS #F10328323 Report a problem | ||
| 6/26/2023 | Price change | $2,495,000-3.9%$435/sqft |
Source: BeachesMLS #F10328323 Report a problem | ||
| 6/12/2023 | Price change | $2,595,000-7.2%$452/sqft |
Source: BeachesMLS #F10328323 Report a problem | ||
| 4/28/2022 | Price change | $2,795,000-54.9%$487/sqft |
Source: BeachesMLS #F10328323 Report a problem | ||
| 2/6/2022 | Price change | $6,200,000+12.7%$1,080/sqft |
Source: BeachesMLS #F10304845 Report a problem | ||
| 10/17/2021 | Listed for sale | $5,500,000+409.3%$958/sqft |
Source: BeachesMLS #F10304845 Report a problem | ||
| 1/15/2021 | Sold | $1,080,000-13.5%$188/sqft |
Source:  MIAMI #A10881204 Report a problem MIAMI #A10881204 Report a problem | ||
| 12/15/2020 | Pending sale | $1,249,000$218/sqft |
Source: Legacy Plus Realty Inc #A10881204 Report a problem | ||
| 6/24/2020 | Listed for sale | $1,249,000+22.6%$218/sqft |
Source: Legacy Plus Realty Inc #A10881204 Report a problem | ||
| 2/26/2018 | Sold | $1,019,000-7.3%$178/sqft |
Source: Public Record Report a problem | ||
| 12/10/2016 | Listing removed | $1,099,000$191/sqft |
Source: Premier Investments Realty #A10177481 Report a problem | ||
| 12/5/2016 | Price change | $1,099,000-4.4%$191/sqft |
Source: Premier Investments Realty #A10177481 Report a problem | ||
| 11/23/2016 | Price change | $1,149,000-4.2%$200/sqft |
Source: Premier Investments Realty #A10177481 Report a problem | ||
| 11/17/2016 | Price change | $1,199,000-4%$209/sqft |
Source: Premier Investments Realty #A10177481 Report a problem | ||
| 11/14/2016 | Price change | $1,249,000-3.2%$218/sqft |
Source: Premier Investments Realty #A10177481 Report a problem | ||
| 11/11/2016 | Price change | $1,290,000-4.4%$225/sqft |
Source: Premier Investments Realty #A10177481 Report a problem | ||
| 7/28/2016 | Listed for sale | $1,349,000+17.3%$235/sqft |
Source: Premier Investments Realty #A10118298 Report a problem | ||
| 1/27/2016 | Listing removed | $3,850$1/sqft |
Source: Premier Investments Realty #A10020027 Report a problem | ||
| 1/21/2016 | Price change | $3,850+10%$1/sqft |
Source: Premier Investments Realty #A10020027 Report a problem | ||
| 4/1/2011 | Listed for rent | $3,500$1/sqft |
Source: Interstate Realty, Inc. #F1127139 Report a problem | ||
| 12/13/2006 | Sold | $1,150,000-11.5%$200/sqft |
Source: Public Record Report a problem | ||
| 2/22/2005 | Sold | $1,300,000+26.2%$226/sqft |
Source: Public Record Report a problem | ||
| 10/29/2004 | Sold | $1,030,000+42.1%$179/sqft |
Source: Public Record Report a problem | ||
| 9/10/2003 | Sold | $725,000+35%$126/sqft |
Source: Public Record Report a problem | ||
| 5/12/2000 | Sold | $537,000+89.4%$94/sqft |
Source: Public Record Report a problem | ||
| 8/5/1995 | Sold | $283,500$49/sqft |
Source: Public Record Report a problem | ||
Public tax history
| Year | Property taxes | Tax assessment |
|---|---|---|
| 2025 | $35,252 -0.5% | $1,900,760 |
| 2024 | $35,411 +57.2% | $1,900,760 +81.8% |
| 2023 | $22,528 +27% | $1,045,410 +10% |
| 2022 | $17,736 +22.2% | $950,380 +22.6% |
| 2021 | $14,511 +2.5% | $775,310 +2% |
| 2020 | $14,158 +0.2% | $760,300 |
| 2019 | $14,130 | $760,300 -36.2% |
| 2018 | $14,130 -32.7% | $1,192,270 +17.6% |
| 2017 | $20,991 +4.9% | $1,013,510 +10% |
| 2016 | $20,013 +5.1% | $921,380 +10% |
| 2015 | $19,044 +17.1% | $837,620 +10% |
| 2014 | $16,262 | $761,480 -9.3% |
| 2013 | $16,262 +26.9% | $839,620 +33.4% |
| 2012 | $12,818 +0.3% | $629,330 |
| 2011 | $12,775 -1.8% | $629,330 +0.3% |
| 2010 | $13,010 -5.8% | $627,340 -8.9% |
| 2009 | $13,818 -9% | $688,870 -9.7% |
| 2008 | $15,177 -23% | $762,740 -32.2% |
| 2007 | $19,701 -18.3% | $1,125,480 +3.1% |
| 2006 | $24,109 | $1,092,000 +24.4% |
| 2005 | -- | $878,040 +46.1% |
| 2004 | $14,322 +39.4% | $601,000 +35.7% |
| 2003 | $10,275 +0.2% | $443,000 +2.4% |
| 2002 | $10,258 +1.8% | $432,620 +1.6% |
| 2001 | $10,080 +18% | $425,810 |
| 2000 | $8,542 | -- |
Find assessor info on the county website
Monthly payment
Est. payment
Payment breakdown
Explore the cost of this home by adjusting the details. Changes won't be saved.Climate risks
Neighborhood: Coral Ridge
- $2,488,7005 bd2 ba3.3k sqft2831 NE 27th St, Fort Lauderdale, FL 33306Off Market
- $2,309,4004 bd3 ba2.8k sqft2815 NE 27th St, Fort Lauderdale, FL 33306Off Market
- $4,756,4006 bd8 ba7.4k sqft2824 NE 27th St, Fort Lauderdale, FL 33306Off Market

- $1,964,9003 bd2 ba1.8k sqft2816 NE 27th St, Fort Lauderdale, FL 33306Off Market
Similar homes
- $10,500,0007 bd7 ba5.8k sqft3850 Federal, Fort Lauderdale, FL 33308New Construction
 MLS ID #A12080579, Federica Pacheco, Compass Florida, LLC. MIAMI
 - $7,500,0005 bd7 ba6.1k sqft2213 NE 37TH Drive, Fort Lauderdale, FL 33308For Sale
 MLS ID #B26071165, Anisoara S Romanson D P, Douglas Elliman. BeachesMLS
 - $8,300,0006 bd8 ba5.6k sqft2863 NE 27th Street, Fort Lauderdale, FL 33306New Construction
 MLS ID #B26041859, Jeremy P Willard, Coldwell Banker Realty. BeachesMLS
 - $9,500,0004 bd6 ba6.6k sqftNurmi Isles Island No 2, Fort Lauderdale, FL 33301For Sale
 MLS ID #A12071292, Christina Freedman, Douglas Elliman. MIAMI
 - $4,750,0006 bd6 ba6.7k sqft2808 NE 20th Court, Fort Lauderdale, FL 33305For SaleMLS ID #B26070278, Kristina Tamoeva, Compass Florida, LLC. BeachesMLS
- $9,799,0005 bd7 ba4.9k sqftCoral Ridge North, Fort Lauderdale, FL 33305New ConstructionMLS ID #A12000011, Lourdes Maestres, Compass Florida, LLC. MIAMI
- $7,250,0005 bd5 ba5k sqft2870 NE 24th Place, Fort Lauderdale, FL 33305For SaleMLS ID #B26021870, Larry L Revier, TrustLarry Real Estate. BeachesMLS
- $10,750,0006 bd8 ba6k sqft2400 Barcelona Drive, Fort Lauderdale, FL 33301New ConstructionMLS ID #B26061712, Zorka S Dobreva PA, One Sotheby's Int'l Realty. BeachesMLS
- $7,800,0005 bd7 ba5.1k sqft2856 NE 26th Street, Fort Lauderdale, FL 33305New ConstructionMLS ID #R10993859, Jared D Niles, Tangent Realty Corp. BeachesMLS
- $9,200,0006 bd5 ba6.5k sqftVenice, Fort Lauderdale, FL 33301For SaleMLS ID #A11987469, Larry Shinbaum, Luxuri International Real Estate Miami, LLC.. MIAMI
- $9,475,0007 bd6 ba7.6k sqftStilwell Isles, Fort Lauderdale, FL 33301For SaleMLS ID #A11854040, Alan Eskenazi Bone, Miles Goldstein Real Estate. MIAMI
- $9,700,0005 bd8 ba6.6k sqft2231 NE 15th Court, Fort Lauderdale, FL 33304New ConstructionMLS ID #F10539886, Kristen Braun, Fidelity Real Estate LLC. BeachesMLS
- $10,900,0006 bd8 ba7.7k sqft500 Isle Of Capri Drive, Fort Lauderdale, FL 33301For SaleMLS ID #B26065947, Tim Elmes, Compass Florida, LLC. BeachesMLS
- $6,990,0006 bd8 ba5k sqft2718 NE 17th Street, Fort Lauderdale, FL 33305For SaleMLS ID #B26045239, Stephanie Hotte, Walker Realty and Investments. BeachesMLS
- $5,350,0005 bd7 ba4.7k sqft2609 NE 27th Way, Fort Lauderdale, FL 33306New ConstructionMLS ID #R11132910, Christine McKelvey, The Corcoran Group. BeachesMLS
- $7,775,0005 bd9 ba6.2k sqft2540 NE 22nd Terrace, Fort Lauderdale, FL 33305New ConstructionMLS ID #B26019090, Kristen Braun, Fidelity Real Estate LLC. BeachesMLS
- $13,500,0005 bd7 ba7.5k sqft2893 NE 27th Street, Fort Lauderdale, FL 33306New ConstructionMLS ID #F10478232, Howard Chatoff, Premiere Luxury Homes. BeachesMLS
- $6,300,0005 bd6 ba6.1k sqft2740 NE 17th Street, Fort Lauderdale, FL 33305For SaleMLS ID #B26040792, Elvira Santamaria, Beckett Realty Advisors, LLC. BeachesMLS
- $8,950,0006 bd8 ba6.3k sqft520 San Marco Drive, Fort Lauderdale, FL 33301For SaleMLS ID #B26013804, Platon Polishchuk, Premier Estate Properties Inc.. BeachesMLS
- $10,250,0005 bd9 ba7.3k sqft2437 Delmar Place, Fort Lauderdale, FL 33301For SaleMLS ID #F10526818, Julie Jones, Douglas Elliman. BeachesMLS
