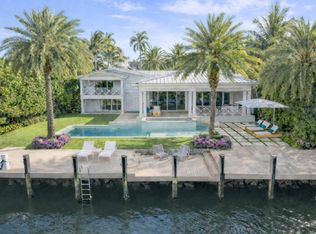
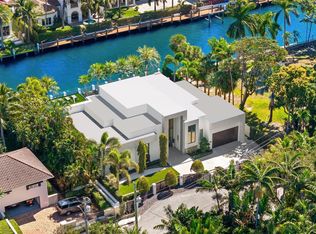
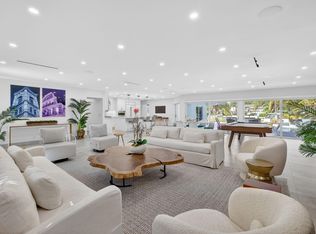
Welcome to this stunning three-story waterfront residence in Harbour Heights, Fort Lauderdale. This single-family home offers 2,754 square feet of finished living space across three floors, featuring three generous bedrooms and four full bathrooms to accommodate modern living needs. The three-car garage provides ample parking and storage convenience. Situated on waterfront property, this home presents a unique opportunity to enjoy waterside living in a well-established community. The versatile floor plan and the stunning master suite make this residence an excellent choice for those seeking comfort and functionality. Discover the exceptional value this waterfront property brings to Fort Lauderdale living.
For sale
$7,995,000
2200 SE 21ST Drive, Fort Lauderdale, FL 33316
3beds
3,278sqft
Single Family Residence
Built in 1983
0.29 Acres Lot
$-- Zestimate®
$2,439/sqft
$-- HOA
What's special
- 28 days
- 1,559
- 108
Zillow last checked:
Listing updated:
Listed by:
Marc-Andre Levesque 786-277-2138,
Charles Rutenberg Realty FTL
Source: BeachesMLS,MLS#: B26059055 Originating MLS: BeachesMLS
Originating MLS: BeachesMLSFacts & features
Interior
Bedrooms & bathrooms
- Bedrooms: 3
- Bathrooms: 5
- Full bathrooms: 3
- 1/2 bathrooms: 2
- Main level bathrooms: 4
- Main level bedrooms: 3
Heating
- Central, Electric
Cooling
- Central Air, Ceiling Fan(s), Electric
Appliances
- Included: Dryer, Dishwasher, Electric Range, Freezer, Disposal, Ice Maker, Microwave, Oven, Range, Refrigerator, Washer
- Laundry: Laundry Room
Features
- Built-in Features, Central Vacuum, Dual Sinks, Eat-in Kitchen, High Ceilings, Jetted Tub, Kitchen Island, Living/Dining Room, Main Level Primary, Multiple En Suite Bathrooms, Pantry, Sitting Area in Primary, Split Bedrooms, Storage, Separate Shower, Tub Shower, Vaulted Ceiling(s), Walk-In Closet(s)
- Flooring: Tile
- Windows: Blinds, Tinted Windows
- Has fireplace: No
- Furnished: Yes
Interior area
- Total structure area: 4,042
- Total interior livable area: 3,278 sqft
Video & virtual tour
Property
Parking
- Total spaces: 10
- Parking features: Attached, Driveway, Garage, Golf Cart Garage, Garage Door Opener, Parking Pad
- Attached garage spaces: 3
- Uncovered spaces: 4
Accessibility
- Accessibility features: None
Features
- Levels: Two
- Stories: 2
- Entry location: Kitchen Island,Split Bedroom,Volume Ceilings
- Patio & porch: Covered, Deck, Open, Patio, Screened, Terrace, Balcony, Rooftop
- Exterior features: Balcony, Barbecue, Courtyard, Outdoor Living Area, Outdoor Shower
- Has private pool: Yes
- Pool features: In Ground, Private
- Has spa: Yes
- Spa features: In Ground
- Fencing: Fenced,Gate,Privacy
- Has view: Yes
- View description: Intercoastal, Ocean, Water
- Has water view: Yes
- Water view: Intercoastal,Ocean,Water
- Waterfront features: Intracoastal Access, No Fixed Bridges, Ocean Access, Ocean Front, Shoreline - Sand
- Frontage type: Waterfront
- Frontage length: 100.00,100.00
Lot
- Size: 0.29 Acres
- Features: Landscaped, Oversized Lot, 1/4 to 1/2 Acre Lot, Sprinklers Automatic, Sprinkler System
Details
- Parcel number: 504213110091
- Zoning: RS-8
- Special conditions: Standard,Listed As-Is
Construction
Type & style
- Home type: SingleFamily
- Architectural style: Contemporary
- Property subtype: Single Family Residence
Materials
- Block, Frame, Stucco
- Foundation: Pillar/Post/Pier
- Roof: Built-Up
Condition
- Resale
- New construction: No
- Year built: 1983
Utilities & green energy
- Sewer: Public Sewer
- Water: Public
- Utilities for property: Cable Available
Community & HOA
Community
- Features: Gated, Sidewalks
- Security: Gated Community
- Subdivision: HARBOUR HEIGHTS ADD AMEN
HOA
- Has HOA: No
Location
- Region: Fort Lauderdale
Financial & listing details
- Price per square foot: $2,439/sqft
- Tax assessed value: $4,380,250
- Annual tax amount: $76,882
- Date on market: 8/1/2026
- Cumulative days on market: 292 days
- Listing terms: Cash,Conventional
- Road surface type: Asphalt
Estimated market value
Not available
Estimated sales range
Not available
$7,765/mo
Price history
| Date | Event | Price |
|---|---|---|
| 8/1/2026 | Listed for sale | $7,995,000$2,439/sqft |
Source:  BeachesMLS #B26059055 Report a problem BeachesMLS #B26059055 Report a problem | ||
Public tax history
Tax history is unavailable.
Monthly payment
Est. payment
Payment breakdown
Explore the cost of this home by adjusting the details. Changes won't be saved.Climate risks
Neighborhood: Harbour Inlet
Nearby schools
Schools provided by the listing agent
- Elementary: Harbordale
- Middle: Sunrise
- High: Fort Lauderdale
Source: BeachesMLS. This data may not be complete. We recommend contacting the local school district to confirm school assignments for this home.
- $4,390,6404 bd5 ba3.2k sqft2200 Inlet Dr, Fort Lauderdale, FL 33316Off Market

- $3,700,9005 bd7 ba-- sqft2108 SE 21st St, Fort Lauderdale, FL 33316Off Market

- $5,827,6005 bd7 ba5.3k sqft2108 Inlet Dr, Fort Lauderdale, FL 33316Off Market
- $4,750,0003 bd3 ba2.3k sqft2208 Inlet Dr, Fort Lauderdale, FL 33316Sold
Similar homes
- $7,775,0004 bd5 ba3.5k sqft1605 SE 9th Street, Fort Lauderdale, FL 33316For Sale
 MLS ID #B26018932, Sohely Cristina Van Woerkom, Whitaker Realty, PA. BeachesMLS
 - $9,900,0004 bd5 ba3.7k sqft816 Riviera Isle Drive, Fort Lauderdale, FL 33301For Sale
 MLS ID #F10552711, Tim Elmes, Compass Florida, LLC. BeachesMLS
 - $5,495,0004 bd3 ba2.9k sqft41 S COMPASS Drive, Fort Lauderdale, FL 33308For Sale
 MLS ID #B26069565, Julie Jones, Douglas Elliman. BeachesMLS
 - $5,790,0004 bd3 ba3.2k sqft334 Isle Of Capri Drive, Fort Lauderdale, FL 33301For Sale
 MLS ID #B26014287, Lori A Chandler, LoKation. BeachesMLS
 - $5,250,0005 bd6 ba3.6k sqft701 Flamingo Drive, Fort Lauderdale, FL 33301For SaleMLS ID #B26015892, Karson Dietrich, Premier Estate Properties Inc.. BeachesMLS
- $6,450,0004 bd6 ba3.9k sqftRiviera, Fort Lauderdale, FL 33301New Construction
 MLS ID #A12071482, Alejandro Avila, AGA Partners Realty, LLC.. MIAMI
 - $5,350,0005 bd6 ba4.5k sqft1032 SE 12th Way, Fort Lauderdale, FL 33316For SaleMLS ID #B26005866, Catherine L Alegre, City Real Estate Corp. BeachesMLS
- $4,285,0005 bd6 ba4.3k sqft1020 SE 9TH Avenue, Fort Lauderdale, FL 33316For SaleMLS ID #B26052050, Alin V Zdroba, Propertio. BeachesMLS
- $5,300,0003 bd4 ba2.8k sqft2241 SE 17th Street #601, Fort Lauderdale, FL 33316For SaleMLS ID #F10533878, Timothy J Singer, Coldwell Banker Realty. BeachesMLS
- $4,999,9993 bd4 ba2.2k sqftHarbor Villa 2, Fort Lauderdale, FL 33316New ConstructionMLS ID #B26038158, Patricia Gulati, One Sotheby's Int'l Realty. BeachesMLS
- $5,395,0004 bd5 ba4.5k sqft609 Poinciana Drive, Fort Lauderdale, FL 33301For SaleMLS ID #B26015166, Karin N Gillette, Compass Florida, LLC. BeachesMLS
- $8,150,0004 bd5 ba3.7k sqftAuberge Beach, Fort Lauderdale, FL 33305For SaleMLS ID #A11909920, Michelle Nunez, Fortune International Realty. MIAMI
- $5,990,0004 bd3 ba3k sqftRiverside Park, Fort Lauderdale, FL 33312New ConstructionMLS ID #A12062998, Laurie Spector, Compass Florida, LLC. MIAMI
- $4,895,0005 bd7 ba4.6k sqft3017 N ATLANTIC Boulevard, Fort Lauderdale, FL 33308For SaleMLS ID #B26056925, Alexandra Lapierre, EXP Realty LLC. BeachesMLS
- $4,195,0004 bd5 ba3.6k sqft2520 NE 35th Street, Lighthouse Point, FL 33064For SaleMLS ID #B26066356, Kevin R Kreutzfeld, Premier Estate Properties Inc.. BeachesMLS
- $6,995,0003 bd4 ba4k sqft1 N Fort Lauderdale Beach Boulevard #Lp 2302, Fort Lauderdale, FL 33304For SaleMLS ID #F10554952, Cristian B Michaels, Douglas Elliman. BeachesMLS
- $5,933,0005 bd6 ba4.6k sqftDiplomat Golf Estates, Hallandale, FL 33009For SaleMLS ID #A12069093, Ada Gutierrez, Coldwell Banker Realty. MIAMI
- $5,995,0004 bd4 ba4.2k sqft2401 N Atlantic Boulevard, Fort Lauderdale, FL 33305For SaleMLS ID #F10531300, Julie Jones, Douglas Elliman. BeachesMLS
- $7,950,0004 bd5 ba4.5k sqft2351 Cherry Palm Road, Boca Raton, FL 33432For SaleMLS ID #B26019789, David W Roberts, Royal Palm Properties LLC. BeachesMLS
- $6,399,0003 bd5 ba3.3k sqftAuberge Residence And Spa, Fort Lauderdale, FL 33305New ConstructionMLS ID #A12009561, Jason Granieri, One Sotheby's International Realty. MIAMI
