Spectacular, Grande Manor on 3 sprawling acres completely fenced and gated entrance with private lake, gazebo, fire pit, guest house. and gym. New roof in 2026, new 2025 custom pool. This estate offers 16,578 + sq ft of total living space, including 6 bedrooms, 6 full and 2 half baths plus office, elevator, theater, wine cellar, loft, 3 wet bars, 3 gas fireplaces, and 4 car garage. Professionally decorated with attention to detail and the finest materials
For sale
Price cut: $148K (8/8)
$7,252,000
8950 NW 70th Court, Parkland, FL 33067
6beds
12,924sqft
:
Get pre-qualifiedN/A
Single Family Residence
Built in 2010
2.93 Acres Lot
$6,763,800 Zestimate®
$561/sqft
$-- HOA
What's special
Wine cellarPrivate lakeFire pit
- 47 days |
- 2,074 |
- 117 |
Zillow last checked:
Listing updated:
Listed by:
Grace Ann Noethen PA 561-289-9294,
RE/MAX Select Group
Source: BeachesMLS,MLS#: B26044709 Originating MLS: BeachesMLS
Originating MLS: BeachesMLSFacts & features
Interior
Bedrooms & bathrooms
- Bedrooms: 6
- Bathrooms: 8
- Full bathrooms: 6
- 1/2 bathrooms: 2
- Main level bathrooms: 2
- Main level bedrooms: 1
Heating
- Central, Electric, Zoned
Cooling
- Central Air, Electric, Zoned
Appliances
- Included: Cooktop, Dryer, Dishwasher, Electric Water Heater, Gas Cooktop, Disposal, Microwave, Refrigerator, Water Heater, Washer
- Laundry: Main Level, Laundry Room
Features
- Bidet, Built-in Features, Breakfast Area, Bathtub, Dining Area, Separate/Formal Dining Room, Dual Sinks, Eat-in Kitchen, Elevator, Garden Tub/Roman Tub, High Ceilings, Jetted Tub, Kitchen Island, Main Level Primary, Pantry, Soaking Tub, Separate Shower, Bar, Walk-In Closet(s)
- Flooring: Carpet, Marble, Wood
- Windows: Drapes, Storm Window(s)
- Has fireplace: Yes
- Fireplace features: Gas
Interior area
- Total structure area: 16,578
- Total interior livable area: 12,924 sqft
Video & virtual tour
Property
Parking
- Total spaces: 24
- Parking features: Attached, Circular Driveway, Covered, Garage, Garage Door Opener, Paver Block
- Attached garage spaces: 4
- Uncovered spaces: 20
Accessibility
- Accessibility features: None
Features
- Levels: Two
- Stories: 2
- Patio & porch: Covered, Open, Patio, Terrace, Balcony
- Exterior features: Balcony, Garden, Lighting, Outdoor Kitchen, Outdoor Living Area, Outdoor Shower, Storage
- Has private pool: Yes
- Pool features: Automatic Chlorination, In Ground, Private, Pool/Spa Combo
- Has spa: Yes
- Spa features: Heated, In Ground
- Fencing: Fenced,Front Yard,Gate,Perimeter,Security,Stone,Wrought Iron
- Has view: Yes
- View description: Garden, Lake, Pond, Pool, Water
- Has water view: Yes
- Water view: Lake,Pond,Water
- Waterfront features: Lake Front, Other, Pond
- Frontage length: 0.00,0.00
Lot
- Size: 2.93 Acres
- Dimensions: 330 x 387 x 330 x 400
- Features: 2-3 Acres, Cul-De-Sac, Fruit Trees, Interior Lot, Landscaped, Oversized Lot, Many Trees, Sprinklers Automatic, Sprinkler System
Details
- Additional structures: Guest House, Gazebo, Other
- Parcel number: 484103010121
- Zoning: AE-1
- Special conditions: Standard,Listed As-Is
- Other equipment: Home Theater
- Horse amenities: Riding Trail
Construction
Type & style
- Home type: SingleFamily
- Architectural style: Mediterranean
- Property subtype: Single Family Residence
Materials
- Block, Concrete, Stucco
- Foundation: Slab
- Roof: Slate
Condition
- Resale
- New construction: No
- Year built: 2010
Details
- Builder model: CUSTOM HOME
Utilities & green energy
- Electric: 3 Phase, Circuit Breakers
- Sewer: Septic Tank
- Water: Public
- Utilities for property: Cable Connected, Electricity Available, Sewer Not Available, Underground Utilities, Water Available
Community & HOA
Community
- Features: Equestrian Facilities, Gated
- Security: Security System, Building Security, Security Gate, Secured Garage/Parking, Gated Community, Smoke Detector(s), Security Fence
- Subdivision: BBB RANCHES
HOA
- Has HOA: No
Location
- Region: Parkland
Financial & listing details
- Price per square foot: $561/sqft
- Tax assessed value: $7,332,750
- Annual tax amount: $72,316
- Date on market: 6/24/2026
- Cumulative days on market: 48 days
- Listing terms: Cash
- Electric utility on property: Yes
- Road surface type: Paved
Estimated market value
$6,763,800
$6.43M - $7.10M
$8,184/mo
Price history
| Date | Event | Price |
|---|---|---|
| 8/8/2026 | Price change | $7,252,000-2%$561/sqft |
Source:  BeachesMLS #B26044709 Report a problem BeachesMLS #B26044709 Report a problem | ||
| 6/24/2026 | Listed for sale | $7,400,000+39.6%$573/sqft |
Source: BeachesMLS #B26044709 Report a problem | ||
| 7/18/2015 | Listing removed | $5,300,000+10.4%$410/sqft |
Source: ReMax Advantage Plus #F1328729 Report a problem | ||
| 4/9/2015 | Sold | $4,800,000-9.4%$371/sqft |
Source: Public Record Report a problem | ||
| 2/19/2015 | Listed for sale | $5,300,000-3.5%$410/sqft |
Source: RE/MAX Advantage Plus #F1328729 Report a problem | ||
| 1/18/2012 | Listing removed | $5,495,000$425/sqft |
Source: Keller Williams Realty Partners SW #F1076065 Report a problem | ||
| 10/18/2011 | Price change | $5,495,000+12.4%$425/sqft |
Source: Keller Williams Realty Partners SW #F1076065 Report a problem | ||
| 9/26/2011 | Listed for sale | $4,890,000+39.7%$378/sqft |
Source: The Keyes Company #F1076065 Report a problem | ||
| 4/13/2011 | Sold | $3,500,000-22%$271/sqft |
Source: Agent Provided Report a problem | ||
| 3/21/2011 | Price change | $4,490,000-18.3%$347/sqft |
Source: RE/MAX Premier Associates Report a problem | ||
| 3/19/2011 | Price change | $5,495,000+37.7%$425/sqft |
Source: RE/MAX Premier Associates #F1076065 Report a problem | ||
| 2/4/2011 | Price change | $3,990,000-11.1%$309/sqft |
Source: Esslinger-Wooten-Maxwell, Inc #F1118046 Report a problem | ||
| 12/11/2010 | Price change | $4,490,000-8.2%$347/sqft |
Source: CENTURY 21 City Real Estate Corporation #F1076065 Report a problem | ||
| 11/22/2010 | Price change | $4,890,000-2%$378/sqft |
Source: CENTURY 21 City Real Estate Corporation #F1076065 Report a problem | ||
| 6/5/2010 | Listed for sale | $4,990,000+169.7%$386/sqft |
Source: CENTURY 21 City Real Estate Corporation #F1076065 Report a problem | ||
| 5/4/2010 | Listing removed | $1,850,000$143/sqft |
Source: EWM Real Estate-Certified Foreclosure, Short Sale & Luxury Property Specialist #M1338954 Report a problem | ||
| 9/6/2009 | Listed for sale | $1,850,000-46.4%$143/sqft |
Source: foreclosure.com Report a problem | ||
| 7/5/2008 | Listing removed | $3,450,000$267/sqft |
Source: Homes.com #F541530 Report a problem | ||
| 4/22/2008 | Listed for sale | $3,450,000+370.7%$267/sqft |
Source: Homes.com #F541530 Report a problem | ||
| 8/30/2002 | Sold | $733,000+62.9%$57/sqft |
Source: Public Record Report a problem | ||
| 9/12/2000 | Sold | $450,000+69.8%$35/sqft |
Source: Public Record Report a problem | ||
| 6/7/1999 | Sold | $265,000-25.2%$21/sqft |
Source: Public Record Report a problem | ||
| 5/4/1999 | Sold | $354,500+33.8%$27/sqft |
Source: Public Record Report a problem | ||
| 3/30/1998 | Sold | $265,000+2550%$21/sqft |
Source: Public Record Report a problem | ||
| 2/1/1993 | Sold | $10,000$1/sqft |
Source: Public Record Report a problem | ||
Public tax history
| Year | Property taxes | Tax assessment |
|---|---|---|
| 2025 | $72,316 +2.5% | $3,919,610 +2.9% |
| 2024 | $70,528 +1.4% | $3,809,150 +2.7% |
| 2023 | $69,563 +5% | $3,708,530 +3% |
| 2022 | $66,262 +2.8% | $3,600,520 +3% |
| 2021 | $64,439 -4.8% | $3,495,660 -5.1% |
| 2020 | $67,678 +0.5% | $3,683,240 +1.8% |
| 2019 | $67,340 | $3,619,290 -5% |
| 2018 | $67,340 -3.6% | $3,811,130 +0% |
| 2017 | $69,884 +0.6% | $3,810,780 -11.8% |
| 2016 | $69,445 -14.1% | $4,320,000 +30.6% |
| 2015 | $80,816 +25.7% | $3,308,090 +2% |
| 2014 | $64,310 | $3,244,150 +5% |
| 2013 | $64,310 +0.7% | $3,090,680 -3.3% |
| 2012 | $63,864 +7.4% | $3,194,700 +7.5% |
| 2011 | $59,449 +560.9% | $2,972,970 +567.8% |
| 2010 | $8,996 +10.9% | $445,180 +7.7% |
| 2009 | $8,110 -48.4% | $413,180 -50.4% |
| 2008 | $15,712 -2.3% | $832,200 -1.7% |
| 2007 | $16,076 +10.2% | $846,800 +21.1% |
| 2006 | $14,588 | $699,340 +52.4% |
| 2005 | -- | $458,970 -25.5% |
| 2004 | $14,181 -1.3% | $615,720 |
| 2003 | $14,367 +49.1% | $615,720 +52.7% |
| 2002 | $9,634 +24.3% | $403,180 +23.7% |
| 2001 | $7,750 | $325,960 |
Find assessor info on the county website
Monthly payment
Est. payment
Payment breakdown
Explore the cost of this home by adjusting the details. Changes won't be saved.Climate risks
Neighborhood: 33067
Nearby schools
GreatSchools rating
- 10/10Riverglades Elementary SchoolGrades: PK-5Distance: 1.5 mi
- 9/10Westglades Middle SchoolGrades: 6-8Distance: 1.9 mi
- 9/10Marjory Stoneman Douglas High SchoolGrades: 9-12Distance: 1.6 mi
Schools provided by the listing agent
- Elementary: Riverglades
- Middle: Westglades
- High: Marjory Stoneman Douglas
Source: BeachesMLS. This data may not be complete. We recommend contacting the local school district to confirm school assignments for this home.
- $5,315,8006 bd7 ba10k sqft8950 NW 70th Ct #(228), Parkland, FL 33067Off Market

- $3,488,9005 bd8 ba7.4k sqft9013 NW 70th Ct, Parkland, FL 33067Off Market
- $1,704,1006 bd7 ba7.3k sqft9010 NW 70th Ct, Pompano Beach, FL 33067Off Market
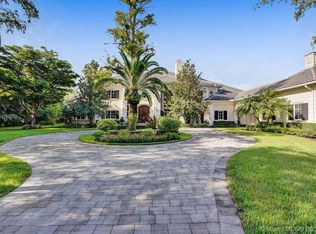
- $1,141,000-- bd-- ba133 sqftNW 72 St, Parkland, FL 33067Off Market
- $---- bd-- ba-- sqft9004 NW 70th Ct, Pompano Beach, FL 33067Off Market
- $5,700,0007 bd7 ba7.3k sqft9004 NW 70th Ct, Parkland, FL 33067Sold
- $4,252,7007 bd9 ba9k sqft8899 NW 70th Ct, Parkland, FL 33067Off Market
- $1,200,0003 bd2 ba2.5k sqft9003 NW 70th Ct, Parkland, FL 33067Pending
A local agent can set up tours, give advice and negotiate with sellers.
A local lender can help you make sure your offer is ready when you are.
Similar homes
- $6,200,0006 bd8 ba8.2k sqft8800 NW 68th Court, Parkland, FL 33067For Sale
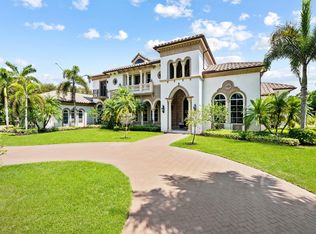
 MLS ID #B26043574, Grace Ann Noethen PA, RE/MAX Select Group. BeachesMLS
 - $9,125,0005 bd8 ba8.9k sqft7242 Stonegate Boulevard, Parkland, FL 33076For Sale
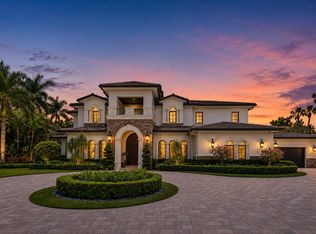 MLS ID #B26054188, Shavendra Roopchand, Compass Florida, LLC. BeachesMLS
 - $6,750,0006 bd7 ba6.8k sqftParkland Golf & Country C, Parkland, FL 33076For Sale
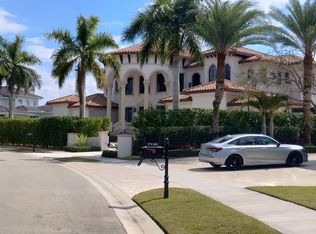
 MLS ID #A11966904, Tariq Hussain, ALL AMERICAN INVESTMENT REALTY. MIAMI
 - $3,750,0007 bd8 ba7.6k sqft6071 NW 69th Way, Parkland, FL 33067For Sale
 MLS ID #B26017695, William L Sohl, Compass Florida, LLC. BeachesMLS
 - $6,495,0005 bd9 ba7.7k sqft17130 Avenue Le Rivage, Boca Raton, FL 33496For SaleMLS ID #B26060074, Brian E Ross, Douglas Elliman. BeachesMLS
- $5,745,0006 bd6 ba6.5k sqft5951 NW 72 Way, Parkland, FL 33067New ConstructionMLS ID #F10518200, Joanne Wheeler, Compass Florida, LLC. BeachesMLS
- $6,750,0008 bd10 ba9.1k sqft18118 Daybreak Drive, Boca Raton, FL 33496For SaleMLS ID #B26015068, Ina Bloom, Compass Florida LLC. BeachesMLS
- $7,295,0005 bd7 ba6.8k sqft2225 W Silver Palm Road, Boca Raton, FL 33432For SaleMLS ID #B26039511, David W Roberts, Royal Palm Properties LLC. BeachesMLS
- $4,500,0009 bd11 ba8.1k sqft4010 NW 100th Avenue, Coral Springs, FL 33065For SaleMLS ID #B26024368, Jake A Thomas, Icon Realty Advisors LLC. BeachesMLS
- $7,499,0005 bd7 ba6.6k sqft3131 NE 27th Avenue, Lighthouse Point, FL 33064For SaleMLS ID #B26032429, Violet Rose, Pellego, LLC. BeachesMLS
- $4,250,0007 bd9 ba6.6k sqft6676 NW 66th Way, Parkland, FL 33067New ConstructionMLS ID #B26022229, Michael Longo, Icon Realty Advisors LLC. BeachesMLS
- $4,999,0007 bd9 ba6.5k sqft6602 NW 62nd Terrace, Parkland, FL 33067New ConstructionMLS ID #B26020831, Sian Matthew, Coldwell Banker. BeachesMLS
- $6,900,0005 bd6 ba6.8k sqft12 Sylvan Lane, Fort Lauderdale, FL 33316For SaleMLS ID #B26057993, Rayan Abdullah, Icon Realty Advisors FTL. BeachesMLS
- $4,199,9995 bd7 ba7.5k sqft5747 NW 63rd Way, Parkland, FL 33067New ConstructionMLS ID #F10537703, Michael Longo, Icon Realty Advisors LLC. BeachesMLS
- $8,495,0005 bd8 ba9.5k sqft3201 NE 27th Avenue, Lighthouse Point, FL 33064For SaleMLS ID #B26015551, Dovi Ettedgui, Serhant. BeachesMLS
- $4,500,0006 bd8 ba10k sqftFlamingo Groves, Davie, FL 33330For SaleMLS ID #A12067265, Janet Regalado, Pinnacle Realty of Florida. MIAMI
- $6,885,6006 bd8 ba8.1k sqft17240 Carretto Ct, Boca Raton, FL 33496Off Market
- $5,850,0007 bd9 ba7.7k sqft17730 Scarsdale Way, Boca Raton, FL 33496For SaleMLS ID #B26010857, Shereen C Randazza PA, Lang Realty/ BR. BeachesMLS
- $8,195,0006 bd7 ba7.5k sqft121 Royal Palm Way, Boca Raton, FL 33432For SaleMLS ID #R11116099, David W Roberts, Royal Palm Properties LLC. BeachesMLS
- $6,995,0007 bd9 ba7k sqft2002 NW 4th Avenue, Delray Beach, FL 33444For SaleMLS ID #R11109320, Jennifer B Kilpatrick, The Corcoran Group. BeachesMLS
