Brand-new luxury estate on an acre in Parkland with no HOA! Featuring 7 ensuite bedrooms and 8.5 bathrooms, this residence delivers exceptional scale, privacy, flexibility and luxury. A dramatic open-concept layout is anchored by a chef's kitchen with four ovens and premium finishes, designed to handle everything from daily living to large-scale entertaining. The floor plan is built for versatility, offering multiple primary suites (including one on the main level), two laundry rooms, a mudroom, & extensive storage. Upstairs, a dedicated entertainment lounge with a full bar creates a true second living space. The outdoor setting is spectacular—resort-style pool and spa, summer kitchen, cabana bath, covered dining, expansive patio, & large upper balcony. Three car garage... Three-car garage. No HOA. New construction on usable land in one of Parkland's most desirable areas. Add a guest house or tennis court! Zoned for top-rated schools and minutes from golf, parks, dining, shopping, and South Florida beaches. Properties offering this combination of size, condition, and freedom are limited—schedule your private showing today.
New construction
$4,999,000
6602 NW 62nd Terrace, Parkland, FL 33067
7beds
6,543sqft
:
Get pre-qualified$34,959/mo
Single Family Residence
Built in 2025
1.09 Acres Lot
$4,690,800 Zestimate®
$764/sqft
$-- HOA
What's special
Three car garageSummer kitchenResort-style pool and spaExtensive storageDramatic open-concept layoutCovered diningExpansive patio
- 91 days |
- 1,020 |
- 64 |
Zillow last checked:
Listing updated:
Listed by:
Sian Matthew 561-945-6550,
Coldwell Banker,
Scott Matthew 561-989-4425,
Coldwell Banker
Source: BeachesMLS,MLS#: B26020831 Originating MLS: BeachesMLS
Originating MLS: BeachesMLSFacts & features
Interior
Bedrooms & bathrooms
- Bedrooms: 7
- Bathrooms: 9
- Full bathrooms: 8
- 1/2 bathrooms: 1
- Main level bathrooms: 3
- Main level bedrooms: 2
Heating
- Central
Cooling
- Central Air
Appliances
- Included: Dryer, Dishwasher, ENERGY STAR Qualified Dishwasher, Electric Range, Disposal, Gas Water Heater, Ice Maker, Microwave, Oven, Range, Refrigerator, Water Heater, Wine Refrigerator, Washer
- Laundry: Main Level, Laundry Room, Laundry Tub, Upper Level
Features
- Wet Bar, Bathtub, Closet Cabinetry, Cathedral Ceiling(s), Dual Sinks, Entrance Foyer, Garden Tub/Roman Tub, High Ceilings, Kitchen Island, Custom Mirrors, Main Level Primary, Multiple Primary Suites, Pantry, Sitting Area in Primary, Split Bedrooms, Soaking Tub, Separate Shower, Bar, Walk-In Closet(s)
- Flooring: Tile, Vinyl, Wood
- Doors: French Doors
- Windows: Sliding, Storm Window(s)
- Has fireplace: No
Interior area
- Total structure area: 7,659
- Total interior livable area: 6,543 sqft
Video & virtual tour
Property
Parking
- Total spaces: 15
- Parking features: Attached, Circular Driveway, Driveway, Garage, Garage Door Opener
- Attached garage spaces: 3
- Uncovered spaces: 12
Accessibility
- Accessibility features: None
Features
- Levels: Two
- Stories: 2
- Patio & porch: Covered, Open, Patio, Balcony
- Exterior features: Built-in Barbecue, Balcony, Barbecue, Garden, Lighting, Outdoor Kitchen, Outdoor Living Area
- Has private pool: Yes
- Pool features: Heated, In Ground, Salt Water, Outside Bath Access
- Has spa: Yes
- Spa features: Heated, In Ground
- Fencing: Back Yard,Fenced
- Has view: Yes
- View description: Garden, Pool
Lot
- Size: 1.09 Acres
- Features: 1-2 Acres, Oversized Lot
Details
- Parcel number: 484101000113
- Zoning: AE-2
- Special conditions: Standard
Construction
Type & style
- Home type: SingleFamily
- Architectural style: Contemporary
- Property subtype: Single Family Residence
Materials
- Block, Stucco
- Roof: Concrete
Condition
- New Construction
- New construction: Yes
- Year built: 2025
Utilities & green energy
- Sewer: Public Sewer
- Water: Public, Well
- Utilities for property: Cable Available, Electricity Connected, Natural Gas Connected
Green energy
- Energy efficient items: Appliances
Community & HOA
Community
- Subdivision: Pine Tree Estates
HOA
- Has HOA: No
Location
- Region: Pompano Beach
Financial & listing details
- Price per square foot: $764/sqft
- Tax assessed value: $595,410
- Annual tax amount: $9,566
- Date on market: 4/27/2026
- Cumulative days on market: 386 days
- Listing terms: Cash,Conventional
- Electric utility on property: Yes
Estimated market value
$4,690,800
$4.46M - $4.93M
$5,458/mo
Price history
| Date | Event | Price |
|---|---|---|
| 5/1/2026 | Listed for sale | $4,999,000-11.5%$764/sqft |
Source:  BeachesMLS #B26020831 Report a problem BeachesMLS #B26020831 Report a problem | ||
| 4/20/2026 | Listing removed | $5,650,000$864/sqft |
Source:  MIAMI #A11910200 Report a problem MIAMI #A11910200 Report a problem | ||
| 2/15/2026 | Price change | $5,650,000-4.2%$864/sqft |
Source: MIAMI #A11910200 Report a problem | ||
| 11/7/2025 | Listed for sale | $5,900,000$902/sqft |
Source: MIAMI #A11910200 Report a problem | ||
| 11/7/2025 | Listing removed | $5,900,000$902/sqft |
Source: MIAMI #A11828234 Report a problem | ||
| 6/30/2025 | Listed for sale | $5,900,000+1297.1%$902/sqft |
Source: MIAMI #A11828234 Report a problem | ||
| 10/25/2021 | Sold | $422,300-68%$65/sqft |
Source: Public Record Report a problem | ||
| 10/13/2015 | Listing removed | $1,320,000$202/sqft |
Source: Coldwell Banker Residential Real Estate - Plantation Lakeside #F1347029 Report a problem | ||
| 7/20/2015 | Listed for sale | $1,320,000+13100%$202/sqft |
Source: Coldwell Banker Residential Real Estate - Plantation Lakeside #F1347029 Report a problem | ||
| 3/14/1997 | Sold | $10,000-46.9%$2/sqft |
Source: Public Record Report a problem | ||
| 6/1/1983 | Sold | $18,818$3/sqft |
Source: Public Record Report a problem | ||
Public tax history
| Year | Property taxes | Tax assessment |
|---|---|---|
| 2025 | $9,566 +6.8% | $443,780 +10% |
| 2024 | $8,956 +9.7% | $403,440 +10% |
| 2023 | $8,164 +26% | $366,770 +10% |
| 2022 | $6,478 +25.2% | $333,430 +27.3% |
| 2021 | $5,174 +0.9% | $261,980 +1% |
| 2020 | $5,127 +8% | $259,350 +10% |
| 2019 | $4,748 | $235,780 +10% |
| 2018 | $4,748 +11.1% | $214,350 +2% |
| 2017 | $4,274 +1.9% | $210,110 +10% |
| 2016 | $4,196 +7.2% | $191,010 +6.9% |
| 2015 | $3,913 +3.6% | $178,620 |
| 2014 | $3,779 +1.1% | $178,620 +7.4% |
| 2013 | $3,737 +6.1% | $166,330 |
| 2012 | $3,523 -9.8% | $166,330 -12.5% |
| 2011 | $3,906 +8.8% | $190,100 +14.3% |
| 2010 | $3,589 -9.4% | $166,330 -12.5% |
| 2009 | $3,959 -48.1% | $190,100 -51.5% |
| 2008 | $7,630 -14.5% | $392,070 -14.9% |
| 2007 | $8,927 +25.8% | $460,980 +38.6% |
| 2006 | $7,098 | $332,670 +27.3% |
| 2005 | -- | $261,380 +6.8% |
| 2004 | $5,745 +11.8% | $244,750 +13.2% |
| 2003 | $5,137 +75.2% | $216,230 +82% |
| 2002 | $2,932 +25.4% | $118,810 +26% |
| 2001 | $2,338 +7.6% | $94,290 |
| 2000 | $2,173 | -- |
Find assessor info on the county website
Monthly payment
Est. payment
Payment breakdown
Explore the cost of this home by adjusting the details. Changes won't be saved.Climate risks
Neighborhood: 33067
Nearby schools
GreatSchools rating
- 10/10Riverglades Elementary SchoolGrades: PK-5Distance: 1.1 mi
- 9/10Westglades Middle SchoolGrades: 6-8Distance: 4 mi
- 9/10Marjory Stoneman Douglas High SchoolGrades: 9-12Distance: 3.7 mi
Schools provided by the listing agent
- Elementary: Riverglades
- Middle: Westglades
- High: Marjory Stoneman Douglas
Source: BeachesMLS. This data may not be complete. We recommend contacting the local school district to confirm school assignments for this home.
- $197,5803.03 Acres62 Eagle Trace Blvd, Parkland, FL 33067Off Market
- $948,3004 bd-- ba5.9k sqft6580 NW 62nd Ter, Pompano Beach, FL 33067Off Market

- $1,744,7006 bd5 ba4.9k sqft6670 NW 62nd Ter, Parkland, FL 33067Off Market
- $1,769,2005 bd4 ba3.8k sqft6631 NW 61st Ave, Parkland, FL 33067Off Market
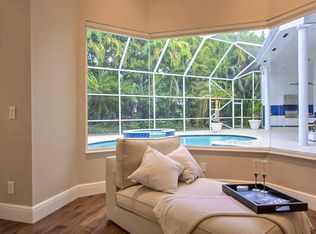
- $594,8403.027 Acres6677 NW 62nd Ter, Pompano Beach, FL 33067Off Market
- $2,569,8004 bd4 ba5.9k sqft6500 NW 62nd Ter, Pompano Beach, FL 33067Off Market
- $1,984,800-- bd-- ba6.9k sqft6688 NW 62nd Ter, Parkland, FL 33067Off Market
- $1,716,3005 bd4 ba5.2k sqft6603 NW 62nd Ter, Parkland, FL 33067Off Market
A local agent can set up tours, give advice and negotiate with sellers.
A local lender can help you make sure your offer is ready when you are.
Similar homes
- $4,490,0007 bd9 ba6.6k sqft6676 NW 66th Way, Parkland, FL 33067New Construction

 MLS ID #B26022229, Michael Longo, Icon Realty Advisors LLC. BeachesMLS
 - $4,695,0007 bd8 ba7.4k sqft2702 NW 71st Boulevard, Boca Raton, FL 33496For Sale
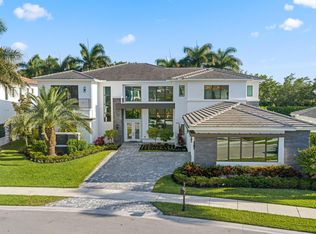 MLS ID #B26027097, Alex Platt, Compass Florida LLC. BeachesMLS
 - $4,739,9995 bd7 ba6.1k sqft9739 Chianti Classico Terrace, Boca Raton, FL 33496For Sale
 MLS ID #R11155561, William Spencer Carey, The Keyes Company. BeachesMLS
 - $4,295,0006 bd9 ba7.5k sqft9616 Moritz Way, Delray Beach, FL 33446For Sale
 MLS ID #B26044929, Barry M. Kronen, RE/MAX Services. BeachesMLS
 - $5,250,0007 bd7 ba5.6k sqft11201 SW 3rd Street, Plantation, FL 33325For SaleMLS ID #B26030259, Lilli Schipper, LoKation. BeachesMLS
- $4,995,0005 bd5 ba4.5k sqft284 NE 7th Street, Boca Raton, FL 33432For SaleMLS ID #B26044261, Gustavo Pavone, The Cove Guspav Realty. BeachesMLS
- $5,495,0005 bd6 ba5.2k sqft2420 NE 48th Street, Lighthouse Point, FL 33064For SaleMLS ID #B26054693, Kevin R Kreutzfeld, Premier Estate Properties Inc.. BeachesMLS
- $4,399,0005 bd7 ba5.9k sqft9275 Biaggio Road, Boca Raton, FL 33496For SaleMLS ID #B26021981, Tanya Ajay, Compass Florida LLC. BeachesMLS
- $5,684,0006 bd6 ba5.8k sqft2641 NE 48th Street, Lighthouse Point, FL 33064New ConstructionMLS ID #B26015239, Silvia Meneder, The Keyes Company. BeachesMLS
- $6,000,0007 bd7 ba8.9k sqft17552 Fieldbrook Circle E, Boca Raton, FL 33496For SaleMLS ID #B26005702, Aaron F Buchbinder, Compass Florida LLC. BeachesMLS
- $4,695,0005 bd4 ba3.7k sqft3164 Saint Annes Drive, Boca Raton, FL 33496For SaleMLS ID #B26042765, Erin J Friedman, Compass Florida LLC. BeachesMLS
- $4,199,0005 bd7 ba3.9k sqft3828 NW 53rd Street, Boca Raton, FL 33496For SaleMLS ID #B26046149, Stephen Jack Aron, Premiere Realty LLC. BeachesMLS
- $5,299,9005 bd5 ba4.6k sqft2360 NE 49th Street, Lighthouse Point, FL 33064New ConstructionMLS ID #B26032757, Whitney J Dutton, Native Realty Co.. BeachesMLS
- $4,199,0005 bd5 ba4k sqft3954 NW 52nd Street, Boca Raton, FL 33496For SaleMLS ID #B26030434, Mark Seigerman, Luxury Partners Realty. BeachesMLS
- $5,785,0005 bd5 ba4.2k sqft2612 NE 4TH Street, Pompano Beach, FL 33062New ConstructionMLS ID #B26055634, Yannick Martel, EXP Realty LLC. BeachesMLS
- $4,995,0005 bd6 ba4.7k sqft662 Boca Marina Court, Boca Raton, FL 33487For SaleMLS ID #R11157074, Bonnie R Heatzig, Compass Florida LLC. BeachesMLS
- $3,800,0004 bd3 ba3.6k sqft7028 Mandarin Drive, Boca Raton, FL 33433For SaleMLS ID #B26033424, Ariana Peters, Peters Realty. BeachesMLS
- $3,900,0005 bd5 ba5.3k sqft17558 Cadena Drive, Boca Raton, FL 33496For SaleMLS ID #B26017652, Ina Bloom, Compass Florida LLC. BeachesMLS
- $4,995,0004 bd5 ba3.6k sqft720 NW 3rd Avenue, Delray Beach, FL 33444New ConstructionMLS ID #B26041324, Stephen M Petrucci, Compass Florida LLC. BeachesMLS
- $3,350,0006 bd9 ba6.7k sqft17606 Circle Pond Court, Boca Raton, FL 33496For SaleMLS ID #B26054573, Dovi Ettedgui, Serhant. BeachesMLS
