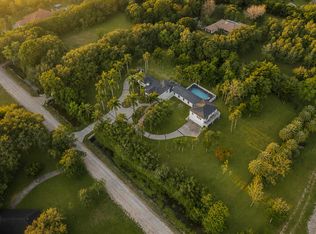
Located on one of the premier streets in Parkland's highly sought-after BBB Ranches, this palatial gated estate sits on 3 private, fenced acres with city water, a 6-foot perimeter fence, and an electric gate. Offering more than 10,000 square feet of total living space, the elegant two-story residence showcases exceptional craftsmanship, refined architectural details, and meticulous maintenance throughout. The custom home features six bedroom suites, a library, an expansive game room, a loft area, custom-painted ceilings, two bar areas, built-ins throughout, two laundry rooms, a butler's pantry, stone flooring in the formal areas, and imported Afrormosia wood floors in the bedrooms and library. The state-of-the-art kitchen includes premium appliances, a center island, two dishwashers, and a large walk-in pantry. Additional highlights include three gas fireplaces, a four-car garage, impact windows and doors, a full-house generator with a 1,000-gallon buried tank, Lutron lighting, a Crestron sound system, and crown molding throughout. The property also offers ample space for a custom pool, patio, horses, and stables.
For sale
$6,200,000
8800 NW 68th Court, Parkland, FL 33067
6beds
8,257sqft
:
Get pre-qualified$43,159/mo
Single Family Residence
Built in 2004
2.93 Acres Lot
$5,665,500 Zestimate®
$751/sqft
$-- HOA
What's special
Three gas fireplacesCenter islandLoft areaCrestron sound systemSix bedroom suitesExceptional craftsmanshipFour-car garage
- 41 days |
- 761 |
- 31 |
Zillow last checked:
Listing updated:
Listed by:
Grace Ann Noethen PA 561-289-9294,
RE/MAX Select Group
Source: BeachesMLS,MLS#: B26043574 Originating MLS: BeachesMLS
Originating MLS: BeachesMLSFacts & features
Interior
Bedrooms & bathrooms
- Bedrooms: 6
- Bathrooms: 8
- Full bathrooms: 7
- 1/2 bathrooms: 1
- Main level bathrooms: 4
- Main level bedrooms: 3
Primary bedroom
- Description: with fireplace
- Level: First
- Area: 272
- Dimensions: 17 X 16
Bedroom 2
- Level: First
- Area: 270
- Dimensions: 18 X 15
Bedroom 3
- Level: First
- Area: 256
- Dimensions: 16 X 16
Bedroom 4
- Level: Second
- Area: 180
- Dimensions: 15 X 12
Dining room
- Area: 270
- Dimensions: 18 X 15
Family room
- Area: 418
- Dimensions: 22 X 19
Florida room
- Area: 728
- Dimensions: 28 X 26
Game room
- Level: First
Kitchen
- Description: with center island
- Level: First
- Area: 294
- Dimensions: 14 X 21
Living room
- Description: with fireplace
- Level: First
- Area: 437
- Dimensions: 19 X 23
Loft
- Level: Second
Heating
- Central, Electric, Zoned
Cooling
- Central Air, Electric, Zoned
Appliances
- Included: Cooktop, Dryer, Dishwasher, Electric Water Heater, Freezer, Gas Cooktop, Disposal, Gas Range, Ice Maker, Microwave, Oven, Refrigerator, Vented Exhaust Fan, Water Heater, Washer
- Laundry: Inside, Main Level, Laundry Room, Laundry Tub, Multiple Locations, Sink, Upper Level
Features
- Wet Bar, Breakfast Bar, Built-in Features, Bedroom on Main Level, Breakfast Area, Bathtub, Closet Cabinetry, Dining Area, Separate/Formal Dining Room, Dual Sinks, Entrance Foyer, Eat-in Kitchen, Garden Tub/Roman Tub, High Ceilings, Jetted Tub, Kitchen Island, Main Level Primary, Multiple En Suite Bathrooms, Pantry, Sitting Area in Primary, Split Bedrooms
- Flooring: Marble, Wood
- Doors: French Doors
- Windows: Blinds, Drapes, Storm Window(s)
- Has fireplace: Yes
- Fireplace features: Propane
Interior area
- Total structure area: 10,000
- Total interior livable area: 8,257 sqft
Video & virtual tour
Property
Parking
- Total spaces: 30
- Parking features: Attached, Circular Driveway, Driveway, Garage, Garage Door Opener
- Attached garage spaces: 4
- Has uncovered spaces: Yes
Accessibility
- Accessibility features: None
Features
- Levels: Two
- Stories: 2
- Entry location: Entry Level Living Area
- Patio & porch: Open, Balcony
- Exterior features: Balcony, Garden, Outdoor Living Area, Room For Pool
- Fencing: Electric,Fenced,Full,Gate,Perimeter,Wrought Iron
- Has view: Yes
- View description: Garden
- Waterfront features: None
Lot
- Size: 2.93 Acres
- Dimensions: 330 x 387 x 331 x 388
- Features: 2-3 Acres, Cul-De-Sac, Interior Lot, Landscaped, Oversized Lot, Sprinklers Automatic, Sprinkler System
Details
- Parcel number: 484103010025
- Zoning: AE-1
- Special conditions: Standard,Listed As-Is
- Other equipment: Call Listing Agent, Generator, Irrigation Equipment, List Available
Construction
Type & style
- Home type: SingleFamily
- Architectural style: Mediterranean
- Property subtype: Single Family Residence
Materials
- Block, Concrete, Stucco
- Foundation: Slab
- Roof: Barrel
Condition
- Resale
- New construction: No
- Year built: 2004
Details
- Builder model: Custom
Utilities & green energy
- Electric: 3 Phase, Circuit Breakers, Generator
- Sewer: Septic Tank
- Water: Public
- Utilities for property: Cable Connected, Electricity Connected, Natural Gas Not Available, Propane, Phone Available, Water Available
Community & HOA
Community
- Features: Gated
- Security: Security System Owned, Security System, Closed Circuit Camera(s), Secured Garage/Parking, Gated Community, Smoke Detector(s)
- Subdivision: BBB Ranches
HOA
- Has HOA: No
Location
- Region: Parkland
Financial & listing details
- Price per square foot: $751/sqft
- Tax assessed value: $2,261,638
- Annual tax amount: $42,751
- Date on market: 6/20/2026
- Cumulative days on market: 116 days
- Listing terms: Cash,Conventional
- Electric utility on property: Yes
- Road surface type: Paved
Estimated market value
$5,665,500
$5.38M - $5.95M
$7,849/mo
Price history
| Date | Event | Price |
|---|---|---|
| 3/25/2026 | Price change | $6,200,000+5.1%$751/sqft |
Source:  BeachesMLS #B26006560 Report a problem BeachesMLS #B26006560 Report a problem | ||
| 12/26/2025 | Listed for sale | $5,900,000+1.7%$715/sqft |
Source: BeachesMLS #RX-11149751 Report a problem | ||
| 6/11/2025 | Listing removed | $5,800,000$702/sqft |
Source: BeachesMLS #RX-10994359 Report a problem | ||
| 6/7/2024 | Listed for sale | $5,800,000+38.1%$702/sqft |
Source: BeachesMLS #RX-10994359 Report a problem | ||
| 12/21/2021 | Listing removed | -- |
Source: BeachesMLS #RX-10709058 Report a problem | ||
| 8/20/2021 | Price change | $4,200,000+5%$509/sqft |
Source: BeachesMLS #RX-10709058 Report a problem | ||
| 4/18/2021 | Listed for sale | $4,000,000+14.3%$484/sqft |
Source: BeachesMLS #RX-10709058 Report a problem | ||
| 8/2/2019 | Listing removed | $3,500,000$424/sqft |
Source: RE/MAX Advantage Plus #RX-10438620 Report a problem | ||
| 6/10/2018 | Listed for sale | $3,500,000+1328.6%$424/sqft |
Source: RE/MAX Advantage Plus #RX-10438620 Report a problem | ||
| 3/25/1999 | Sold | $245,000$30/sqft |
Source: Public Record Report a problem | ||
Public tax history
| Year | Property taxes | Tax assessment |
|---|---|---|
| 2025 | $42,752 +2.6% | $2,312,360 +2.9% |
| 2024 | $41,682 +1.7% | $2,247,200 +3% |
| 2023 | $40,979 +5.2% | $2,181,750 +3% |
| 2022 | $38,957 +2.9% | $2,118,210 +3% |
| 2021 | $37,865 +1.8% | $2,056,520 +1.4% |
| 2020 | $37,213 +1% | $2,028,130 +2.3% |
| 2019 | $36,830 | $1,982,540 +1.9% |
| 2018 | $36,830 +3.4% | $1,945,580 +2.1% |
| 2017 | $35,612 +2.8% | $1,905,570 +2.1% |
| 2016 | $34,646 -0.5% | $1,866,380 +0.7% |
| 2015 | $34,805 -2.1% | $1,853,410 +0.8% |
| 2014 | $35,556 -0.9% | $1,838,710 -19.1% |
| 2013 | $35,895 +2.4% | $2,274,060 -3% |
| 2012 | $35,047 +3.1% | $2,345,220 +32.5% |
| 2011 | $34,002 -0.4% | $1,769,340 +3.8% |
| 2010 | $34,145 -7.9% | $1,703,830 -11.3% |
| 2009 | $37,076 -14.9% | $1,921,230 -17.9% |
| 2008 | $43,575 +1.8% | $2,340,250 +3% |
| 2007 | $42,811 -6.7% | $2,272,090 +2.5% |
| 2006 | $45,868 | $2,216,680 +3% |
| 2005 | -- | $2,152,120 +3% |
| 2004 | $47,547 +653.4% | $2,089,440 +672.5% |
| 2003 | $6,311 +12.3% | $270,480 +15% |
| 2002 | $5,620 -41.7% | $235,200 -42% |
| 2001 | $9,641 | $405,480 |
Find assessor info on the county website
Monthly payment
Est. payment
Payment breakdown
Explore the cost of this home by adjusting the details. Changes won't be saved.Climate risks
Neighborhood: 33067
Nearby schools
GreatSchools rating
- 10/10Riverglades Elementary SchoolGrades: PK-5Distance: 1.5 mi
- 9/10Westglades Middle SchoolGrades: 6-8Distance: 1.9 mi
- 9/10Marjory Stoneman Douglas High SchoolGrades: 9-12Distance: 1.7 mi
Schools provided by the listing agent
- Elementary: Riverglades
- Middle: Westglades
- High: Marjory Stoneman Douglas
Source: BeachesMLS. This data may not be complete. We recommend contacting the local school district to confirm school assignments for this home.
- $4,851,4006 bd8 ba8.2k sqft8800 NW 68th Ct, Pompano Beach, FL 33067Off Market

- $2,250,4005 bd3 ba-- sqft8877 NW 68th Ct, Parkland, FL 33067Off Market
- $4,108,5005 bd6 ba9.8k sqft8830 NW 68th Ct, Parkland, FL 33067Off Market

- $6,046,5008 bd7 ba15k sqft8750 NW 68th Ct, Parkland, FL 33067Off Market

- $--2.35 Acres0 NW 68th Ct, Parkland, FL 33067Off Market
- $3,798,200-- bd-- ba-- sqft8855 NW 66th Ln, Parkland, FL 33067Off Market
- $3,158,7006 bd7 ba6.1k sqft8935 NW 68th Ct, Parkland, FL 33067Off Market
- $---- bd-- ba-- sqft8935 NW 68th Ct, Pompano Beach, FL 33067Off Market
A local agent can set up tours, give advice and negotiate with sellers.
A local lender can help you make sure your offer is ready when you are.
Similar homes
- $3,500,0006 bd6 ba4.4k sqft6911 NW 84th Avenue, Parkland, FL 33067For Sale
 MLS ID #B26033514, Michael L Citron, Parrot Realty LLC. BeachesMLS
 - $3,750,0007 bd8 ba7.6k sqft6071 NW 69th Way, Parkland, FL 33067For Sale
 MLS ID #B26017695, William L Sohl, Compass Florida, LLC. BeachesMLS
 - $5,899,0005 bd7 ba5.2k sqft2409 NE 27TH Street, Lighthouse Point, FL 33064For Sale
 MLS ID #B26056203, Kelsey Phinazee, EXP Realty LLC. BeachesMLS
 - $4,500,0009 bd11 ba8.1k sqft4010 NW 100th Avenue, Coral Springs, FL 33065For Sale
 MLS ID #B26024368, Jake A Thomas, Icon Realty Advisors LLC. BeachesMLS
 - $6,750,0008 bd10 ba9.1k sqft18118 Daybreak Drive, Boca Raton, FL 33496For SaleMLS ID #B26015068, Ina Bloom, Compass Florida LLC. BeachesMLS
- $7,500,0007 bd9 ba7.8k sqft21677 El Bosque Way, Boca Raton, FL 33428For SaleMLS ID #R11025755, Alexandra F Gonzalez, Fortune Christie's Internation. BeachesMLS
- $5,850,0007 bd9 ba7.7k sqft17730 Scarsdale Way, Boca Raton, FL 33496For SaleMLS ID #B26010857, Shereen C Randazza PA, Lang Realty/ BR. BeachesMLS
- $6,250,0006 bd7 ba5.9k sqft6949 Lake Estates Court, Boca Raton, FL 33496For SaleMLS ID #B26050979, Paul Stuart Fishman, Luxury Partners Realty. BeachesMLS
- $6,400,0006 bd7 ba5.3k sqft3799 Coventry Lane, Boca Raton, FL 33496For SaleMLS ID #B26027561, Shereen C Randazza PA, Lang Realty/ BR. BeachesMLS
- $6,000,0007 bd7 ba8.9k sqft17552 Fieldbrook Circle E, Boca Raton, FL 33496For SaleMLS ID #B26005702, Aaron F Buchbinder, Compass Florida LLC. BeachesMLS
- $5,475,0006 bd6 ba7.1k sqft2330 NE 31st Court, Lighthouse Point, FL 33064For SaleMLS ID #R11159461, Elizabeth A Hughes, American Home Group Corp. BeachesMLS
- $6,795,0004 bd6 ba4.3k sqft10321 El Paraiso Place S, Delray Beach, FL 33446For SaleMLS ID #R11058202, Thomas DiBucci, Kingdom Living Properties, LLC. BeachesMLS
- $5,400,0006 bd8 ba7.8k sqft7172 Valencia Drive, Boca Raton, FL 33433For SaleMLS ID #R11168487, Hal Klein, Compass Florida LLC. BeachesMLS
- $4,500,0007 bd5 ba4.1k sqftWindmill Ranch Estates, Fort Lauderdale, FL 33331For Sale
 MLS ID #A12063367, Joe Kuruvila, KURUVILA REALTY ASSOCIATES LLC. MIAMI
 - $6,150,0005 bd6 ba5.9k sqft1212 E Lake Drive, Fort Lauderdale, FL 33316For SaleMLS ID #B26029395, Serge Payer, S & B Realty. BeachesMLS
- $3,599,0008 bd8 ba8.3k sqft16090 Rio Del Paz, Delray Beach, FL 33446For SaleMLS ID #B26050683, David R. Mundt, Signature Int'l Premier Properties. BeachesMLS
- $3,575,0006 bd5 ba5.1k sqftLas Entradas, Plantation, FL 33323For SaleMLS ID #A12062432, Andrea Goldstein, Related General Realty, LLC.. MIAMI
- $6,495,0005 bd6 ba5k sqft2310 W Silver Palm Road, Boca Raton, FL 33432For SaleMLS ID #R11162877, David W Roberts, Royal Palm Properties LLC. BeachesMLS
- $6,300,0005 bd6 ba6.1k sqft2740 NE 17th Street, Fort Lauderdale, FL 33305For SaleMLS ID #B26040792, Elvira Santamaria, Beckett Realty Advisors, LLC. BeachesMLS
- $5,495,0005 bd6 ba5.5k sqft2320 NE 34th Court, Lighthouse Point, FL 33064For SaleMLS ID #B26048026, Kevin R Kreutzfeld, Premier Estate Properties Inc.. BeachesMLS
