A rare estate of this scale and setting does not come around often. Privately positioned on nearly 1.8 acres at the end of a quiet cul-de-sac, this custom-built waterfront residence sits on an incredible pie-shaped lot surrounded by water and captures breathtaking lake views from one of the highest elevations in the community. Offering over 8,000 sq ft under air, this extraordinary home features 10 bedrooms, 10.5 bathrooms, a library/office, an expansive game room, and so much more designed for unforgettable entertaining. Soaring vaulted ceilings, generous living spaces, and a thoughtful floor plan create a true estate feel throughout. The main level was built and designed with safety, comfort, and effortless entertaining in mind, featuring two spacious primary suites, a private library/office, TV room, two additional bedrooms and a chef's kitchen appointed with two sinks, two dishwashers, a wet bar, breakfast nook, and two oversized pantries. Each bedroom includes its own en-suite bathroom and walk-in closet, offering exceptional privacy and convenience for guests. The second level offers two additional bedrooms and a large loft, creating the perfect flexible space for a lounge, media area, playroom, or additional retreat. Outside, the estate continues to impress with a resort-style pool, basketball court, and tennis court that can easily be converted to pickleball. A 4-car garage, along with generous front and side parking, provides incredible space for vehicles and guests. Additional features include partial impact windows and doors, a newer roof installed in 2020, NO HOA, and a thoughtful design centered around safety, privacy, and peace of mind making this a truly rare opportunity to own a private waterfront estate with unmatched scale, setting, and lifestyle.
For sale
$4,500,000
4010 NW 100th Avenue, Coral Springs, FL 33065
9beds
8,167sqft
:
Get pre-qualified$31,396/mo
Single Family Residence
Built in 1995
1.79 Acres Lot
$4,123,900 Zestimate®
$551/sqft
$-- HOA
What's special
Resort-style poolBasketball courtThoughtful floor planCustom-built waterfront residenceExpansive game roomSoaring vaulted ceilingsTv room
- 95 days |
- 724 |
- 36 |
Zillow last checked:
Listing updated:
Listed by:
Jake A Thomas 954-369-6469,
Icon Realty Advisors LLC
Source: BeachesMLS,MLS#: B26024368 Originating MLS: BeachesMLS
Originating MLS: BeachesMLSFacts & features
Interior
Bedrooms & bathrooms
- Bedrooms: 9
- Bathrooms: 11
- Full bathrooms: 10
- 1/2 bathrooms: 1
- Main level bathrooms: 8
- Main level bedrooms: 8
Heating
- Central
Cooling
- Central Air
Appliances
- Included: Cooktop, Dryer, Dishwasher, Electric Range, Electric Water Heater, Freezer, Disposal, Ice Maker, Microwave, Oven, Refrigerator, Water Heater, Washer
- Laundry: Laundry Room
Features
- Wet Bar, Bidet, Built-in Features, Bedroom on Main Level, Breakfast Area, Bathtub, Closet Cabinetry, Dining Area, Separate/Formal Dining Room, Entrance Foyer, High Ceilings, Kitchen Island, Kitchen/Dining Combo, Living/Dining Room, Multiple Primary Suites, Multiple En Suite Bathrooms, Other, Storage, Soaking Tub, Vaulted Ceiling(s), Bar
- Flooring: Other, Tile, Wood
- Doors: French Doors
- Has fireplace: Yes
- Fireplace features: Wood Burning
Interior area
- Total structure area: 10,228
- Total interior livable area: 8,167 sqft
Video & virtual tour
Property
Parking
- Total spaces: 10
- Parking features: Attached, Circular Driveway, Concrete, Driveway, Garage, Open, Valet
- Attached garage spaces: 4
- Has uncovered spaces: Yes
Accessibility
- Accessibility features: None
Features
- Levels: Two
- Stories: 2
- Has private pool: Yes
- Pool features: Fenced, In Ground, Private, Screen Enclosure
- Fencing: Back Yard,Fenced,Gate
- Has view: Yes
- View description: Water
- Has water view: Yes
- Water view: Water
Lot
- Size: 1.79 Acres
- Features: 1-2 Acres, Corner Lot, Cul-De-Sac, Fruit Trees, Oversized Lot
Details
- Parcel number: 484116080380
- Zoning: RS-1
- Special conditions: Standard
Construction
Type & style
- Home type: SingleFamily
- Property subtype: Single Family Residence
Materials
- Block
- Roof: Tile
Condition
- Resale
- New construction: No
- Year built: 1995
Utilities & green energy
- Sewer: Septic Tank
- Water: Public
- Utilities for property: Other
Community & HOA
Community
- Subdivision: RUNNING BROOK HILLS
HOA
- Has HOA: No
Location
- Region: Coral Springs
Financial & listing details
- Price per square foot: $551/sqft
- Tax assessed value: $2,086,190
- Annual tax amount: $20,850
- Date on market: 5/5/2026
- Cumulative days on market: 95 days
- Listing terms: Cash,Conventional,Other
Estimated market value
$4,123,900
$3.92M - $4.33M
$3,388/mo
Price history
| Date | Event | Price |
|---|---|---|
| 5/5/2026 | Listed for sale | $4,500,000-6.3%$551/sqft |
Source:  BeachesMLS #B26024368 Report a problem BeachesMLS #B26024368 Report a problem | ||
| 1/3/2026 | Listing removed | $4,800,000$588/sqft |
Source:  MIAMI #A11643426 Report a problem MIAMI #A11643426 Report a problem | ||
| 1/1/2026 | Listed for sale | $4,800,000$588/sqft |
Source: MIAMI #A11643426 Report a problem | ||
| 11/6/2025 | Listing removed | $4,800,000$588/sqft |
Source: MIAMI #A11643426 Report a problem | ||
| 10/31/2025 | Listed for sale | $4,800,000$588/sqft |
Source: MIAMI #A11643426 Report a problem | ||
| 8/25/2025 | Listing removed | $4,800,000$588/sqft |
Source: MIAMI #A11643426 Report a problem | ||
| 10/19/2024 | Price change | $4,800,000-4%$588/sqft |
Source: MIAMI #A11643426 Report a problem | ||
| 8/29/2024 | Listed for sale | $5,000,000+17247.3%$612/sqft |
Source: MIAMI #A11643426 Report a problem | ||
| 9/1/1970 | Sold | $28,823$4/sqft |
Source: Agent Provided Report a problem | ||
Public tax history
| Year | Property taxes | Tax assessment |
|---|---|---|
| 2025 | $20,850 -1.2% | $1,036,480 +2.9% |
| 2024 | $21,106 +2.2% | $1,007,270 +3% |
| 2023 | $20,653 +4.7% | $977,940 +3% |
| 2022 | $19,733 +2.9% | $949,460 +3% |
| 2021 | $19,186 +2.6% | $921,810 +1.4% |
| 2020 | $18,694 +1.7% | $909,090 +2.3% |
| 2019 | $18,383 | $888,660 +1.9% |
| 2018 | $18,383 +4.2% | $872,100 +2.1% |
| 2017 | $17,638 +0.8% | $854,170 +2.1% |
| 2016 | $17,496 +5.1% | $836,610 +0.7% |
| 2015 | $16,651 -0.9% | $830,800 +0.8% |
| 2014 | $16,806 | $824,210 -21% |
| 2013 | $16,806 -13.9% | $1,043,190 -7.2% |
| 2012 | $19,527 +4% | $1,124,610 +18.1% |
| 2011 | $18,779 +1% | $952,380 +5% |
| 2010 | $18,591 +8.1% | $907,200 +2.7% |
| 2009 | $17,200 +3.5% | $883,350 +0.1% |
| 2008 | $16,613 +0.9% | $882,470 +3% |
| 2007 | $16,472 -6.2% | $856,770 +2.5% |
| 2006 | $17,560 | $835,880 +3% |
| 2005 | -- | $811,540 +3% |
| 2004 | $18,099 +0.6% | $787,910 +1.9% |
| 2003 | $17,986 -0.3% | $773,220 +2.4% |
| 2002 | $18,042 +3% | $755,100 +1.6% |
| 2001 | $17,514 +3% | $743,210 |
| 2000 | $16,998 | -- |
Find assessor info on the county website
Monthly payment
Est. payment
Payment breakdown
Explore the cost of this home by adjusting the details. Changes won't be saved.Climate risks
Neighborhood: 33065
Nearby schools
GreatSchools rating
- 10/10Country Hills Elementary SchoolGrades: PK-5Distance: 1.2 mi
- 7/10Coral Springs Middle SchoolGrades: 6-8Distance: 0.5 mi
- 9/10Marjory Stoneman Douglas High SchoolGrades: 9-12Distance: 1.7 mi
Schools provided by the listing agent
- Elementary: Country Hills
- Middle: Coral Springs
- High: Coral Glades
Source: BeachesMLS. This data may not be complete. We recommend contacting the local school district to confirm school assignments for this home.
- $1,628,4005 bd5 ba5.3k sqft4023 NW 100th Ave, Coral Springs, FL 33065Off Market

- $1,490,5006 bd5 ba5.5k sqft4040 NW 100th Ave, Coral Springs, FL 33065Off Market
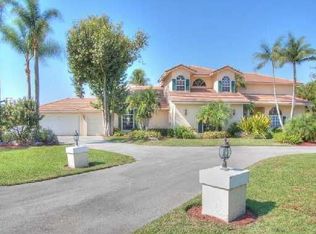
- $1,520,000-- bd-- ba6.9k sqft4055 NW 100th Ave, Coral Springs, FL 33065Off Market
- $1,550,0005 bd6 ba5k sqft4131 NW 101st Dr, Coral Springs, FL 33065Sold

- $1,417,8004 bd4 ba4k sqft4080 NW 100th Ave, Pompano Beach, FL 33065Off Market
- $1,058,9004 bd3 ba2.8k sqft4115 NW 100th Ave, Coral Springs, FL 33065Off Market
- $1,682,6005 bd4 ba7.1k sqft3971 NW 101st Dr, Coral Springs, FL 33065Off Market
- $908,5003 bd2 ba3k sqft4075 NW 100th Ave, Coral Springs, FL 33065Off Market
A local agent can set up tours, give advice and negotiate with sellers.
Similar homes
- $3,750,0007 bd8 ba7.6k sqft6071 NW 69th Way, Parkland, FL 33067For Sale

 MLS ID #B26017695, William L Sohl, Compass Florida, LLC. BeachesMLS
 - $4,994,9507 bd9 ba8k sqft366 SWEET BAY Avenue, Plantation, FL 33324For Sale
 MLS ID #B26060447, Austin Bergman, Compass Florida, LLC. BeachesMLS
 - $3,500,0006 bd6 ba4.4k sqft6911 NW 84th Avenue, Parkland, FL 33067For Sale
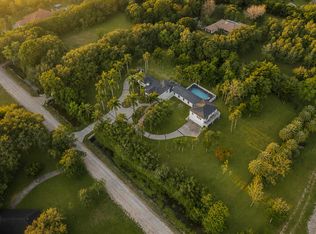 MLS ID #B26033514, Michael L Citron, Parrot Realty LLC. BeachesMLS
 - $4,350,0007 bd7 ba5k sqftEverglades Sugar & Land, Southwest Ranches, FL 33330For Sale

 MLS ID #A12063768, Sonia Salazar, Rebonus Brokerage LLC. MIAMI
 - $4,495,0006 bd7 ba6.2k sqftLandmark Ranch Estates, Fort Lauderdale, FL 33331For SaleMLS ID #A12010489, Helen Fried, United Realty Group Inc.. MIAMI
- $2,799,0007 bd6 ba6k sqft7600 Hyannis Lane, Parkland, FL 33067For SaleMLS ID #B26029779, Joan C Mintz, Re/Max 1st Choice. BeachesMLS
- $6,200,0006 bd8 ba8.2k sqft8800 NW 68th Court, Parkland, FL 33067For SaleMLS ID #B26043574, Grace Ann Noethen PA, RE/MAX Select Group. BeachesMLS
- $3,950,0006 bd7 ba4.5k sqft4930 NE 27th Terrace, Lighthouse Point, FL 33064For SaleMLS ID #B26061252, Bryant J Roepnack, Compass Florida LLC. BeachesMLS
- $4,500,0007 bd5 ba4.1k sqftWindmill Ranch Estates, Fort Lauderdale, FL 33331For SaleMLS ID #A12063367, Joe Kuruvila, KURUVILA REALTY ASSOCIATES LLC. MIAMI
- $5,500,0006 bd6 ba7.6k sqft6041 NW 84th Terrace, Parkland, FL 33067For SaleMLS ID #B26055507, Daniel Brooks, Keller Williams Realty Services. BeachesMLS
- $2,349,0007 bd4 ba5.8k sqft5884 NW 79th Way, Parkland, FL 33067For SaleMLS ID #B26031523, Kelly J Guttveg, Fulton Grace Realty. BeachesMLS
- $2,495,0006 bd5 ba7.4k sqft7031 Ventura Court, Parkland, FL 33067For SaleMLS ID #B26022481, Bobbi P Mechler, RE/MAX Direct. BeachesMLS
- $4,250,0007 bd9 ba6.6k sqft6676 NW 66th Way, Parkland, FL 33067New ConstructionMLS ID #B26022229, Michael Longo, Icon Realty Advisors LLC. BeachesMLS
- $4,999,0007 bd9 ba6.5k sqft6602 NW 62nd Terrace, Parkland, FL 33067New ConstructionMLS ID #B26020831, Sian Matthew, Coldwell Banker. BeachesMLS
- $4,350,0006 bd7 ba6.7k sqft11350 NW 8th Street, Plantation, FL 33325For SaleMLS ID #B26050311, Lazaro Del Valle Alonso, Rebonus Brokerage LLC. BeachesMLS
- $5,800,0006 bd7 ba7k sqft8795 Valencia Court, Parkland, FL 33067New ConstructionMLS ID #B26059167, Jesse Chan Pan, Coldwell Banker Realty. BeachesMLS
- $4,299,0007 bd7 ba5.4k sqft1261 NE 27th Way, Pompano Beach, FL 33062For SaleMLS ID #B26035748, Marissa J Albertine, Mari Juliette Real Estate. BeachesMLS
- $3,900,0006 bd7 ba7.2k sqft12741 Kapok Lane, Davie, FL 33330For SaleMLS ID #F10555439, Dianna L Hopkins, Compass Florida LLC. BeachesMLS
- $3,575,0006 bd5 ba5.1k sqftLas Entradas, Plantation, FL 33323For SaleMLS ID #A12062432, Andrea Goldstein, Related General Realty, LLC.. MIAMI
- $4,295,0006 bd9 ba7.5k sqft9616 Moritz Way, Delray Beach, FL 33446For SaleMLS ID #B26044929, Barry M. Kronen, RE/MAX Services. BeachesMLS
