Welcome to one of Parkland's most exceptional estate properties. Proudly offered by its original owner, this meticulously maintained residence combines luxury, flexibility, and long-term value on a quiet private street with NO HOA. One of the property's most remarkable features is the nearly 2,000 sq. ft., two-story detached guest house with soaring volume ceilings. Offering two bedrooms, one bathroom, a kitchenette, laundry room, loft, and private entrance, this incredible space is ideal for multigenerational living, long-term guests, a private office, or an exceptional income-producing opportunity. Best of all, it can be purchased fully furnished, allowing the next owner to begin generating rental income immediately. Enjoy complete peace of mind with major recent upgrades, including a NEW ROOF (2021) and FOUR NEW A/C UNITS (2022). Additional premium features include a whole-house generator serving both the main home and guest house, impact windows, accordion shutters, a comprehensive security system with wired video surveillance, and dedicated RV parking complete with full electrical hookups. There's also ample room for your boat, trailer, or other recreational vehicles. The main residence offers five spacious bedrooms and three beautifully appointed bathrooms. The chef's kitchen features granite countertops, custom cabinetry, dual ovens, a center island, and a breakfast nook overlooking the resort-style pool. Multiple living areas are enhanced with built-in surround sound, smart lighting, and thoughtful custom details that make everyday living and entertaining effortless. The insulated, air-conditioned garage offers incredible flexibility as a home gym, workshop, hobby space, or car enthusiast's retreat. Even better, the existing gym equipment is included with the home. Step outside to your own private backyard oasis featuring a screened saltwater pool, a fully equipped outdoor kitchen with grill, refrigerator, and cooktop, lush tropical landscaping, professional landscape lighting, a screened gazebo, expansive green space, and exceptional privacy. A brick paver circular driveway with an oversized parking area provides abundant space for family and guests, while the dedicated RV parking with full electrical hookup is a rare feature seldom found in Parkland. Properties offering this level of care, extensive upgrades, flexible living space, income potential, RV accommodations, and resort-style amenities rarely become available. This is more than a home. It's a private estate designed for luxury living today while providing exceptional flexibility and value for years to come. Recent Updates: NEW Roof (2021) | FOUR New A/C Units (2022) | Water Heater (2018 with transferable 10-year warranty)
For sale
Price cut: $51K (6/10)
$2,349,000
5884 NW 79th Way, Parkland, FL 33067
7beds
5,859sqft
Single Family Residence
Built in 2001
1.08 Acres Lot
$2,214,000 Zestimate®
$401/sqft
$-- HOA
What's special
Screened saltwater poolScreened gazeboInsulated air-conditioned garageCenter islandThree beautifully appointed bathroomsExceptional privacyPrivate backyard oasis
- 63 days |
- 1,028 |
- 66 |
Zillow last checked:
Listing updated:
Listed by:
Kelly J Guttveg 772-263-0697,
Fulton Grace Realty
Source: BeachesMLS,MLS#: B26031523 Originating MLS: BeachesMLS
Originating MLS: BeachesMLSFacts & features
Interior
Bedrooms & bathrooms
- Bedrooms: 7
- Bathrooms: 4
- Full bathrooms: 4
- Main level bathrooms: 4
- Main level bedrooms: 7
Heating
- Central, Electric
Cooling
- Central Air, Ceiling Fan(s), Electric
Appliances
- Included: Cooktop, Dryer, Dishwasher, Electric Cooktop, Electric Range, Disposal, Ice Maker, Microwave, Oven, Refrigerator, Water Softener Owned, Water Softener, Washer
- Laundry: Laundry Tub
Features
- Breakfast Area, Bathtub, Dining Area, Separate/Formal Dining Room, Dual Sinks, Entrance Foyer, High Ceilings, Jetted Tub, Kitchen Island, Kitchen/Dining Combo, Main Level Primary, Other, Pantry, Sitting Area in Primary, Split Bedrooms, Storage, Soaking Tub, Separate Shower, Vaulted Ceiling(s), Walk-In Closet(s)
- Flooring: Ceramic Tile, Tile, Wood
- Doors: French Doors
- Windows: Arched, Blinds, Bay Window(s)
- Has fireplace: Yes
- Fireplace features: Electric
Interior area
- Total structure area: 7,364
- Total interior livable area: 5,859 sqft
Video & virtual tour
Property
Parking
- Total spaces: 10
- Parking features: Attached, Circular Driveway, Driveway, Garage, Garage Door Opener, Guest, Paver Block
- Attached garage spaces: 3
- Has uncovered spaces: Yes
Accessibility
- Accessibility features: None
Features
- Levels: Two,One
- Stories: 1
- Patio & porch: Covered, Deck, Patio, Porch, Screened
- Exterior features: Built-in Barbecue, Barbecue, Garden, Lighting, Outdoor Kitchen, Outdoor Living Area, Porch
- Has private pool: Yes
- Pool features: Automatic Chlorination, Heated, In Ground, Pool Equipment, Private, Screen Enclosure, Pool/Spa Combo
- Has spa: Yes
- Spa features: Heated, In Ground
- Has view: Yes
- View description: Garden, Pool
Lot
- Size: 1.08 Acres
- Dimensions: 46877
- Features: 1-2 Acres, Landscaped, Sprinklers Automatic, Sprinkler System
Details
- Additional structures: Guest House
- Parcel number: 484102000295
- Zoning: AE-2
- Special conditions: Standard,Listed As-Is
- Other equipment: Generator, Irrigation Equipment
Construction
Type & style
- Home type: SingleFamily
- Architectural style: Ranch
- Property subtype: Single Family Residence
Materials
- Block, Stucco
- Foundation: Block, Slab
- Roof: Bahama,Barrel,Spanish Tile,Tile
Condition
- Resale
- New construction: No
- Year built: 2001
Utilities & green energy
- Sewer: Septic Tank
- Water: Well
- Utilities for property: Cable Available
Community & HOA
Community
- Security: Security System, Closed Circuit Camera(s), Smoke Detector(s)
- Subdivision: PINE TREE ESTATES
HOA
- Has HOA: No
Location
- Region: Parkland
Financial & listing details
- Price per square foot: $401/sqft
- Tax assessed value: $800,330
- Annual tax amount: $15,168
- Date on market: 5/21/2026
- Cumulative days on market: 63 days
- Listing terms: Cash,Conventional,FHA,VA Loan
- Road surface type: Paved
Estimated market value
$2,214,000
$2.10M - $2.32M
$7,729/mo
Price history
| Date | Event | Price |
|---|---|---|
| 6/10/2026 | Price change | $2,349,000-2.1%$401/sqft |
Source:  Martin County REALTORS® of the Treasure Coast (MCRTC) #M20055730 Report a problem Martin County REALTORS® of the Treasure Coast (MCRTC) #M20055730 Report a problem | ||
| 4/30/2026 | Listed for sale | $2,400,000+84.8%$410/sqft |
Source:  Stellar MLS #W7885286 Report a problem Stellar MLS #W7885286 Report a problem | ||
| 6/21/2016 | Listing removed | $1,299,033$222/sqft |
Source: Re/Max Powerpro Realty #A10003277 Report a problem | ||
| 12/14/2015 | Listed for sale | $1,299,033+138.4%$222/sqft |
Source: Re/Max Powerpro Realty #A10003277 Report a problem | ||
| 8/13/2001 | Sold | $545,000+545%$93/sqft |
Source: Public Record Report a problem | ||
| 2/1/2000 | Sold | $84,500$14/sqft |
Source: Public Record Report a problem | ||
Public tax history
| Year | Property taxes | Tax assessment |
|---|---|---|
| 2025 | $15,169 +2.6% | $800,330 +2.9% |
| 2024 | $14,778 +1.9% | $777,780 +3% |
| 2023 | $14,506 +5.3% | $755,130 +3% |
| 2022 | $13,774 +3.1% | $733,140 +3% |
| 2021 | $13,365 +1.8% | $711,790 +1.4% |
| 2020 | $13,133 +1.1% | $701,970 +2.3% |
| 2019 | $12,996 | $686,190 +1.9% |
| 2018 | $12,996 +3.4% | $673,400 +2.1% |
| 2017 | $12,571 +2.9% | $659,550 +2.1% |
| 2016 | $12,213 -0.3% | $645,990 +0.7% |
| 2015 | $12,244 -2% | $641,500 +0.8% |
| 2014 | $12,488 0% | $636,410 +0.8% |
| 2013 | $12,492 +2.5% | $631,120 +2% |
| 2012 | $12,186 +3.1% | $618,970 -10.8% |
| 2011 | $11,818 -0.3% | $694,130 +17.7% |
| 2010 | $11,857 -5.3% | $589,740 -10.5% |
| 2009 | $12,525 -4.2% | $659,010 -7.6% |
| 2008 | $13,079 +0.7% | $713,080 +3% |
| 2007 | $12,992 -6.4% | $692,320 +2.5% |
| 2006 | $13,875 | $675,440 +3% |
| 2005 | -- | $655,770 +3% |
| 2004 | $14,194 +1.1% | $636,670 +2.2% |
| 2003 | $14,041 -36.9% | $622,880 -34.6% |
| 2002 | $22,241 | $951,960 |
Find assessor info on the county website
Monthly payment
Est. payment
Payment breakdown
Explore the cost of this home by adjusting the details. Changes won't be saved.Climate risks
Neighborhood: 33067
Nearby schools
GreatSchools rating
- 10/10Riverglades Elementary SchoolGrades: PK-5Distance: 1.4 mi
- 9/10Westglades Middle SchoolGrades: 6-8Distance: 2.6 mi
- 9/10Marjory Stoneman Douglas High SchoolGrades: 9-12Distance: 2.3 mi
Schools provided by the listing agent
- Elementary: Riverglades
- Middle: Westglades
- High: Marjory Stoneman Douglas
Source: BeachesMLS. This data may not be complete. We recommend contacting the local school district to confirm school assignments for this home.
- $3,800,0005 bd5 ba4.8k sqft5824 NW 79th Way, Parkland, FL 33067Sold

- $2,397,5004 bd5 ba4.7k sqft5824 NW 79th Way, parkland, FL 33067Off Market
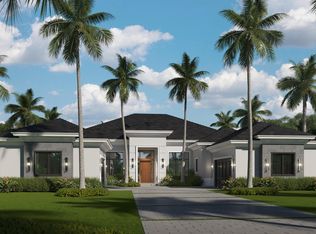
- $1,003,2003 bd2 ba3.1k sqft5936 NW 79th Way, Parkland, FL 33067Off Market
- $2,615,9005 bd4 ba7.4k sqft5812 NW 79th Way, Parkland, FL 33067Off Market

- $13,5005 bd5 ba5.5k sqft5960 NW 79th Way, Pompano Beach, FL 33067For Rent
- $1,539,9006 bd4 ba4.8k sqft5960 NW 79th Way #F86439, Parkland, FL 33067Off Market
- $1,523,2005 bd3 ba3.8k sqft5881 NW 77th Ter, Parkland, FL 33067Off Market
- $1,580,7005 bd3 ba4.3k sqft5887 NW 79th Way, Parkland, FL 33067Off Market
A local agent can set up tours, give advice and negotiate with sellers.
A local lender can help you make sure your offer is ready when you are.
Similar homes
- $2,495,0006 bd5 ba7.4k sqft7031 Ventura Court, Parkland, FL 33067For Sale

 MLS ID #B26022481, Bobbi P Mechler, RE/MAX Direct. BeachesMLS
 - $3,500,0006 bd6 ba4.4k sqft6911 NW 84th Avenue, Parkland, FL 33067For Sale
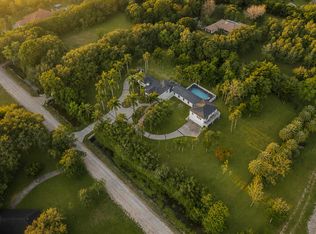 MLS ID #B26033514, Michael L Citron, Parrot Realty LLC. BeachesMLS
 - $2,300,0005 bd5 ba4.1k sqft10282 Emerson Street, Parkland, FL 33076For Sale
 MLS ID #B26048250, Ed L Poirier, Coldwell Banker Realty. BeachesMLS
 - $2,299,9995 bd5 ba4.3k sqft8861 Edgewater Place, Parkland, FL 33076For Sale
 MLS ID #B26041458, Michael Longo, Icon Realty Advisors LLC. BeachesMLS
 - $2,500,0005 bd7 ba5.2k sqft12450 N PARKLAND BAY Trail, Parkland, FL 33076For SaleMLS ID #B26055051, Lei Yu, Highlight Realty Corp/LW. BeachesMLS
- $2,199,0007 bd7 ba5.5k sqftWentworth, Parkland, FL 33076For SaleMLS ID #B26020082, Devuyo Marcelin, United Realty Group Inc.. BeachesMLS
- $2,350,0006 bd7 ba5.5k sqft6541 Timber Lane, Boca Raton, FL 33433For SaleMLS ID #B26045877, Elliot S Koolik, Compass Florida LLC. BeachesMLS
- $1,895,0006 bd4 ba4.1k sqft22829 Horse Shoe Way, Boca Raton, FL 33428For SaleMLS ID #B26046900, Elke I Hammer, Douglas Elliman. BeachesMLS
- $1,250,0005 bd4 ba3.2k sqft10120 NW 59th Court, Parkland, FL 33076For SaleMLS ID #B26050074, Christina Nina Pechonis, Ryan Critch Real Estate. BeachesMLS
- $2,199,9996 bd4 ba4.8k sqft2130 SW 113th Avenue, Davie, FL 33325For SaleMLS ID #B26051431, Victor Manuel Alfaro, Compass Florida, LLC. BeachesMLS
- $2,265,0005 bd5 ba4.3k sqft8991 Little Falls Way, Delray Beach, FL 33446For SaleMLS ID #B26049472, Lois B Kozlow, Lang Realty/ BR. BeachesMLS
- $1,599,9005 bd4 ba3.7k sqft8152 Bradford Way, Parkland, FL 33076For SaleMLS ID #B26049381, Andrew William Gold, Parrot Realty LLC. BeachesMLS
- $1,669,9996 bd7 ba4.6k sqftLennar, Parkland, FL 33076For SaleMLS ID #B26051042, Michael Longo, Icon Realty Advisors LLC. BeachesMLS
- $2,250,0005 bd6 ba4.7k sqft19220 Fox Landing Drive, Boca Raton, FL 33434For SaleMLS ID #B26017170, Tatiana Faurer, Douglas Elliman. BeachesMLS
- $1,375,0005 bd3 ba3.3k sqft7738 NW 112th Way, Parkland, FL 33076For SaleMLS ID #B26033240, Teri Schelin, RE/MAX Select Group. BeachesMLS
- $2,450,0004 bd4 ba3.5k sqft2844 NE 26th Avenue, Lighthouse Point, FL 33064For SaleMLS ID #B26032435, Non-Member Comp Listing, Comp Listing Selling Office. BeachesMLS
- $1,400,0006 bd5 ba4.3k sqft7678 NW 117th Lane, Parkland, FL 33076For SaleMLS ID #B26022488, Karen Christine Negron, Fathom Realty FL, LLC. BeachesMLS
- $1,495,0005 bd4 ba4.1k sqft8279 NW 122nd Lane, Parkland, FL 33076For SaleMLS ID #B26053030, Charles Luciano, Compass Florida LLC. BeachesMLS
- $2,650,0006 bd6 ba5.5k sqft3790 Kings Way, Boca Raton, FL 33434For SaleMLS ID #R11167808, Kyle Retamar, Sutter & Nugent LLC. BeachesMLS
- $1,700,0005 bd6 ba4k sqft6261 NW 120th Drive, Coral Springs, FL 33076For SaleMLS ID #B26038202, Loodmy Jacques, KW Reserve Palm Beach. BeachesMLS
