Stunning luxury estate with impact windows and doors, a first-floor primary suite, and private maid’s quarters with separate entrance. The spa-inspired primary bath features dual shower heads and a custom walk-in closet, while secondary bedrooms offer en-suite baths, including a junior suite ideal for guests. The chef’s kitchen includes a Sub-Zero refrigerator, Wolf gas range with double ovens, granite countertops, custom cabinetry, and a walk-in pantry. Coffered ceilings and a media room enhance the home’s appeal. Outdoors, enjoy tropical landscaping with lime, lemon, and orange trees surrounding a heated pool and cabana bath. Recent upgrades include newer A/C units, updated water heaters, and an in-ground Generac generator with a buried tank. A rare blend of luxury and comfort.
For sale
Price cut: $300K (7/10)
$3,900,000
12741 Kapok Lane, Davie, FL 33330
6beds
7,226sqft
:
Get pre-qualified$28,067/mo
Single Family Residence
Built in 2004
1.12 Acres Lot
$-- Zestimate®
$540/sqft
$857/mo HOA
What's special
Heated poolGranite countertopsMedia roomCustom cabinetrySpa-inspired primary bathImpact windows and doorsCustom walk-in closet
- 158 days |
- 963 |
- 49 |
Zillow last checked:
Listing updated:
Listed by:
Dianna L Hopkins 954-647-9544,
Compass Florida LLC,
Natalie Marie Ortega 305-898-6756,
Compass Florida, LLC
Source: BeachesMLS,MLS#: F10555439 Originating MLS: BeachesMLS
Originating MLS: BeachesMLSFacts & features
Interior
Bedrooms & bathrooms
- Bedrooms: 6
- Bathrooms: 7
- Full bathrooms: 7
- Main level bathrooms: 3
- Main level bedrooms: 2
Heating
- Central
Cooling
- Central Air
Appliances
- Included: Dryer, Dishwasher, Gas Range, Microwave, Washer
Features
- Main Level Primary
- Flooring: Marble
Interior area
- Total interior livable area: 7,226 sqft
Video & virtual tour
Property
Parking
- Total spaces: 4
- Parking features: Covered
- Garage spaces: 4
Features
- Levels: Two
- Stories: 2
- Entry location: First Floor Entry
- Patio & porch: Deck
- Exterior features: Built-in Barbecue, Barbecue, Outdoor Living Area
- Has private pool: Yes
- Pool features: In Ground, Association
- Fencing: Fenced
- Has view: Yes
- View description: Pool
Lot
- Size: 1.12 Acres
- Features: 1-2 Acres, Fruit Trees
Details
- Parcel number: 504023091230
- Zoning: E
- Special conditions: Listed As-Is
Construction
Type & style
- Home type: SingleFamily
- Property subtype: Single Family Residence
Materials
- Block
- Roof: Spanish Tile
Condition
- Resale
- New construction: No
- Year built: 2004
Utilities & green energy
- Sewer: Public Sewer
- Water: Public
Community & HOA
Community
- Features: Home Owners Association, Gated
- Security: Gated Community
- Subdivision: Kapok Grove Estates
HOA
- Has HOA: Yes
- Amenities included: Clubhouse, Fitness Center, Pool
- HOA fee: $857 monthly
Location
- Region: Davie
Financial & listing details
- Price per square foot: $540/sqft
- Tax assessed value: $2,770,320
- Annual tax amount: $24,695
- Date on market: 3/3/2026
- Cumulative days on market: 159 days
- Listing terms: Cash,Conventional
Estimated market value
Not available
Estimated sales range
Not available
Not available
Price history
| Date | Event | Price |
|---|---|---|
| 7/10/2026 | Price change | $3,900,000-7.1%$540/sqft |
Source:  BeachesMLS #F10555439 Report a problem BeachesMLS #F10555439 Report a problem | ||
| 5/28/2026 | Price change | $4,200,000-6.6%$581/sqft |
Source: BeachesMLS #F10555439 Report a problem | ||
| 3/4/2026 | Listed for sale | $4,499,000+273.4%$623/sqft |
Source: BeachesMLS #F10555439 Report a problem | ||
| 12/30/2010 | Sold | $1,205,000-7.3%$167/sqft |
Source: Public Record Report a problem | ||
| 11/1/2010 | Price change | $1,300,000-7.1%$180/sqft |
Source: Esslinger-Wooten-Maxwell Inc #D1323866 Report a problem | ||
| 9/4/2010 | Listed for sale | $1,400,000-26.3%$194/sqft |
Source: Esslinger-Wooten-Maxwell Inc #D1323866 Report a problem | ||
| 7/10/2010 | Listing removed | $1,900,000$263/sqft |
Source: Reaction Realty Group #D1323866 Report a problem | ||
| 5/15/2009 | Listed for sale | $1,900,000+57.7%$263/sqft |
Source: Real Pro Systems #D1323866 Report a problem | ||
| 2/2/2009 | Sold | $1,205,000-42.6%$167/sqft |
Source: Agent Provided Report a problem | ||
| 8/10/2008 | Listed for sale | $2,100,000+31.7%$291/sqft |
Source: Listhub #D1291670 Report a problem | ||
| 6/22/2004 | Sold | $1,594,000$221/sqft |
Source: Public Record Report a problem | ||
Public tax history
| Year | Property taxes | Tax assessment |
|---|---|---|
| 2025 | $24,695 +2.6% | $1,242,570 +2.9% |
| 2024 | $24,076 +1.8% | $1,207,560 +3% |
| 2023 | $23,661 +5.2% | $1,172,390 +3% |
| 2022 | $22,500 +2.8% | $1,138,250 +3% |
| 2021 | $21,879 +1.3% | $1,105,100 +1.4% |
| 2020 | $21,593 +2% | $1,089,850 +2.3% |
| 2019 | $21,171 | $1,065,350 +1.9% |
| 2018 | $21,171 +2.9% | $1,045,490 +2.1% |
| 2017 | $20,573 +1.5% | $1,023,990 +2.1% |
| 2016 | $20,267 +0.6% | $1,002,930 +0.7% |
| 2015 | $20,156 -3.5% | $995,960 +0.8% |
| 2014 | $20,883 | $988,060 -12% |
| 2013 | $20,883 -10.2% | $1,122,710 +5.9% |
| 2012 | $23,260 +0.3% | $1,060,530 +0.1% |
| 2011 | $23,189 +3% | $1,059,630 +1.5% |
| 2010 | $22,516 -13% | $1,044,030 -15.4% |
| 2009 | $25,881 -18% | $1,233,760 -21.1% |
| 2008 | $31,550 -3.5% | $1,563,670 -2.7% |
| 2007 | $32,707 -7.8% | $1,607,670 +2.5% |
| 2006 | $35,484 | $1,568,460 +3.9% |
| 2005 | -- | $1,509,150 |
Find assessor info on the county website
Monthly payment
Est. payment
Payment breakdown
Explore the cost of this home by adjusting the details. Changes won't be saved.Climate risks
Neighborhood: Stonebrook Estates
Nearby schools
GreatSchools rating
- 9/10Country Isles Elementary SchoolGrades: PK-5Distance: 3.4 mi
- 7/10Indian Ridge Middle SchoolGrades: 6-8Distance: 2.4 mi
- 6/10Western High SchoolGrades: 9-12Distance: 1.4 mi
Schools provided by the listing agent
- Elementary: Country Isles
- Middle: Indian Ridge
- High: Western
Source: BeachesMLS. This data may not be complete. We recommend contacting the local school district to confirm school assignments for this home.
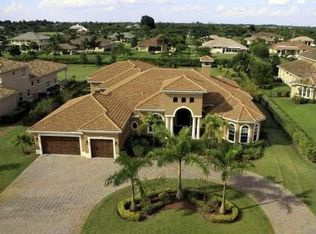
- $3,180,8007 bd7 ba8.1k sqft12781 Kapok Ln, Davie, FL 33330Off Market
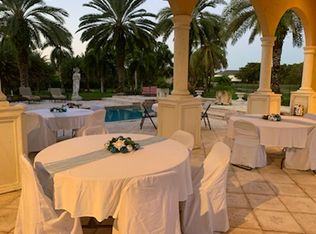
- $2,459,7005 bd7 ba6k sqft12701 Kapok Ln, Fort Lauderdale, FL 33330Off Market
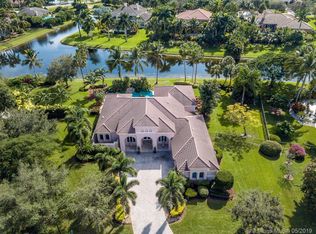
- $1,802,0004 bd4 ba4k sqft12750 Kapok Ln, Davie, FL 33330Off Market
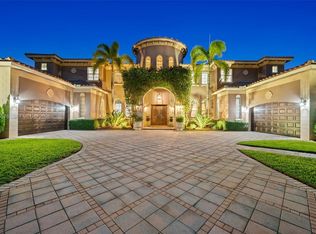
- $3,250,0006 bd8 ba6.5k sqft12821 Kapok Ln, Davie, FL 33330For Sale
- $2,161,3005 bd5 ba6.3k sqft12700 Kapok Ln, Davie, FL 33330Off Market
- $1,446,9004 bd4 ba4.2k sqft12762 SW 26th St, Davie, FL 33325Off Market
- $1,936,900-- bd-- ba4.7k sqft12702 SW 26th St, Davie, FL 33325Off Market
- $212,080-- bd-- ba-- sqft2655 Park Ter, Fort Lauderdale, FL 33330Off Market
A local agent can set up tours, give advice and negotiate with sellers.
Similar homes
- $3,250,0006 bd8 ba6.5k sqftKapok Grove Estates, Davie, FL 33330For Sale
 MLS ID #A11985076, Ana Orge, Keller Williams Realty SW. MIAMI
 - $2,499,0005 bd4 ba4.5k sqft4051 E RIDGEVIEW Drive, Davie, FL 33330For Sale
 MLS ID #B26061199, Tommy Crivello, Tommy Crivello Real Estate Group. BeachesMLS
 - $4,350,0007 bd7 ba5k sqftEverglades Sugar & Land, Southwest Ranches, FL 33330For Sale
 MLS ID #A12063768, Sonia Salazar, Rebonus Brokerage LLC. MIAMI
 - $2,850,0006 bd5 ba6.2k sqftOak Hollow Estates, Davie, FL 33330For Sale
 MLS ID #A11980437, Sandra Rathe, Real Broker LLC. MIAMI
 - $2,999,9905 bd6 ba5k sqft13300 SW 36th Court, Davie, FL 33330For SaleMLS ID #B26029098, Presdon J Luczek, One Sotheby's International Realty. BeachesMLS
- $2,299,0005 bd4 ba4.1k sqft3972 SW 140TH Avenue, Davie, FL 33330For SaleMLS ID #B26057491, Alexander Fernandez, Tommy Crivello Real Estate Group. BeachesMLS
- $2,250,0004 bd5 ba4.7k sqftKapok Grove Estates, Davie, FL 33330For SaleMLS ID #A11946959, Theresa Bowe, Keller Williams Elite Properties. MIAMI
- $3,198,0004 bd6 ba5.5k sqft10621 Gray Hawk Street Street, Plantation, FL 33324For SaleMLS ID #B26059351, Sheva Narkes, Compass Florida, LLC. BeachesMLS
- $3,699,9995 bd6 ba4.3k sqftWindmill Ranch Estates, Weston, FL 33331For SaleMLS ID #A11971853, Brooke Porte, One Sotheby's International Realty. MIAMI
- $2,999,5006 bd6 ba6k sqft14701 Sunset Lane, Southwest Ranches, FL 33330For SaleMLS ID #B26055016, Erica Shapiro, Joe Caprio & Co. Real Estate. BeachesMLS
- $4,994,9507 bd9 ba8k sqft366 SWEET BAY Avenue, Plantation, FL 33324For SaleMLS ID #B26060447, Austin Bergman, Compass Florida, LLC. BeachesMLS
- $3,575,0006 bd5 ba5.1k sqftLas Entradas, Plantation, FL 33323For SaleMLS ID #A12062432, Andrea Goldstein, Related General Realty, LLC.. MIAMI
- $3,500,0005 bd8 ba5.3k sqft3111 Lake Ridge Lane, Weston, FL 33332For SaleMLS ID #F10517090, Roman R Tschannen, One Sotheby's Int'l Realty. BeachesMLS
- $4,500,0007 bd5 ba4.1k sqftWindmill Ranch Estates, Fort Lauderdale, FL 33331For SaleMLS ID #A12063367, Joe Kuruvila, KURUVILA REALTY ASSOCIATES LLC. MIAMI
- $3,850,0005 bd5 ba4.3k sqftFlorida Fruit Land Compan, Hialeah Gardens, FL 33018For SaleMLS ID #A12064254, Orelvys Sanabria, Coldwell Banker Realty. MIAMI
- $2,770,0006 bd6 ba6k sqftLong Lake, Davie, FL 33328For SaleMLS ID #A12044346, Georgia Linderman, Florida's Finest Realty. MIAMI
- $4,495,0006 bd7 ba6.2k sqftLandmark Ranch Estates, Fort Lauderdale, FL 33331For SaleMLS ID #A12010489, Helen Fried, United Realty Group Inc.. MIAMI
- $2,499,0006 bd6 ba5.6k sqftRiverstone, Davie, FL 33331For SaleMLS ID #A12004485, Samuel Simpkin, Compass Florida, LLC. MIAMI
- $2,995,0005 bd5 ba4.5k sqftLong Lake Ranches Plat On, Davie, FL 33328For SaleMLS ID #A12020217, Mary-Gina Cooper, One Sotheby's International Realty. MIAMI
- $4,892,7505 bd7 ba5.7k sqft2825 Hackney Road, Weston, FL 33331For SaleMLS ID #B26041679, Mariene G Menin, Coldwell Banker Realty. BeachesMLS
