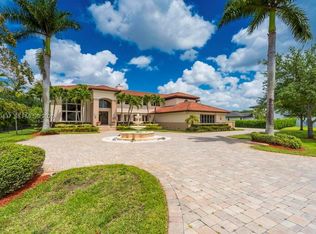
Luxury estate home in prestigious Stonebrook Estates offering over 6,540 sq ft of living space on a private 42,000+ sq ft lot. This 6-bedroom, 7.5-bath residence affords a well-designed floor plan with a spacious primary suite on the main level, den and a luxurious bathroom with a Roman tub, oversized shower, & dual water closets. Large windows thru-out fill the home with abundant natural light. The open-concept kitchen features a Sub-Zero refrigerator/freezer, double oven w/warmer, and flows seamlessly into the dining area and family room. Saturnia marble flooring, solid wood interior doors, and French doors add to the home’s elegance. Designed for both comfort and entertaining, the main level also includes a media room w/new leather power recliners, half bath and an en-suite guest bedroom providing privacy for visitors. The second floor offers four bedrooms, each with en-suite baths, along with a spacious loft. Dual laundry rooms on both levels add convenience. Outdoor living includes a covered patio w/471 sq ft), resort-style pool and spa, and a private backyard with a full working summer kitchen. Other features include impact windows and doors, full wet bar with refrigerator & ice maker, central vacuum, Updates include two water heaters (2021), three A/C units (all under 5 years old), and a roof replaced in 2017. Four-car garage w/split design. Community offers 24-hour manned gate, tennis/pickleball/basketball/volleyball courts, fitness center & clubhouse.
For sale
Price cut: $200K (6/18)
$3,250,000
12821 Kapok Ln, Davie, FL 33330
6beds
6,564sqft
:
Get pre-qualifiedN/A
Single Family Residence
Built in 2007
1.01 Acres Lot
$-- Zestimate®
$495/sqft
$857/mo HOA
What's special
Spacious loftResort-style pool and spaFrench doorsSolid wood interior doorsSaturnia marble flooringImpact windows and doorsCentral vacuum
- 112 days |
- 803 |
- 51 |
Zillow last checked:
Listing updated:
Listed by:
Ana Orge 954-448-6743,
Keller Williams Realty SW
Source: MIAMI,MLS#: A11985076 Originating MLS: A-Miami Association of REALTORS
Originating MLS: A-Miami Association of REALTORSFacts & features
Interior
Bedrooms & bathrooms
- Bedrooms: 6
- Bathrooms: 8
- Full bathrooms: 7
- 1/2 bathrooms: 1
Rooms
- Room types: Attic, Den/Library/Office, Family Room, Loft, Media Room
Bedroom 5
- Area: 180 Square Feet
- Dimensions: 15x12
Other
- Area: 652 Square Feet
- Dimensions: 32.6x20
Other
- Area: 428.97 Square Feet
- Dimensions: 23.7x18.10
Other
- Area: 187.2 Square Feet
- Dimensions: 15.6x12
Other
- Area: 180 Square Feet
- Dimensions: 15x12
Other
- Area: 187.2 Square Feet
- Dimensions: 15.6x12
Other
- Area: 475 Square Feet
- Dimensions: 25x19
Other
- Area: 187.2 Square Feet
- Dimensions: 15.6x12
Other
- Area: 217.6 Square Feet
- Dimensions: 16x13.6
Heating
- Central, Electric
Cooling
- Central Air, Electric
Appliances
- Included: Dishwasher, Disposal, Dryer, Electric Water Heater, Ice Maker, Microwave, Electric Range, Refrigerator, Oven, Washer
- Laundry: Sink, Laundry Room
Features
- Bar, Closet Cabinetry, Entrance Foyer, Pantry, Volume Ceilings, Walk-In Closet(s), Central Vacuum
- Flooring: Marble
- Doors: High Impact Doors, French Doors
- Windows: Partial Impact Glass, Partial Panel Shutters/Awnings, Hurricane Shutters, Double Hung Metal, High Impact Windows, Plantation Shutters, Single Hung Metal
Interior area
- Total structure area: 8,450
- Total interior livable area: 6,564 sqft
Video & virtual tour
Property
Parking
- Total spaces: 4
- Parking features: Driveway, Paver Block, No Rv/Boats, No Trucks/Trailers, Garage Door Opener
- Attached garage spaces: 4
- Has uncovered spaces: Yes
Features
- Stories: 2
- Entry location: First Floor Entry,Foyer
- Patio & porch: Patio
- Exterior features: Built-in Barbecue, Lighting
- Has private pool: Yes
- Pool features: In Ground, Fenced, Heated, Pool Only
- Has spa: Yes
- Fencing: Fenced
- Has view: Yes
- View description: Garden, Pool
Lot
- Size: 1.01 Acres
- Features: 3/4 To Less Than 1 Acre Lot
Details
- Parcel number: 504023091250
- Zoning: E
Construction
Type & style
- Home type: SingleFamily
- Property subtype: Single Family Residence
Materials
- CBS Construction
- Roof: Curved/S-Tile Roof
Condition
- Year built: 2007
Details
- Builder model: Grand Venetian
Utilities & green energy
- Sewer: Public Sewer
- Water: Municipal Water
Community & HOA
Community
- Features: Additional Amenities, Clubhouse, Tennis Court(s), Fitness Center, Gated, HOA, Pickleball, Exercise Room
- Security: Owned Burglar Alarm, Smoke Detector
- Subdivision: Kapok Grove Estates
HOA
- Has HOA: Yes
- HOA fee: $2,571 quarterly
Location
- Region: Davie
Financial & listing details
- Price per square foot: $495/sqft
- Tax assessed value: $2,671,080
- Annual tax amount: $28,248
- Date on market: 4/9/2026
- Listing terms: All Cash,Conventional
Estimated market value
Not available
Estimated sales range
Not available
Not available
Price history
| Date | Event | Price |
|---|---|---|
| 6/18/2026 | Price change | $3,250,000-5.8%$495/sqft |
Source:  MIAMI #A11985076 Report a problem MIAMI #A11985076 Report a problem | ||
| 4/10/2026 | Listed for sale | $3,450,000+77.2%$526/sqft |
Source: MIAMI #A11985076 Report a problem | ||
| 6/4/2007 | Sold | $1,946,700$297/sqft |
Source: Public Record Report a problem | ||
Public tax history
| Year | Property taxes | Tax assessment |
|---|---|---|
| 2025 | $28,248 +2.6% | $1,421,000 +2.9% |
| 2024 | $27,544 +1.7% | $1,380,960 +3% |
| 2023 | $27,073 +5.1% | $1,340,740 +3% |
| 2022 | $25,767 +2.8% | $1,301,690 +3% |
| 2021 | $25,061 +1.4% | $1,263,780 +1.4% |
| 2020 | $24,725 +1.9% | $1,246,340 +2.3% |
| 2019 | $24,258 | $1,218,320 +1.9% |
| 2018 | $24,258 +2.9% | $1,195,610 +2.1% |
| 2017 | $23,572 +1.5% | $1,171,020 +2.1% |
| 2016 | $23,226 +0.5% | $1,146,940 +0.7% |
| 2015 | $23,102 -3.5% | $1,138,970 +0.8% |
| 2014 | $23,937 | $1,129,940 -2.9% |
| 2013 | $23,937 +3.7% | $1,163,600 +6.3% |
| 2012 | $23,085 +0.2% | $1,094,650 |
| 2011 | $23,033 -1.8% | $1,094,650 +0.7% |
| 2010 | $23,451 -11.9% | $1,087,560 -14.3% |
| 2009 | $26,616 +4.4% | $1,269,290 +0.1% |
| 2008 | $25,505 +183.3% | $1,268,030 +193.9% |
| 2007 | $9,002 | $431,500 |
Find assessor info on the county website
Monthly payment
Est. payment
Payment breakdown
Explore the cost of this home by adjusting the details. Changes won't be saved.Climate risks
Neighborhood: Stonebrook Estates
Nearby schools
GreatSchools rating
- 9/10Country Isles Elementary SchoolGrades: PK-5Distance: 3.3 mi
- 7/10Indian Ridge Middle SchoolGrades: 6-8Distance: 2.5 mi
- 6/10Western High SchoolGrades: 9-12Distance: 1.4 mi
Schools provided by the listing agent
- Elementary: Country Isles
- Middle: Indian Ridge
- High: Western
Source: MIAMI. This data may not be complete. We recommend contacting the local school district to confirm school assignments for this home.
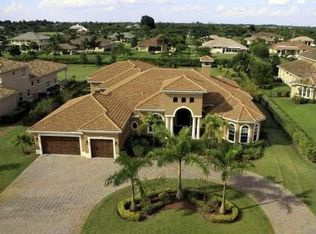
- $3,195,0007 bd7 ba8.1k sqft12781 Kapok Ln, Davie, FL 33330Off Market
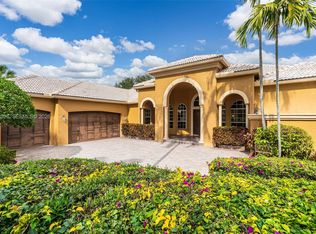
- $1,784,0005 bd4 ba3.6k sqft12861 Kapok Ln, Davie, FL 33330Sold
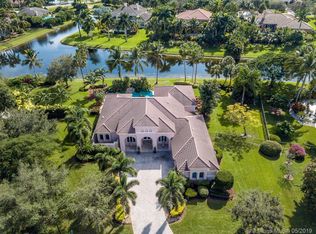
- $1,802,0004 bd4 ba4k sqft12750 Kapok Ln, Davie, FL 33330Off Market
- $1,825,400-- bd-- ba4.8k sqft12901 Kapok Ln, Davie, FL 33330Off Market
- $1,722,600-- bd-- ba4.6k sqft12850 Kapok Ln, Davie, FL 33330Off Market
- $3,900,0006 bd7 ba7.2k sqft12741 Kapok Ln, Davie, FL 33330For Sale
- $2,650,0005 bd5 ba3.9k sqft12800 Kapok Ln, Davie, FL 33330Sold
- $2,045,000-- bd-- ba5.4k sqft12822 SW 26th St, Fort Lauderdale, FL 33325Off Market
A local agent can set up tours, give advice and negotiate with sellers.
Similar homes
- $3,195,0006 bd6 ba5.7k sqftVista Del Lago, Davie, FL 33330For Sale

 MLS ID #A11978840, Miguel Serrano, Douglas Elliman. MIAMI
 - $3,900,0006 bd7 ba7.2k sqft12741 Kapok Lane, Davie, FL 33330For Sale
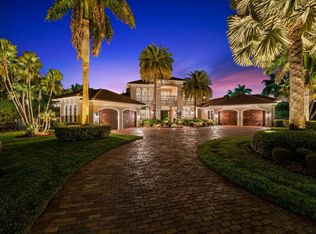
 MLS ID #F10555439, Dianna L Hopkins, Compass Florida LLC. BeachesMLS
 - $2,850,0006 bd5 ba6.2k sqftOak Hollow Estates, Davie, FL 33330For Sale
 MLS ID #A11980437, Sandra Rathe, Real Broker LLC. MIAMI
 - $2,725,0005 bd6 ba4.5k sqftKapok Grove Estates, Davie, FL 33330For Sale
 MLS ID #A12028320, Raquel Colp, Axis Premiere Realty. MIAMI
 - $3,575,0006 bd7 ba8.2k sqftFla Fruit Lands Co, Fort Lauderdale, FL 33325For SaleMLS ID #A12063254, Andrea Goldstein, Related General Realty, LLC.. MIAMI
- $3,575,0006 bd5 ba5.1k sqftLas Entradas, Plantation, FL 33323For SaleMLS ID #A12062432, Andrea Goldstein, Related General Realty, LLC.. MIAMI
- $2,999,9996 bd5 ba4.7k sqftWestridge Ii Plat, Davie, FL 33324For SaleMLS ID #A12032017, Adam Bursztein, Compass Florida, LLC. MIAMI
- $2,250,0004 bd5 ba4.7k sqftKapok Grove Estates, Davie, FL 33330For SaleMLS ID #A11946959, Theresa Bowe, Keller Williams Elite Properties. MIAMI
- $2,499,0006 bd6 ba5.6k sqftRiverstone, Davie, FL 33331For SaleMLS ID #A12004485, Samuel Simpkin, Compass Florida, LLC. MIAMI
- $2,995,0005 bd5 ba4.5k sqftLong Lake Ranches Plat On, Davie, FL 33328For SaleMLS ID #A12020217, Mary-Gina Cooper, One Sotheby's International Realty. MIAMI
- $3,500,0005 bd8 ba5.3k sqft3111 Lake Ridge Lane, Weston, FL 33332For SaleMLS ID #F10517090, Roman R Tschannen, One Sotheby's Int'l Realty. BeachesMLS
- $2,685,0009 bd7 ba5.6k sqftPine Meadow Estates, Davie, FL 33325For SaleMLS ID #A11899458, Levi Tennenhaus, Joshua Realty Services, LLC.. MIAMI
- $4,500,0007 bd5 ba4.1k sqftWindmill Ranch Estates, Fort Lauderdale, FL 33331For SaleMLS ID #A12063367, Joe Kuruvila, KURUVILA REALTY ASSOCIATES LLC. MIAMI
- $2,495,0007 bd6 ba5.7k sqftEverglades Sugar & Land C, Southwest Ranches, FL 33330For SaleMLS ID #A11939939, Roselin Sotero, One Sotheby's International Realty. MIAMI
- $2,800,0006 bd7 ba5.6k sqftBonaventure, Fort Lauderdale, FL 33326For SaleMLS ID #A12041926, Rose Sklar, Coldwell Banker Realty. MIAMI
- $2,100,0006 bd6 ba4.3k sqftCountry Glen, Cooper City, FL 33330For SaleMLS ID #A12001889, Jorge Lopez, Compass Florida, LLC. MIAMI
- $3,699,9995 bd6 ba4.3k sqftWindmill Ranch Estates, Weston, FL 33331For SaleMLS ID #A11971853, Brooke Porte, One Sotheby's International Realty. MIAMI
- $3,849,0005 bd9 ba7.2k sqft369 SWEET BAY Avenue, Plantation, FL 33324For SaleMLS ID #F10550144, Betsy Rauch, VG Luxury Properties Realty Co. BeachesMLS
- $2,699,0005 bd5 ba4.4k sqftBlackhawk Ranches, Fort Lauderdale, FL 33328For SaleMLS ID #A11831794, Bryan Levy, Cisca Real Estate. MIAMI
- $1,800,0005 bd4 ba3.7k sqftRiverstone, Davie, FL 33331For SaleMLS ID #A12058746, Maria Garcia Roa, LoKation. MIAMI
