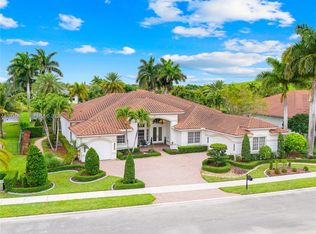
Spectacular Renoir model with large addition offering 6 bedrooms, 5.5 baths and over 6,000 sq ft of luxurious living space. This one-of-a-kind home features an expansive wing w/ remodeled primary suite and spa-inspired bathroom, private in-law suite (currently a craft room), steam room, indoor in-ground hot tub, and a tremendous roof-covered outdoor living room w/generous bar area and built-in BBQ/summer kitchen. Built for comfort and peace of mind, this home boasts impact glass windows and doors throughout and an oversized 35KW whole-house generator powered by an underground 1,000-gallon propane tank. At the center of it all is a resort-style pool w/expansive patio & a large electric, retractable awning for shaded relaxation. A recently remodeled chef’s dream kitchen features a GAS stove, Dacor fridge/freezer, massive center island w/snack bar, custom cabinetry w/pull-out storage, and a custom wine pantry w/refrigerated storage. New luxurious primary bath w/ oversized walk-in shower offers the ultimate Zen experience. Additional highlights include marble/wood floors, spacious upstairs loft ideal for gaming/home theater, remodeled laundry rm, water filtration system & circular driveway. Ideally situated on huge lot beside the desirable guard-gated community’s tennis/basketball courts, w/only 1 adjacent neighbor. Top-rated schools. Near shopping, dining, houses of worship, & major highways. This exceptional home offers luxury, functionality, & every imaginable upgrade.
For sale
Price cut: $79K (8/6)
$2,770,000
2982 E Lake Vista Cir, Davie, FL 33328
6beds
6,059sqft
Single Family Residence
Built in 2000
0.7 Acres Lot
$2,584,700 Zestimate®
$457/sqft
$575/mo HOA
What's special
- 61 days
- 1,257
- 80
Zillow last checked:
Listing updated:
Listed by:
Georgia Linderman 305-213-1480,
Florida's Finest Realty,
Lisa Bussell Ostrow 954-683-4213,
Florida's Finest Realty
Source: MIAMI,MLS#: A12044346 Originating MLS: A-Miami Association of REALTORS
Originating MLS: A-Miami Association of REALTORSFacts & features
Interior
Bedrooms & bathrooms
- Bedrooms: 6
- Bathrooms: 6
- Full bathrooms: 5
- 1/2 bathrooms: 1
Rooms
- Room types: Den/Library/Office, Family Room, Recreation Room
Heating
- Central, Electric
Cooling
- Ceiling Fan(s), Central Air, Electric
Appliances
- Included: Dishwasher, Disposal, Dryer, Gas Range, Ice Maker, Microwave, Other, Water Purifier, Refrigerator, Self Cleaning Oven, Washer
- Laundry: Laundry Room
Features
- Built-in Features, Kitchen Island, Entrance Foyer, Other, 3 Bedroom Split, Walk-In Closet(s), Sauna
- Flooring: Marble, Other, Wood
- Doors: High Impact Doors
- Windows: Complete Impact Glass, Blinds, High Impact Windows, Impact Glass
Interior area
- Total structure area: 8,134
- Total interior livable area: 6,059 sqft
Video & virtual tour
Property
Parking
- Total spaces: 3
- Parking features: Circular Driveway, Covered, Driveway, No Rv/Boats, No Trucks/Trailers, Garage Door Opener
- Attached garage spaces: 3
- Has uncovered spaces: Yes
Features
- Stories: 2
- Entry location: First Floor Entry,Foyer
- Patio & porch: Awning(s), Patio
- Exterior features: Barbecue, Built-in Barbecue, Lighting, Awning(s)
- Has private pool: Yes
- Pool features: In Ground, Equipment Stays, Pool Only
- Fencing: Fenced
- Has view: Yes
- View description: Pool
Lot
- Size: 0.7 Acres
- Features: 1/2 To Less Than 3/4 Acre Lot
Details
- Parcel number: 504119110510
- Zoning: E
- Other equipment: Other, Whole House Permanent Generator
Construction
Type & style
- Home type: SingleFamily
- Property subtype: Single Family Residence
Materials
- CBS Construction
- Roof: Curved/S-Tile Roof
Condition
- Year built: 2000
Details
- Builder model: Renoir Plus Addition
Utilities & green energy
- Sewer: Public Sewer
- Water: Municipal Water
- Utilities for property: Underground Utilities
Community & HOA
Community
- Features: Tennis Court(s), Gated, HOA, Pickleball, Street Lights
- Security: Owned Burglar Alarm, Smoke Detector
- Pet fee: $0
- Subdivision: Long Lake,Long Lake Estates
HOA
- Has HOA: Yes
- HOA fee: $575 monthly
Location
- Region: Davie
Financial & listing details
- Price per square foot: $457/sqft
- Tax assessed value: $1,653,180
- Annual tax amount: $27,235
- Date on market: 6/28/2026
- Listing terms: All Cash,Conventional
- Ownership: Other Ownership
Estimated market value
$2,584,700
$2.46M - $2.71M
$7,781/mo
Price history
| Date | Event | Price |
|---|---|---|
| 8/6/2026 | Price change | $2,770,000-2.8%$457/sqft |
Source:  MIAMI #A12044346 Report a problem MIAMI #A12044346 Report a problem | ||
| 7/19/2026 | Listed for sale | $2,849,000+119.2%$470/sqft |
Source: MIAMI #A12044346 Report a problem | ||
| 4/30/2019 | Sold | $1,300,000-7.1%$215/sqft |
Source: Public Record Report a problem | ||
| 4/16/2019 | Pending sale | $1,399,000$231/sqft |
Source: Berkshire Hathaway HomeServices Florida Realty #A10592096 Report a problem | ||
| 1/2/2019 | Listed for sale | $1,399,000+7.6%$231/sqft |
Source: Berkshire Hathaway HomeServices Florida Realty #A10592096 Report a problem | ||
| 1/11/2018 | Sold | $1,300,000-3.7%$215/sqft |
Source: Public Record Report a problem | ||
| 11/27/2017 | Pending sale | $1,350,000$223/sqft |
Source: Paz Global, Inc. #A10333967 Report a problem | ||
| 8/25/2017 | Listed for sale | $1,350,000+341%$223/sqft |
Source: Paz Global, Inc. #A10333967 Report a problem | ||
| 7/30/2012 | Sold | $306,100-61.7%$51/sqft |
Source: Public Record Report a problem | ||
| 3/31/2012 | Listing removed | $799,700-3.1%$132/sqft |
Source: Keller Williams Properties #M1507082 Report a problem | ||
| 10/27/2011 | Sold | $825,000+3.2%$136/sqft |
Source: Public Record Report a problem | ||
| 9/11/2011 | Listed for sale | $799,700$132/sqft |
Source: Keyes Company #M1507082 Report a problem | ||
| 8/8/2011 | Listing removed | $799,700$132/sqft |
Source: Keyes Co #M1507082 Report a problem | ||
| 5/20/2011 | Listed for sale | $799,700+49.8%$132/sqft |
Source: foreclosure.com Report a problem | ||
| 12/22/2000 | Sold | $533,900$88/sqft |
Source: Public Record Report a problem | ||
Public tax history
| Year | Property taxes | Tax assessment |
|---|---|---|
| 2025 | $27,235 +2.6% | $1,369,200 +2.9% |
| 2024 | $26,533 +1.8% | $1,330,620 +3% |
| 2023 | $26,060 +5.1% | $1,291,870 +3% |
| 2022 | $24,796 +2.9% | $1,254,250 +3% |
| 2021 | $24,104 +1.3% | $1,217,720 +1.4% |
| 2020 | $23,787 -6.4% | $1,200,910 -2.8% |
| 2019 | $25,408 | $1,235,000 -6% |
| 2018 | $25,408 -5% | $1,313,330 +58.8% |
| 2017 | $26,748 +64.6% | $826,860 |
| 2016 | $16,253 +0.5% | -- |
| 2015 | $16,164 -3.5% | -- |
| 2014 | $16,744 | -- |
| 2013 | $16,744 +0.5% | $955,900 +26.3% |
| 2011 | $16,660 +1.8% | $756,600 -1.1% |
| 2010 | $16,373 -3.7% | $765,360 -6.3% |
| 2009 | $16,995 +51% | $817,100 +48.1% |
| 2007 | $11,257 -6.7% | $551,840 +2.5% |
| 2006 | $12,068 | $538,390 +3% |
| 2005 | -- | $522,710 +3% |
| 2004 | $11,998 +1% | $507,490 +1.9% |
| 2003 | $11,881 +0.2% | $498,030 +2.4% |
| 2002 | $11,856 | $486,360 |
Find assessor info on the county website
Monthly payment
Est. payment
Payment breakdown
Explore the cost of this home by adjusting the details. Changes won't be saved.Climate risks
Neighborhood: Long Lake Estates
Nearby schools
Schools provided by the listing agent
- Elementary: Fox Trail
- Middle: Indian Ridge
- High: Western
Source: MIAMI. This data may not be complete. We recommend contacting the local school district to confirm school assignments for this home.
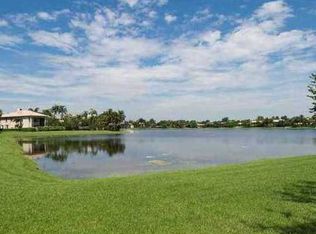


Similar homes
- $2,995,0005 bd5 ba4.5k sqftLong Lake Ranches Plat On, Davie, FL 33328For Sale
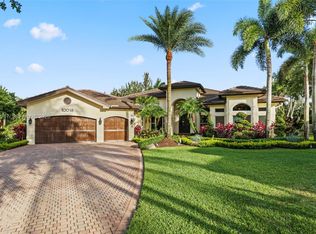
 MLS ID #A12020217, Mary-Gina Cooper, One Sotheby's International Realty. MIAMI
 - $2,995,0006 bd5 ba5.6k sqftIndian Pond, Cooper City, FL 33328For Sale
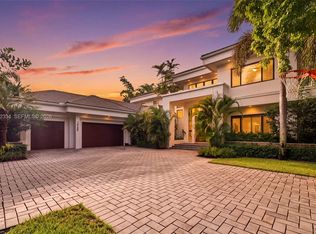 MLS ID #A12062334, Chelsey Parrish, United Realty Group Inc. MIAMI
 - $2,850,0006 bd5 ba6.2k sqftOak Hollow Estates, Davie, FL 33330For Sale
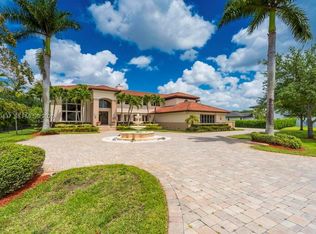 MLS ID #A11980437, Sandra Rathe, Real Broker LLC. MIAMI
 - $2,499,0006 bd6 ba5.6k sqftRiverstone, Davie, FL 33331For Sale
 MLS ID #A12004485, Samuel Simpkin, Compass Florida, LLC. MIAMI
 - $2,495,0005 bd5 ba4.8k sqftSector 7-Parcel W, Weston, FL 33327For SaleMLS ID #A12078667, Marisa Kartun, City Group Consulting, LLC. MIAMI
- $3,000,0006 bd8 ba6.5k sqftKapok Grove Estates, Davie, FL 33330For SaleMLS ID #A11985076, Ana Orge, Keller Williams Realty SW. MIAMI
- $2,490,0005 bd4 ba3.5k sqft4197 Finishline Terrace, Davie, FL 33330For Sale
 MLS ID #B26051134, Saari Cohen, Lifestyle Homes Realty. BeachesMLS
 - $2,975,0004 bd4 ba3.2k sqftWindmill Ranch Estates, Weston, FL 33331For SaleMLS ID #A12076133, Del Dacks-Haughton, Compass Florida, LLC. MIAMI
- $2,598,0007 bd7 ba4.7k sqftSector 7 South, Fort Lauderdale, FL 33332For SaleMLS ID #A12074619, Paola Arnau, Potential Property Group. MIAMI
- $2,495,0007 bd6 ba5.7k sqftEverglades Sugar & Land C, Southwest Ranches, FL 33330For SaleMLS ID #A11939939, Roselin Sotero, One Sotheby's International Realty. MIAMI
- $1,780,0004 bd3 ba3.3k sqftDavie West, Davie, FL 33328For SaleMLS ID #A12007482, Salesperson Non Member, Non-MLS Member. MIAMI
- $2,975,0009 bd7 ba8.3k sqftChambers Land Co Sub Ne1/, Fort Lauderdale, FL 33323For SaleMLS ID #A12006659, Levi Tennenhaus, Joshua Realty Services, LLC.. MIAMI
- $2,480,0005 bd7 ba4.4k sqftEnclave 2nd Sec, Plantation, FL 33324For SaleMLS ID #A11984438, Sherry Lebowitz, Lifestyle International Realty. MIAMI
- $2,575,0006 bd5 ba5.3k sqftWeston Hills, Fort Lauderdale, FL 33327For SaleMLS ID #A12043393, Rose Sklar, Coldwell Banker Realty. MIAMI
- $2,250,0006 bd5 ba3.9k sqftBrooks Estates, Fort Lauderdale, FL 33325For SaleMLS ID #A12030796, Fabian Palacios, Palacios RE & Co.. MIAMI
- $2,200,0004 bd5 ba4.7k sqftKapok Grove Estates, Davie, FL 33330For SaleMLS ID #A11946959, Theresa Bowe, Keller Williams Elite Properties. MIAMI
- $2,495,0006 bd6 ba4.4k sqftSector 7 South, Fort Lauderdale, FL 33332For SaleMLS ID #A12058497, Kelly Salinas, RE/MAX Advance Realty II. MIAMI
- $2,495,0004 bd5 ba3.6k sqftMillcreek Ranches, Davie, FL 33331For SaleMLS ID #A12041044, Benjamin Moss, Compass Florida, LLC. MIAMI
- $3,575,0006 bd5 ba5.1k sqftLas Entradas, Plantation, FL 33323For SaleMLS ID #A12062432, Andrea Goldstein, Related General Realty, LLC.. MIAMI
- $2,300,0005 bd5 ba4k sqftIvanhoe Estates, Southwest Ranches, FL 33331For SaleMLS ID #A12059960, Rose Sklar, Coldwell Banker Realty. MIAMI
