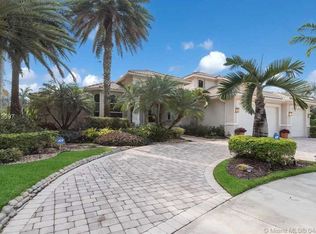
One-of-a-kind custom-built estate home offering 6 bedrooms, 5.5 baths, a dedicated office, media room, and a 3-car garage on nearly half an acre with no rear neighbors. Completely reimagined for today's lifestyle, walls were opened to create an expansive, light-filled open floor plan anchored by a sleek glass-and-wood floating staircase. What truly sets this residence apart is the 200-square-foot primary suite addition, delivering an oversized bedroom retreat, a spa-inspired extended primary bath with a full steam shower and jacuzzi tub, and a custom-designed walk-in closet. No expense was spared. Only the finest materials and natural stones were used throughout, complemented by smooth-texture walls, custom built-outs, and solid-core doors. The chef's kitchen is the heart of the home, outfitted with Wolf double ovens, Sub-Zero refrigeration, a Miele induction stove, a Miele dishwasher, a built-in espresso machine, and a Viking wine cooler. Patio doors open directly to the summer kitchen and a lushly landscaped private yard. Outside, a massive travertine pool deck and full outdoor kitchen anchor a fully fenced yard with abundant room for entertaining and play. A separate downstairs bedroom and full bath are ideal as an in-law suite, guest quarters, or second office. Perfectly situated less than a one-minute walk to the community park, basketball and pickleball courts, and the school bus stop. This is a rare turnkey offering where every upgrade has already been thoughtfully completed.
Accepting backups
Price cut: $200K (9/4)
$2,375,000
1585 Victoria Isle Way, Fort Lauderdale, FL 33327
6beds
5,365sqft
Single Family Residence
Built in 2001
0.46 Acres Lot
$2,204,500 Zestimate®
$443/sqft
$188/mo HOA
What's special
Oversized bedroom retreatDedicated officeFull outdoor kitchenSleek glass-and-wood floating staircaseCustom built-outsMedia roomSpa-inspired extended primary bath
- 105 days
- 187
- 5
Zillow last checked:
Listing updated:
Listed by:
Rose Sklar 954-228-0404,
Coldwell Banker Realty
Source: MIAMI,MLS#: A12043393 Originating MLS: A-Miami Association of REALTORS
Originating MLS: A-Miami Association of REALTORSFacts & features
Interior
Bedrooms & bathrooms
- Bedrooms: 6
- Bathrooms: 5
- Full bathrooms: 5
Rooms
- Room types: Den/Library/Office, Family Room
Heating
- Central, Electric
Cooling
- Central Air, Electric
Appliances
- Included: Dishwasher, Disposal, Dryer, Microwave, Refrigerator, Oven, Washer
- Laundry: Sink
Features
- Bar, Built-in Features, Closet Cabinetry, Kitchen Island, Entrance Foyer, Volume Ceilings, Walk-In Closet(s), Separate Guest/In-Law Quarters
- Flooring: Marble, Wood
Interior area
- Total structure area: 7,091
- Total interior livable area: 5,365 sqft
Video & virtual tour
Property
Parking
- Total spaces: 3
- Parking features: Circular Driveway, Driveway
- Garage spaces: 3
- Has uncovered spaces: Yes
Features
- Stories: 2
- Entry location: Foyer
- Exterior features: Barbecue
- Has private pool: Yes
- Pool features: In Ground, Pool Only
- Fencing: Fenced
- Has view: Yes
- View description: Garden, Pool
Lot
- Size: 0.46 Acres
- Features: 1/4 To Less Than 1/2 Acre Lot
Details
- Parcel number: 503912031420
- Zoning: RE
Construction
Type & style
- Home type: SingleFamily
- Property subtype: Single Family Residence
Materials
- CBS Construction
- Roof: Curved/S-Tile Roof
Condition
- Year built: 2001
Utilities & green energy
- Sewer: Public Sewer
- Water: Municipal Water
Community & HOA
Community
- Features: Gated, Pickleball
- Subdivision: Weston Hills,Victoria Isle
HOA
- Has HOA: Yes
- HOA fee: $565 quarterly
Location
- Region: Fort Lauderdale
Financial & listing details
- Price per square foot: $443/sqft
- Tax assessed value: $1,836,650
- Annual tax amount: $35,388
- Date on market: 7/2/2026
- Listing terms: All Cash,Conventional
Estimated market value
$2,204,500
$2.09M - $2.31M
$9,771/mo
Price history
| Date | Event | Price |
|---|---|---|
| 9/4/2026 | Price change | $2,375,000-7.8%$443/sqft |
Source:  MIAMI #A12043393 Report a problem MIAMI #A12043393 Report a problem | ||
| 7/2/2026 | Listed for sale | $2,575,000-0.9%$480/sqft |
Source: MIAMI #A12043393 Report a problem | ||
| 6/16/2026 | Listing removed | $2,599,000$484/sqft |
Source:  BeachesMLS #F10540232 Report a problem BeachesMLS #F10540232 Report a problem | ||
| 4/28/2026 | Price change | $2,599,000-5.1%$484/sqft |
Source: BeachesMLS #F10540232 Report a problem | ||
| 12/9/2025 | Listed for sale | $2,740,000+149.1%$511/sqft |
Source: BeachesMLS #F10540232 Report a problem | ||
| 3/24/2021 | Listing removed | -- |
Source: Owner Report a problem | ||
| 5/14/2008 | Sold | $1,100,000-20.9%$205/sqft |
Source: Public Record Report a problem | ||
| 10/15/2007 | Listed for sale | $1,390,000+120.9%$259/sqft |
Source: Owner Report a problem | ||
| 4/4/2001 | Sold | $629,300$117/sqft |
Source: Public Record Report a problem | ||
Public tax history
| Year | Property taxes | Tax assessment |
|---|---|---|
| 2025 | $35,388 +70.5% | $1,836,650 +76.8% |
| 2024 | $20,755 +2.4% | $1,038,910 +3% |
| 2023 | $20,278 +5.7% | $1,008,660 +3% |
| 2022 | $19,183 +2.8% | $979,290 +3% |
| 2021 | $18,658 +2.6% | $950,770 +1.4% |
| 2020 | $18,191 +4.3% | $937,650 +4.6% |
| 2019 | $17,445 | $896,650 +0.8% |
| 2018 | $17,445 +2.8% | $889,740 -6.8% |
| 2017 | $16,973 -3.1% | $955,160 +2.1% |
| 2016 | $17,509 -0.2% | $935,520 +0.7% |
| 2015 | $17,542 -2.8% | $929,020 +0.8% |
| 2014 | $18,052 | $921,650 -6.6% |
| 2013 | $18,052 +4.6% | $987,230 +2.9% |
| 2012 | $17,253 +3.2% | $959,520 +3.1% |
| 2011 | $16,720 -0.9% | $931,000 +9% |
| 2010 | $16,868 -3.1% | $854,050 -7.6% |
| 2009 | $17,407 -5.7% | $924,000 -4.5% |
| 2008 | $18,463 -10% | $967,740 -12.8% |
| 2007 | $20,524 +4.4% | $1,109,500 +13% |
| 2006 | $19,656 | $982,040 +24.7% |
| 2005 | -- | $787,810 +6.5% |
| 2004 | $17,020 +16.2% | $739,700 +19.8% |
| 2003 | $14,650 +3.6% | $617,210 +6.8% |
| 2002 | $14,146 | $577,860 |
Find assessor info on the county website
Monthly payment
Est. payment
Payment breakdown
Explore the cost of this home by adjusting the details. Changes won't be saved.Climate risks
Neighborhood: Weston Hills
Nearby schools
Schools provided by the listing agent
- Elementary: Gator Run
- Middle: Falcon Cove
- High: Cypress Bay
Source: MIAMI. This data may not be complete. We recommend contacting the local school district to confirm school assignments for this home.
- $2,566,8005 bd5 ba4.7k sqft1579 Victoria Isle Way, Weston, FL 33327Off Market
- $2,248,0006 bd7 ba4.6k sqft1591 Victoria Isle Way, Weston, FL 33327Off Market
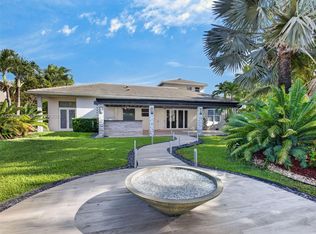
- $1,962,8006 bd5 ba4.6k sqft1580 Victoria Isle Way, Weston, FL 33327Off Market

- $1,480,0004 bd5 ba3.1k sqft1604 Victoria Pointe Ln, Weston, FL 33327For Sale

Similar homes
- $2,495,0005 bd5 ba4.8k sqftSector 7-Parcel W, Weston, FL 33327For Sale
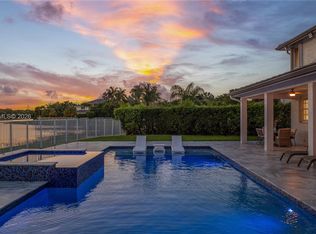
 MLS ID #A12078667, Marisa Kartun, City Group Consulting, LLC. MIAMI
 - $2,200,0005 bd5 ba4.3k sqftWeston Hills, Weston, FL 33327For Sale
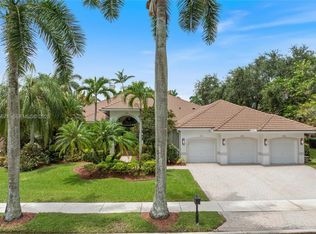
 MLS ID #A12035888, Marina Stepensky, United Realty Group Inc. MIAMI
 - $2,449,0005 bd5 ba3.9k sqftSector 7 - Parcels F G H, Weston, FL 33327For Sale
 MLS ID #A12055671, Jonathan Minerick, HomeCoin.com. MIAMI
 - $2,400,0006 bd7 ba5.6k sqftBonaventure, Fort Lauderdale, FL 33326For Sale
 MLS ID #A12041926, Rose Sklar, Coldwell Banker Realty. MIAMI
 - $1,725,0005 bd5 ba3.8k sqftPelican Landing, Weston, FL 33327For SaleMLS ID #A12098756, Rose Sklar, Coldwell Banker Realty. MIAMI
- $2,495,0006 bd6 ba4.4k sqftSector 7 South, Fort Lauderdale, FL 33332For SaleMLS ID #A12058497, Kelly Salinas, RE/MAX Advance Realty II. MIAMI
- $2,375,0006 bd3 ba6.3k sqftChambers Land Co Sub Nw1/, Southwest Ranches, FL 33331For SaleMLS ID #A12098606, Carmen Pino, London Foster Realty. MIAMI
- $1,799,0006 bd5 ba4.2k sqftIsles At Weston, Weston, FL 33332For SaleMLS ID #A12106021, Ricardo Alvarez, EC Real Estate Invest.& Rental. MIAMI
- $1,499,9997 bd6 ba4k sqftSector 7-Parcel N-2, Fort Lauderdale, FL 33327For SaleMLS ID #A12071567, Banna Fakhoury, One Sotheby's International Realty. MIAMI
- $2,250,0006 bd5 ba3.9k sqftBrooks Estates, Fort Lauderdale, FL 33325For SaleMLS ID #A12030796, Fabian Palacios, Palacios RE & Co.. MIAMI
- $2,699,9975 bd4 ba4.2k sqftGriffin 345 Plat, Southwest Ranches, FL 33332For SaleMLS ID #A12086718, Armando Palma III, Palma Realty Group. MIAMI
- $2,290,0006 bd6 ba5.6k sqftRiverstone, Davie, FL 33331For SaleMLS ID #A12004485, Samuel Simpkin, Compass Florida, LLC. MIAMI
- $2,590,0006 bd5 ba4.2k sqftBuckhead, Plantation, FL 33325For SaleMLS ID #A12080555, Roie Sasson, Sustainable RE, LLC.. MIAMI
- $3,149,0006 bd8 ba5.1k sqftWeston Estates. Botaniko, Weston, FL 33326For SaleMLS ID #A12075608, Marisol Merino, RE/MAX Select Group. MIAMI
- $2,185,0005 bd4 ba2.9k sqftChambers Sub Sw1/4, Southwest Ranches, FL 33331For SaleMLS ID #A12052552, Sandra Rathe, Real Broker LLC. MIAMI
- $1,380,0005 bd3 ba2.7k sqftSector 7 - Parcels J-2 &, Weston, FL 33327For SaleMLS ID #A12002082, Gerardo Naranjo Villers, EXP Realty LLC. MIAMI
- $1,400,0003 bd4 ba2.8k sqftSector 7 - Parcels F G H, Fort Lauderdale, FL 33327For SaleMLS ID #A12013869, Renzo Lamela, Avenew Realty Corp. MIAMI
- $2,800,0005 bd5 ba4.5k sqftPlantation Acres Estates, Plantation, FL 33323For SaleMLS ID #A12099262, Judith Flores, Specialist Realty Group Inc. MIAMI
- $1,195,0005 bd4 ba3k sqftSavanna, Weston, FL 33327For SaleMLS ID #A11973136, Haimar Hernaiz, SOREAL, LLC.. MIAMI
- $2,695,0005 bd6 ba5.2k sqftLong Lake Ranches Plat Th, Fort Lauderdale, FL 33330For SaleMLS ID #A12084131, Harold Valdes, Brennan Realty. MIAMI
