Welcome to a private gated estate situated on approximately 2.51 acres in one of Davie's most sought-after luxury acreage communities. This impressive 5-bedroom, 5-bathroom residence offers over 5000 SF of living space and is ideally positioned with preserve views and no rear neighbors, creating an exceptional sense of privacy and tranquility. Designed for both entertaining and everyday living, the home features expansive living spaces, spacious bedroom suites, and a layout that embraces the surrounding estate setting. The oversized homesite offers endless possibilities for recreation, equestrian use, guest accommodations, additional structures, or future enhancements. Surrounded by premier estates and conveniently located near top-rated schools, equestrian facilities.
For sale
Price cut: $200K (9/2)
$2,799,990
13300 SW 36th Court, Davie, FL 33330
5beds
5,000sqft
Single Family Residence
Built in 2004
2.53 Acres Lot
$2,584,700 Zestimate®
$560/sqft
$75/mo HOA
What's special
Spacious bedroom suitesSurrounded by premier estatesPreserve viewsOversized homesitePrivate gated estateExpansive living spaces
- 117 days
- 524
- 26
Zillow last checked:
Listing updated:
Listed by:
Presdon J Luczek 561-808-9994,
One Sotheby's International Realty,
Edward Poller 732-581-1395,
One Sotheby's International Realty
Source: BeachesMLS,MLS#: B26029098 Originating MLS: BeachesMLS
Originating MLS: BeachesMLSFacts & features
Interior
Bedrooms & bathrooms
- Bedrooms: 5
- Bathrooms: 6
- Full bathrooms: 5
- 1/2 bathrooms: 1
- Main level bathrooms: 5
- Main level bedrooms: 4
Heating
- Central, Electric, Radiant
Cooling
- Attic Fan, Central Air, Ceiling Fan(s), Electric
Appliances
- Included: Cooktop, Dryer, Dishwasher, Freezer, Gas Cooktop, Disposal, Gas Range, Gas Water Heater, Ice Maker, Microwave, Oven, Water Purifier Owned, Range, Refrigerator, Water Softener Owned, Water Softener, Vented Exhaust Fan, Water Heater, Water Purifier, Wine Refrigerator, Washer, Owned Water Heater
- Laundry: Washer Hookup, Electric Dryer Hookup, Inside, Laundry Closet, Main Level, Laundry Room, Laundry Tub, Sink
Features
- Attic, Wet Bar, Breakfast Bar, Built-in Features, Bedroom on Main Level, Breakfast Area, Bathtub, Closet Cabinetry, Central Vacuum, Dining Area, Separate/Formal Dining Room, Entrance Foyer, Eat-in Kitchen, High Ceilings, Kitchen Island, Kitchen/Dining Combo, Living/Dining Room, Custom Mirrors, Main Level Primary, None, Pantry
- Flooring: Carpet, Ceramic Tile, Tile, Wood
- Doors: French Doors
- Windows: Arched, Storm Window(s)
- Has fireplace: Yes
- Fireplace features: Wood Burning
Interior area
- Total structure area: 6,322
- Total interior livable area: 5,000 sqft
Video & virtual tour
Property
Parking
- Total spaces: 38
- Parking features: Attached, Circular Driveway, Covered, Driveway, Garage, Paver Block, RV Access/Parking
- Attached garage spaces: 3
- Uncovered spaces: 35
Accessibility
- Accessibility features: None
Features
- Levels: Two
- Stories: 1
- Patio & porch: Deck, Patio, Screened
- Exterior features: Built-in Barbecue, Barbecue, Lighting, Outdoor Kitchen, Outdoor Living Area, Outdoor Shower
- Has private pool: Yes
- Pool features: Automatic Chlorination, Fenced, In Ground, Private, Pool/Spa Combo, Outside Bath Access
- Has spa: Yes
- Spa features: In Ground
- Fencing: Block,Back Yard,Chain Link,Fenced,Front Yard
- Has view: Yes
- View description: Garden, Other, Pond, Preserve
- Has water view: Yes
- Water view: Pond
- Waterfront features: Other
Lot
- Size: 2.53 Acres
- Features: 2-3 Acres, Corner Lot, Cul-De-Sac, Fruit Trees, Oversized Lot, Sprinklers Automatic
Details
- Parcel number: 504023110060
- Zoning: A-1
- Special conditions: Standard
- Other equipment: Call Listing Agent, None
Construction
Type & style
- Home type: SingleFamily
- Architectural style: Ranch,Traditional
- Property subtype: Single Family Residence
Materials
- Block, Stucco
- Foundation: Pillar/Post/Pier, Slab
- Roof: Barrel,Metal,Tile
Condition
- Resale
- New construction: No
- Year built: 2004
Utilities & green energy
- Electric: Generator
- Sewer: Public Sewer
- Water: Public
- Utilities for property: Cable Connected, Natural Gas Connected
Community & HOA
Community
- Features: Home Owners Association, Gated, Street Lights
- Security: Security System Owned, Security System, Security Gate, Gated Community, Motion Detectors, Phone Entry, Smoke Detector(s), Security Fence, Security Lights
- Subdivision: HICKS ESTATES
HOA
- Has HOA: Yes
- Amenities included: Gated
- Services included: Common Areas, Sewer, Security, Trash, Water
- HOA fee: $75 monthly
Location
- Region: Davie
Financial & listing details
- Price per square foot: $560/sqft
- Tax assessed value: $751,570
- Annual tax amount: $14,945
- Date on market: 5/15/2026
- Cumulative days on market: 120 days
- Listing terms: Cash,Conventional
- Road surface type: Asphalt, Paved
Estimated market value
$2,584,700
$2.46M - $2.71M
Not available
Price history
| Date | Event | Price |
|---|---|---|
| 9/2/2026 | Price change | $2,799,990-6.7%$560/sqft |
Source:  BeachesMLS #B26029098 Report a problem BeachesMLS #B26029098 Report a problem | ||
| 5/15/2026 | Listed for sale | $2,999,990$600/sqft |
Source: BeachesMLS #B26029098 Report a problem | ||
Public tax history
| Year | Property taxes | Tax assessment |
|---|---|---|
| 2025 | $14,945 +2.5% | $751,570 +2.9% |
| 2024 | $14,579 +1.8% | $730,390 +3% |
| 2023 | $14,323 +5.7% | $709,120 +3% |
| 2022 | $13,550 +3% | $688,470 +3% |
| 2021 | $13,162 +1.2% | $668,420 +1.4% |
| 2020 | $13,009 +2.3% | $659,200 +2.3% |
| 2019 | $12,713 | $644,380 +1.9% |
| 2018 | $12,713 +3.4% | $632,370 +2.1% |
| 2017 | $12,300 +1.6% | $619,370 +2.1% |
| 2016 | $12,104 +0.6% | $606,640 +0.7% |
| 2015 | $12,032 -3.5% | $602,430 +0.8% |
| 2014 | $12,472 | $597,650 -2% |
| 2013 | $12,472 +1.3% | $609,780 +2.8% |
| 2012 | $12,313 -4.9% | $592,940 -5% |
| 2011 | $12,951 -1.1% | $623,920 +1.5% |
| 2010 | $13,102 -13.9% | $614,450 -16% |
| 2009 | $15,209 -13.7% | $731,110 -16.9% |
| 2008 | $17,613 +1.3% | $879,460 +3% |
| 2007 | $17,388 -7.5% | $853,850 +2.5% |
| 2006 | $18,791 | $833,030 +3% |
| 2005 | -- | $808,770 |
Find assessor info on the county website
Monthly payment
Est. payment
Payment breakdown
Explore the cost of this home by adjusting the details. Changes won't be saved.Climate risks
Neighborhood: 33330
Nearby schools
Schools provided by the listing agent
- Elementary: Country Isles
- Middle: Indian Ridge
- High: Western
Source: BeachesMLS. This data may not be complete. We recommend contacting the local school district to confirm school assignments for this home.

Similar homes
- $2,580,0005 bd5 ba4.1k sqftValencia Acres, Davie, FL 33325For SaleMLS ID #A12085255, Gerardo Chirinos, United Realty Group Inc. MIAMI
- $2,490,0005 bd4 ba3.5k sqft4197 Finishline Terrace, Davie, FL 33330For Sale

 MLS ID #B26051134, Saari Cohen, Lifestyle Homes Realty. BeachesMLS
 - $1,950,0005 bd5 ba4.3k sqft3958 SW 140TH Avenue, Davie, FL 33330For Sale
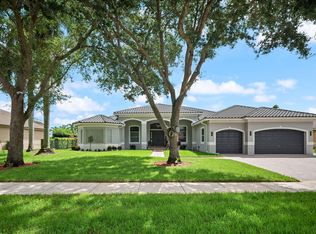 MLS ID #B26063447, Alexander Fernandez, Tommy Crivello Real Estate Group. BeachesMLS
 - $2,499,0006 bd6 ba5.6k sqftRiverstone, Davie, FL 33331For Sale
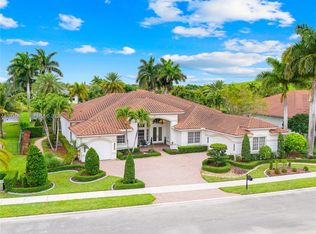
 MLS ID #A12004485, Samuel Simpkin, Compass Florida, LLC. MIAMI
 - $2,995,0005 bd5 ba4.5k sqftLong Lake Ranches Plat On, Davie, FL 33328For SaleMLS ID #A12020217, Mary-Gina Cooper, One Sotheby's International Realty. MIAMI
- $1,775,0005 bd4 ba3.4k sqftImagination Farms East, Davie, FL 33330For SaleMLS ID #A12054988, Sandra Rathe, Real Broker LLC. MIAMI
- $2,200,0004 bd5 ba4.7k sqftKapok Grove Estates, Davie, FL 33330For SaleMLS ID #A11946959, Theresa Bowe, Keller Williams Elite Properties. MIAMI
- $3,900,0006 bd7 ba7.2k sqft12741 Kapok Lane, Davie, FL 33330For SaleMLS ID #F10555439, Dianna L Hopkins, Compass Florida LLC. BeachesMLS
- $2,600,0004 bd3 ba3.3k sqftRolling Oaks, Fort Lauderdale, FL 33331For SaleMLS ID #A12047272, Patty Da Silva, Green Realty Properties Inc.. MIAMI
- $2,300,0004 bd5 ba5.8k sqft11651 SW 3rd Street, Plantation, FL 33325For SaleMLS ID #B26051154, Tina M Zummo, Oleander Realty Group Inc. BeachesMLS
- $1,950,0007 bd4 ba5.3k sqft10951 SW 58th Court, Davie, FL 33328For SaleMLS ID #B26055967, Jacqueline J Bacaris, Canvas Real Estate. BeachesMLS
- $1,495,0004 bd3 ba2.6k sqft11601 SW 21st Court, Davie, FL 33325For SaleMLS ID #B26069712, Vincent Gubitosi, RE/MAX Direct. BeachesMLS
- $1,725,0005 bd4 ba3.7k sqft15234 SW 40th Street, Davie, FL 33331For SaleMLS ID #B26015982, Henrik Hesselman, LoKation. BeachesMLS
- $3,750,0005 bd6 ba5.1k sqft3600 PADDOCK Road, Weston, FL 33331For SaleMLS ID #B26064974, Bing Wang, Rainbow Investment Realty Inc. BeachesMLS
- $3,198,0004 bd6 ba5.5k sqft10621 Gray Hawk Street Street, Plantation, FL 33324For SaleMLS ID #B26059351, Sheva Narkes, Compass Florida, LLC. BeachesMLS
- $2,250,0005 bd5 ba3.7k sqft700 Cardinal Street, Plantation, FL 33324For SaleMLS ID #B26064825, Eric Y Solomon, Solomon Homes. BeachesMLS
- $3,500,0005 bd8 ba5.3k sqft3111 Lake Ridge Lane, Weston, FL 33332For SaleMLS ID #F10517090, Roman R Tschannen, One Sotheby's Int'l Realty. BeachesMLS
- $1,985,0004 bd5 ba3.7k sqft16541 SW 62nd Street, Southwest Ranches, FL 33331For SaleMLS ID #B26034233, Joe F Caprio, Joe Caprio & Co. Real Estate. BeachesMLS
- $2,480,0005 bd7 ba4.4k sqftEnclave 2nd Sec, Plantation, FL 33324For SaleMLS ID #A11984438, Sherry Lebowitz, Lifestyle International Realty. MIAMI
- $2,490,0005 bd5 ba4.1k sqft3348 Oak Hill Street, Fort Lauderdale, FL 33312For SaleMLS ID #B26049210, Tammy Stern, Synergy Realty of South Fl Inc. BeachesMLS
