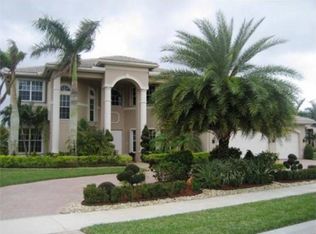
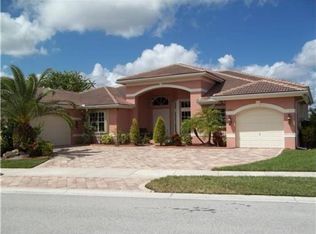
Welcome to Riverstone, an exclusive & guard-gated community. Presenting this 1-story estate home on an oversized lakefront lot. This open & spacious residence features 5 bedrooms & 4 baths. All bedrooms with full walk-in closet. The grand foyer features views to the backyard & lake. Large social areas with dramatic volume ceilings. Separate dining room with granite buffet, breakfast room & kitchen with snack-bar. Living room features a step-down wet bar. Social areas have neutral porcelain tile throughout. Primary suite includes dual vanities, separate WC, Roman tub, oversized walk-in shower. Features a semi-circular driveway, 3-car garage & 3-central AC units. Upgraded with a custom designed pool plus an oversized travertine patio. Fully fenced back yard with lush tropical landscaping.
For sale
Price cut: $25K (10/5)
$1,700,000
15234 SW 40th Street, Davie, FL 33331
5beds
3,726sqft
Single Family Residence
Built in 2004
0.86 Acres Lot
$1,641,700 Zestimate®
$456/sqft
$345/mo HOA
What's special
Open and spacious residenceOversized lakefront lotOversized travertine patioCustom designed poolSemi-circular driveway
- 194 days
- 1,101
- 66
Zillow last checked:
Listing updated:
Listed by:
Henrik Hesselman 954-336-7007,
LoKation
Source: BeachesMLS,MLS#: B26015982 Originating MLS: BeachesMLS
Originating MLS: BeachesMLSFacts & features
Interior
Bedrooms & bathrooms
- Bedrooms: 5
- Bathrooms: 4
- Full bathrooms: 4
- Main level bathrooms: 4
- Main level bedrooms: 5
Heating
- Central, Electric
Cooling
- Central Air, Electric
Appliances
- Included: Cooktop, Dryer, Dishwasher, Electric Cooktop, Electric Range, Electric Water Heater, Disposal, Ice Maker, Microwave, Oven, Refrigerator, Water Heater, Washer, Owned Water Heater
- Laundry: Laundry Room, Laundry Tub
Features
- Wet Bar, Breakfast Bar, Breakfast Area, Bathtub, Dining Area, Separate/Formal Dining Room, Dual Sinks, Entrance Foyer, Garden Tub/Roman Tub, High Ceilings, Kitchen Island, Main Level Primary, Pantry, Sitting Area in Primary, Split Bedrooms, Storage, Soaking Tub, Separate Shower, Vaulted Ceiling(s), Walk-In Closet(s)
- Flooring: Carpet, Ceramic Tile
- Windows: Arched, Blinds, Drapes, Rods, Sliding, Shutters
- Has fireplace: No
Interior area
- Total structure area: 5,251
- Total interior livable area: 3,726 sqft
Video & virtual tour
Property
Parking
- Total spaces: 3
- Parking features: Attached, Circular Driveway, Covered, Garage, Garage Door Opener, Paver Block
- Attached garage spaces: 3
- Has uncovered spaces: Yes
Accessibility
- Accessibility features: None
Features
- Levels: One
- Stories: 1
- Patio & porch: Deck, Patio, Terrace
- Exterior features: Garden, Lighting, Outdoor Living Area
- Has private pool: Yes
- Pool features: Automatic Chlorination, Fenced, In Ground, Pool Equipment, Private
- Fencing: Back Yard
- Has view: Yes
- View description: Garden, Lake, Pool, Water
- Has water view: Yes
- Water view: Lake,Water
- Waterfront features: Lake Front, None
- Frontage type: Waterfront
- Frontage length: 120.00,120.00
Lot
- Size: 0.86 Acres
- Dimensions: 195 x 120
- Features: Landscaped, Oversized Lot, Sprinklers Automatic
Details
- Parcel number: 504021092900
- Zoning: E
- Special conditions: Standard,Listed As-Is
Construction
Type & style
- Home type: SingleFamily
- Property subtype: Single Family Residence
Materials
- CBS (Concrete Block Structure), Block
- Roof: Spanish Tile,Tile
Condition
- Resale
- New construction: No
- Year built: 2004
Utilities & green energy
- Sewer: Public Sewer
- Water: Public
- Utilities for property: Cable Available, Electricity Connected, Phone Available, Sewer Connected, Underground Utilities, Water Available
Community & HOA
Community
- Features: Home Owners Association, Gated
- Security: Security Gate, Gated with Guard, Gated Community, Smoke Detector(s)
- Subdivision: RIVERSTONE
HOA
- Has HOA: Yes
- Amenities included: Basketball Court, Gated, Maintenance, Playground, Pickleball, Tennis Court(s)
- Services included: Common Areas, Recreation Facilities, Security
- HOA fee: $345 monthly
- HOA name: Prism Community Management
Location
- Region: Davie
Financial & listing details
- Price per square foot: $456/sqft
- Tax assessed value: $727,370
- Annual tax amount: $13,676
- Date on market: 4/15/2026
- Cumulative days on market: 194 days
- Listing terms: Cash,Conventional
- Electric utility on property: Yes
Estimated market value
$1,641,700
$1.56M - $1.72M
$8,376/mo
Price history
| Date | Event | Price |
|---|---|---|
| 10/5/2026 | Price change | $1,700,000-1.4%$456/sqft |
Source:  BeachesMLS #B26015982 Report a problem BeachesMLS #B26015982 Report a problem | ||
| 8/16/2026 | Price change | $1,725,000-0.9%$463/sqft |
Source: BeachesMLS #B26015982 Report a problem | ||
| 7/11/2026 | Price change | $1,740,000-1.1%$467/sqft |
Source: BeachesMLS #B26015982 Report a problem | ||
| 5/19/2026 | Price change | $1,760,000-1.9%$472/sqft |
Source: BeachesMLS #B26015982 Report a problem | ||
| 4/16/2026 | Listed for sale | $1,795,000+174.1%$482/sqft |
Source: BeachesMLS #B26015982 Report a problem | ||
| 1/4/2005 | Sold | $654,800$176/sqft |
Source: Public Record Report a problem | ||
Public tax history
| Year | Property taxes | Tax assessment |
|---|---|---|
| 2025 | $13,677 +3.1% | $727,370 +2.9% |
| 2024 | $13,271 +2.3% | $706,880 +3% |
| 2023 | $12,974 +6.8% | $686,300 +3% |
| 2022 | $12,151 +1.1% | $666,320 +3% |
| 2021 | $12,020 +0.4% | $646,920 +1.4% |
| 2020 | $11,970 +1.7% | $637,990 +2.3% |
| 2019 | $11,764 | $623,650 +1.9% |
| 2018 | $11,764 +3.3% | $612,030 +2.1% |
| 2017 | $11,393 +2.4% | $599,450 +2.1% |
| 2016 | $11,126 +1% | $587,130 +0.7% |
| 2015 | $11,020 -2.7% | $583,050 +0.8% |
| 2014 | $11,329 | $578,430 -1.7% |
| 2013 | $11,329 +4.7% | $588,680 +6.7% |
| 2012 | $10,821 -0.5% | $551,680 |
| 2011 | $10,871 -20% | $551,680 -17.4% |
| 2009 | $13,589 -2.1% | $667,640 -6.4% |
| 2008 | $13,881 +0.6% | $713,210 +3% |
| 2007 | $13,797 -6.9% | $692,440 +2.5% |
| 2006 | $14,816 | $675,560 +50.7% |
| 2005 | -- | $448,220 |
Find assessor info on the county website
Monthly payment
Est. payment
Payment breakdown
Explore the cost of this home by adjusting the details. Changes won't be saved.Climate risks
Neighborhood: Riverstone
Nearby schools
Schools provided by the listing agent
- Elementary: Country Isles
- Middle: Indian Ridge
- High: Western
Source: BeachesMLS. This data may not be complete. We recommend contacting the local school district to confirm school assignments for this home.

Similar homes
- $1,947,0005 bd4 ba3.5k sqft15311 SW 38th Street, Davie, FL 33331For Sale

 MLS ID #B26089924, Jacqueline J Bacaris, Canvas Real Estate. BeachesMLS
 - $1,775,0005 bd4 ba3.4k sqftImagination Farms East, Davie, FL 33330For Sale

 MLS ID #A12054988, Sandra Rathe, Real Broker LLC. MIAMI
 - $1,850,0005 bd3 ba3.7k sqft3599 Juniper Lane, Davie, FL 33330For Sale
 MLS ID #B26084009, Avivit Y Gino, United Realty Group Inc. BeachesMLS
 - $1,985,0004 bd5 ba3.7k sqft16541 SW 62nd Street, Southwest Ranches, FL 33331For Sale
 MLS ID #B26034233, Joe F. Caprio, Joe Caprio & Co. Real Estate. BeachesMLS
 - $1,680,0005 bd4 ba3.4k sqftTequesta, Weston, FL 33326For SaleMLS ID #A12083751, Patricia Gomez, PFS Realty LLC. MIAMI
- $1,699,0003 bd3 ba2.4k sqft20231 SW 49TH Court, Southwest Ranches, FL 33332For SaleMLS ID #B26072308, Marlo Thomas Stein, RE/MAX Masterpiece Realty. BeachesMLS
- $1,790,0005 bd3 ba3.1k sqft6135 NW 79TH Way, Parkland, FL 33067For SaleMLS ID #B26090930, Michael L Citron, Parrot Realty LLC. BeachesMLS
- $1,649,9995 bd5 ba4k sqft1664 Victoria Pointe Lane, Weston, FL 33327For SaleMLS ID #B26063146, Rebecca Dynov, Keller Williams Realty Boca Ra. BeachesMLS
- $1,499,0005 bd5 ba3.6k sqft3766 W Gardenia Avenue, Weston, FL 33332For SaleMLS ID #B26043436, Venkat C Iyer, Find Home Realty. BeachesMLS
- $2,500,0004 bd3 ba3.3k sqftRolling Oaks, Fort Lauderdale, FL 33331For SaleMLS ID #A12047272, Patty Da Silva, Green Realty Properties Inc.. MIAMI
- $1,695,0005 bd5 ba4.6k sqft18684 SW 17th Court, Miramar, FL 33029For SaleMLS ID #B26036074, Anala Dass, LPT Realty, LLC. BeachesMLS
- $1,750,0005 bd5 ba4.1k sqft18662 SW 17th Court, Miramar, FL 33029For SaleMLS ID #B26041912, Erica Patel, London Foster Realty. BeachesMLS
- $2,389,0005 bd4 ba4.5k sqft4051 E Ridgeview Drive, Davie, FL 33330For SaleMLS ID #B26061199, Tommy Crivello, Tommy Crivello Real Estate Group. BeachesMLS
- $1,298,8004 bd4 ba3.7k sqft13382 Lakepointe Circle, Cooper City, FL 33330For SaleMLS ID #B26012906, Archibald Grant, Infiniti Realty LLC. BeachesMLS
- $1,650,0003 bd3 ba2.4k sqft12380 NW 11TH Street, Plantation, FL 33323For SaleMLS ID #B26084661, Miles V Brookins, Keller Williams Realty Boca Ra. BeachesMLS
- $1,699,0004 bd4 ba3.2k sqft9620 NW 39TH Court, Coral Springs, FL 33065For SaleMLS ID #B26085233, Kristi L Oshiro, Realty Associates of Florida I. BeachesMLS
- $1,599,0005 bd4 ba3.9k sqft1673 VICTORIA POINTE Circle, Weston, FL 33327For SaleMLS ID #F10524525, Elsy Fermina Camacho, EC Real Estate Invest.& Rental. BeachesMLS
- $999,9996 bd4 ba3.7k sqft16363 SEGOVIA Circle S, Pembroke Pines, FL 33331For SaleMLS ID #B26072205, William L Sohl, Compass Florida, LLC. BeachesMLS
- $2,100,0005 bd5 ba4.6k sqft1580 VICTORIA ISLE Way, Weston, FL 33327For SaleMLS ID #B26089720, Jhana Sylvain, South Florida Premier Estates LLC. BeachesMLS
- $1,377,0004 bd3 ba3.3k sqft16686 GOLFVIEW Drive, Weston, FL 33326For SaleMLS ID #B26054090, Mauricio Payan, City Realty Partners, Inc. BeachesMLS
