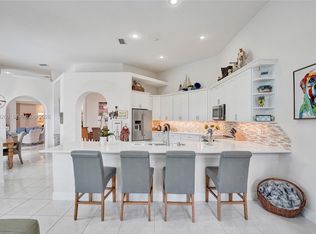
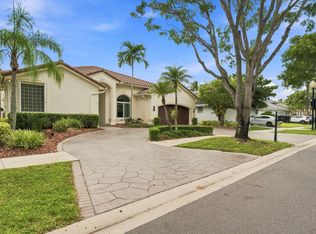
Key West style smart home 1/2 acre. Fully updated 4bd/3ba plus office, impact glass & doors. Marble & wood floors, Home has been completely remodeled, Chef's dream kitchen features oversized island, farmhouse copper sink, granite counters SS appliances & custom wood cabinetry. Double dishwashers, great for entertaining. Big picture windows overlook your private backyard oasis, master bedroom has spa bath w jacuzzi tub body spray shower. Enjoy true indoor outdoor living, may extended covered patios, summer kitchen, completely remodeled salt pool, batting cage, workshop area. Front porch faces cul-de-sac. A+ schools. HOA only $470 a year includes 2 pools, tennis, pickleball, gym, spa, skating rink, bowling, inside tot lot, inside basketball over 2000 of sq ft of patio space, boat storage.
For sale
Price cut: $20K (7/27)
$1,379,000
16686 GOLFVIEW Drive, Weston, FL 33326
4beds
3,352sqft
Single Family Residence
Built in 1980
0.5 Acres Lot
$1,313,400 Zestimate®
$411/sqft
$39/mo HOA
What's special
Oversized islandGranite countersSummer kitchenFarmhouse copper sinkPrivate backyard oasisCompletely remodeled salt poolCovered patios
- 52 days
- 303
- 14
Zillow last checked:
Listing updated:
Listed by:
Mauricio Payan 954-549-8323,
City Realty Partners, Inc
Source: BeachesMLS,MLS#: B26054090 Originating MLS: BeachesMLS
Originating MLS: BeachesMLSFacts & features
Interior
Bedrooms & bathrooms
- Bedrooms: 4
- Bathrooms: 3
- Full bathrooms: 3
- Main level bathrooms: 3
- Main level bedrooms: 4
Heating
- Electric
Cooling
- Central Air, Ceiling Fan(s)
Appliances
- Included: Cooktop, Dryer, Dishwasher, Electric Cooktop, Electric Range, Electric Water Heater, Disposal, Ice Maker, Microwave, Oven, Refrigerator, Water Softener Owned, Water Softener, Water Heater, Washer
- Laundry: In Garage
Features
- Breakfast Bar, Built-in Features, Bedroom on Main Level, Breakfast Area, Bathtub, Closet Cabinetry, Dining Area, Separate/Formal Dining Room, Dual Sinks, Garden Tub/Roman Tub, Jetted Tub, Kitchen Island, Main Level Primary, Pantry, Storage, Soaking Tub, Separate Shower, Bar, Walk-In Closet(s)
- Flooring: Engineered Hardwood, Marble, Tile, Wood
- Doors: French Doors
- Windows: Blinds, Metal, Plantation Shutters, Single Hung, Storm Window(s)
- Has fireplace: No
Interior area
- Total structure area: 4,601
- Total interior livable area: 3,352 sqft
Video & virtual tour
Property
Parking
- Total spaces: 12
- Parking features: Attached, Circular Driveway, Driveway, Garage, Garage Door Opener, RV Access/Parking
- Attached garage spaces: 2
- Uncovered spaces: 10
Accessibility
- Accessibility features: None
Features
- Levels: One
- Stories: 1
- Entry location: First Floor
- Patio & porch: Covered, Deck, Patio, Porch
- Exterior features: Built-in Barbecue, Barbecue, Outdoor Living Area, RV Hookup, Storage
- Has private pool: Yes
- Pool features: In Ground, Pool Equipment, Private, Salt Water, Association, Heated
- Fencing: Back Yard,Fenced
- Has view: Yes
- View description: Garden, Pool
Lot
- Size: 0.5 Acres
- Features: Cul-De-Sac, Fruit Trees, Sprinklers Automatic
Details
- Additional structures: Outbuilding, Storage
- Parcel number: 504005030520
- Zoning: R-4
- Special conditions: Standard,Listed As-Is
- Other equipment: Irrigation Equipment, DC Well Pump
Construction
Type & style
- Home type: SingleFamily
- Architectural style: Florida,Ranch,Spanish/Mediterranean
- Property subtype: Single Family Residence
Materials
- Block, Stucco
- Foundation: Slab
- Roof: Barrel,Flat,Tile
Condition
- Resale
- New construction: No
- Year built: 1980
Utilities & green energy
- Electric: 200+ Amp Service
- Sewer: Public Sewer
- Water: Public
- Utilities for property: Cable Available, Sewer Available, Underground Utilities, Water Available
Green energy
- Energy efficient items: Appliances, HVAC, Lighting, Water Heater, Windows
Community & HOA
Community
- Features: Home Owners Association
- Security: Building Security, Fire Alarm, Smoke Detector(s)
- Subdivision: BONAVENTURE LAKES 3RD ADDITION
HOA
- Has HOA: Yes
- Amenities included: Basketball Court, Billiard Room, Clubhouse, Fitness Center, Library, Other, Pickleball, Pool, Parking, Recreation Facilities, Restaurant, Sauna, Spa/Hot Tub
- Services included: Pool(s), Recreation Facilities
- HOA fee: $470 annually
Location
- Region: Weston
Financial & listing details
- Price per square foot: $411/sqft
- Tax assessed value: $544,200
- Annual tax amount: $10,963
- Date on market: 7/19/2026
- Cumulative days on market: 232 days
- Listing terms: Cash,Conventional,FHA,VA Loan
- Road surface type: Asphalt
Estimated market value
$1,313,400
$1.25M - $1.38M
$6,257/mo
Price history
| Date | Event | Price |
|---|---|---|
| 7/27/2026 | Price change | $1,379,000-1.4%$411/sqft |
Source:  BeachesMLS #B26054090 Report a problem BeachesMLS #B26054090 Report a problem | ||
| 7/19/2026 | Price change | $1,399,000+1.5%$417/sqft |
Source: BeachesMLS #B26054090 Report a problem | ||
| 7/8/2026 | Price change | $1,379,000-0.8%$411/sqft |
Source: BeachesMLS #B26049849 Report a problem | ||
| 6/10/2026 | Price change | $1,390,000-0.4%$415/sqft |
Source: BeachesMLS #F10546112 Report a problem | ||
| 4/6/2026 | Price change | $1,395,000-0.3%$416/sqft |
Source: BeachesMLS #F10546112 Report a problem | ||
| 3/10/2026 | Price change | $1,399,000-0.1%$417/sqft |
Source: BeachesMLS #F10546112 Report a problem | ||
| 1/18/2026 | Listed for sale | $1,399,900+7.8%$418/sqft |
Source: BeachesMLS #F10546112 Report a problem | ||
| 1/7/2026 | Listing removed | $1,299,000$388/sqft |
Source: BeachesMLS #F10530172 Report a problem | ||
| 12/28/2025 | Price change | $1,299,000-2.2%$388/sqft |
Source: BeachesMLS #F10530172 Report a problem | ||
| 12/9/2025 | Price change | $1,328,000-0.2%$396/sqft |
Source: BeachesMLS #F10530172 Report a problem | ||
| 11/27/2025 | Price change | $1,330,000-0.4%$397/sqft |
Source: BeachesMLS #F10530172 Report a problem | ||
| 11/18/2025 | Price change | $1,335,000-0.7%$398/sqft |
Source: BeachesMLS #F10530172 Report a problem | ||
| 11/10/2025 | Price change | $1,345,000-0.7%$401/sqft |
Source: BeachesMLS #F10530172 Report a problem | ||
| 11/1/2025 | Price change | $1,355,000-1.5%$404/sqft |
Source: BeachesMLS #F10530172 Report a problem | ||
| 10/20/2025 | Price change | $1,375,000-0.4%$410/sqft |
Source: BeachesMLS #F10530172 Report a problem | ||
| 10/5/2025 | Listed for sale | $1,380,000$412/sqft |
Source: BeachesMLS #F10530172 Report a problem | ||
| 10/5/2025 | Listing removed | $1,380,000$412/sqft |
Source: BeachesMLS #F10519782 Report a problem | ||
| 9/29/2025 | Price change | $1,380,000-0.4%$412/sqft |
Source: BeachesMLS #F10519782 Report a problem | ||
| 9/10/2025 | Price change | $1,385,000-0.4%$413/sqft |
Source: BeachesMLS #F10519782 Report a problem | ||
| 8/29/2025 | Price change | $1,390,000+3%$415/sqft |
Source: BeachesMLS #F10519782 Report a problem | ||
| 8/20/2025 | Listed for sale | $1,350,000+0%$403/sqft |
Source: BeachesMLS #F10519782 Report a problem | ||
| 7/28/2025 | Listing removed | $1,349,990$403/sqft |
Source: BeachesMLS #F10500611 Report a problem | ||
| 7/16/2025 | Price change | $1,349,990-3.6%$403/sqft |
Source: BeachesMLS #F10500611 Report a problem | ||
| 6/26/2025 | Price change | $1,399,990-2%$418/sqft |
Source: BeachesMLS #F10500611 Report a problem | ||
| 6/22/2025 | Listed for sale | $1,429,000+180.2%$426/sqft |
Source: BeachesMLS #F10500611 Report a problem | ||
| 4/30/2014 | Sold | $510,000-28.2%$152/sqft |
Source: BeachesMLS #F1260717 Report a problem | ||
| 11/2/2005 | Sold | $710,000+228.7%$212/sqft |
Source: Public Record Report a problem | ||
| 5/2/1996 | Sold | $216,000+51.2%$64/sqft |
Source: Public Record Report a problem | ||
| 1/1/1986 | Sold | $142,857$43/sqft |
Source: Public Record Report a problem | ||
Public tax history
| Year | Property taxes | Tax assessment |
|---|---|---|
| 2025 | $10,963 +3.5% | $544,200 +2.9% |
| 2024 | $10,596 +5% | $528,870 +4.5% |
| 2023 | $10,093 +5.8% | $505,980 +3% |
| 2022 | $9,536 +2.9% | $491,250 +3% |
| 2021 | $9,267 +1.8% | $476,950 +1.4% |
| 2020 | $9,103 +1.2% | $470,370 +2.3% |
| 2019 | $8,995 | $459,800 +1.9% |
| 2018 | $8,995 +4.6% | $451,230 +2.1% |
| 2017 | $8,601 -32.8% | $441,950 +2.1% |
| 2016 | $12,805 +57% | $432,860 +0.7% |
| 2015 | $8,157 +4.1% | $429,860 +24.1% |
| 2014 | $7,834 | $346,280 +10% |
| 2013 | $7,834 +13% | $314,800 |
| 2012 | $6,931 +3% | $314,800 +6.2% |
| 2011 | $6,730 -6.1% | $296,500 -3.5% |
| 2010 | $7,167 -8.4% | $307,190 -23.2% |
| 2009 | $7,821 -18.5% | $399,940 -21.9% |
| 2008 | $9,598 -14.9% | $512,120 -17.3% |
| 2007 | $11,280 -2% | $619,320 +2.5% |
| 2006 | $11,515 | $604,220 +151% |
| 2005 | -- | $240,690 +3% |
| 2004 | $5,028 +1.5% | $233,680 +1.9% |
| 2003 | $4,952 +0.6% | $229,330 +2.4% |
| 2002 | $4,921 +13.8% | $223,960 +3.3% |
| 2001 | $4,323 +3.8% | $216,890 |
| 2000 | $4,166 | -- |
Find assessor info on the county website
Monthly payment
Est. payment
Payment breakdown
Explore the cost of this home by adjusting the details. Changes won't be saved.Climate risks
Neighborhood: Bonaventure
Nearby schools
Schools provided by the listing agent
- Elementary: Eagle Point
- Middle: Tequesta Trace
- High: Western
Source: BeachesMLS. This data may not be complete. We recommend contacting the local school district to confirm school assignments for this home.

Similar homes
- $1,375,0005 bd5 ba3.2k sqftMaple Island, Weston, FL 33326For Sale
 MLS ID #A12014260, Jacqueline Gillman, Coldwell Banker Realty. MIAMI
 - $1,295,0005 bd3 ba2.9k sqft845 Bayside Lane, Weston, FL 33326For Sale
 MLS ID #B26060148, Phyllis M Scarberry, Berkshire Hathaway HomeService. BeachesMLS
 - $1,495,0005 bd4 ba3.8k sqft978 Greenwood Road, Weston, FL 33327For Sale
 MLS ID #B26033607, Felix P Tristani, LoKation. BeachesMLS
 - $1,299,0004 bd3 ba2.9k sqftFla Fruit Lands Co Sub No, Plantation, FL 33323For Sale
 MLS ID #A11997409, Damon Penn PA, EXP Realty, LLC.. MIAMI
 - $1,349,0004 bd3 ba2.9k sqft9700 NW 28th Street, Cooper City, FL 33024For SaleMLS ID #B26038880, Michael Raben, Lifestyle International Realty. BeachesMLS
- $1,225,0004 bd3 ba2.5k sqftSectors 9 And 10-Parcel H, Weston, FL 33331For SaleMLS ID #A12037631, Ramona Bautista PA, The Keyes Company. MIAMI
- $1,750,0005 bd5 ba4k sqft1664 VICTORIA POINTE Lane, Weston, FL 33327For SaleMLS ID #B26063146, Rebecca Dynov, Keller Williams Realty Boca Ra. BeachesMLS
- $995,0004 bd3 ba2.7k sqftHighland Meadows, Weston, FL 33327For SaleMLS ID #A12075547, Rose Sklar, Coldwell Banker Realty. MIAMI
- $1,200,0005 bd5 ba4.2k sqft3800 E Hibiscus Street, Weston, FL 33332For SaleMLS ID #B26063839, Shateka Bolt, Coldwell Banker Splendor Realt. BeachesMLS
- $1,649,0005 bd4 ba3.9k sqft1673 VICTORIA POINTE Circle, Weston, FL 33327For SaleMLS ID #F10524525, Elsy Fermina Camacho, EC Real Estate Invest.& Rental. BeachesMLS
- $1,399,0006 bd5 ba3k sqft11380 Wayne Drive, Cooper City, FL 33026For SaleMLS ID #B26038907, Christopher Snyder, Premier Associates Realty LLC. BeachesMLS
- $1,199,0005 bd3 ba3.1k sqft10971 NW 24TH Street, Coral Springs, FL 33065For SaleMLS ID #B26072228, Dianne Grant, Best Realty LLC. BeachesMLS
- $1,775,0005 bd4 ba3.4k sqftImagination Farms East, Davie, FL 33330For SaleMLS ID #A12054988, Sandra Rathe, Real Broker LLC. MIAMI
- $1,095,0004 bd4 ba3.4k sqftSilver Lakes Phase Iii Re, Miramar, FL 33029For SaleMLS ID #A12083398, Saavedra Witherspoon, Pristine Green Realty, Inc.. MIAMI
- $865,0004 bd3 ba2.9k sqftJacaranda Area 12-C, Plantation, FL 33324For SaleMLS ID #A12052803, Suzette Knight, United Real Estate Advisors. MIAMI
- $972,0005 bd4 ba3.7k sqftNew Orleans Lakesites, Sunrise, FL 33325For SaleMLS ID #A12065746, Diana Daravina PA, LPT Realty, LLC. MIAMI
- $1,650,0005 bd5 ba4.2k sqft3872 W Hibiscus Street, Weston, FL 33332For SaleMLS ID #F10541478, Martha V Bailey, EXP Realty LLC. BeachesMLS
- $1,395,0004 bd2 ba2.5k sqft5101 N 36th Court, Hollywood, FL 33021For SaleMLS ID #B26025459, Alissa Rachel Kashani, The Newman Group, LLC. BeachesMLS
- $775,0004 bd3 ba3.3k sqft197 NW 104TH Avenue, Coral Springs, FL 33071For SaleMLS ID #B26072950, Lawrence A Mastropieri, Mastropieri Group LLC. BeachesMLS
- $1,250,0005 bd4 ba3.7k sqftSunset Lakes Plat One, Miramar, FL 33029For SaleMLS ID #A12043338, Sandra Rathe, Real Broker LLC. MIAMI
