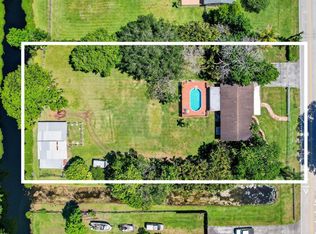
Experience the privacy, space and tranquility of Southwest Ranches in this beautifully maintained three bedroom, 2 1/2 bath residence with a versatile den. Situated on an expansive canal surrounded lot this exceptional property offers a peaceful setting, generous outdoor space and beautiful water views. The spacious floor plan provides comfortable, living and entertaining areas, while the den offers flexibility as a home office, media room, or additional guest space. Outdoors, the oversize yard provides endless possibilities for entertaining, recreation, or creating your own private retreat. Bonus three car garage . Enjoy the sought after Southwest Ranches lifestyle with room to breathe, the exceptional privacy convenient access to shopping, dinning and major roadways. A rare opportunity to enjoy the space and privacy that makes South Ranches so special. The expansive property offers a peaceful setting with water surrounding much of the lot creating a sense of separation and tranquility. With plenty of room to entertain relax and enjoy the South Florida lifestyle. Three car garage and spacious driveway provide excellent parking while the properties location offers the best of both worlds, a private, country like atmosphere with convenient access to shopping, dining, highways, and nearby amenities. 2021 Generac generator included with the house it provides power to the entire house. There is a 500 gallon propane tank located on the west side of the generator. It is a 24 kW. There is also a gas tank located on the side of the house for the stove top water heater is a 80 gallon tank purchased in 2018. All potted plants do not convey. Please see documents for more information.
For sale
$1,759,000
20231 SW 49TH Court, Southwest Ranches, FL 33332
3beds
2,448sqft
Single Family Residence
Built in 2004
0.82 Acres Lot
$1,621,400 Zestimate®
$719/sqft
$-- HOA
What's special
Three car garageOversize yardSpacious floor planVersatile denBeautiful water viewsExpansive canal surrounded lotSpacious driveway
- 17 days
- 409
- 12
Likely to sell faster than
Zillow last checked:
Listing updated:
Listed by:
Marlo Thomas Stein 561-313-4723,
RE/MAX Masterpiece Realty
Source: BeachesMLS,MLS#: B26072308 Originating MLS: BeachesMLS
Originating MLS: BeachesMLSFacts & features
Interior
Bedrooms & bathrooms
- Bedrooms: 3
- Bathrooms: 3
- Full bathrooms: 2
- 1/2 bathrooms: 1
- Main level bathrooms: 2
- Main level bedrooms: 3
Primary bedroom
- Area: 339.98
- Dimensions: 17.8 X 19.1
Bedroom 2
- Area: 172.9
- Dimensions: 13 X 13.3
Bedroom 3
- Area: 140.4
- Dimensions: 11.7 X 12
Den
- Area: 180
- Dimensions: 12 X 15
Dining room
- Area: 182.12
- Dimensions: 15.7 X 11.6
Family room
- Area: 288
- Dimensions: 18 X 16
Kitchen
- Area: 203
- Dimensions: 14 X 14.5
Living room
- Area: 198.48
- Dimensions: 16.39 X 12.11
Heating
- Electric
Cooling
- Central Air, Electric
Appliances
- Included: Cooktop, Dryer, Dishwasher, Electric Water Heater, Free-Standing Freezer, Freezer, Gas Cooktop, Disposal, Microwave, Oven, Refrigerator, Water Heater, Washer
- Laundry: Laundry Closet, In Garage
Features
- Bathtub, Dual Sinks, Entrance Foyer, Garden Tub/Roman Tub, High Ceilings, Kitchen Island, Sitting Area in Primary, Soaking Tub, Separate Shower, Walk-In Closet(s)
- Flooring: Carpet, Vinyl
- Has fireplace: No
Interior area
- Total structure area: 3,728
- Total interior livable area: 2,448 sqft
Video & virtual tour
Property
Parking
- Total spaces: 9
- Parking features: Attached, Concrete, Driveway, Garage
- Attached garage spaces: 3
- Has uncovered spaces: Yes
Accessibility
- Accessibility features: None
Features
- Levels: One
- Stories: 1
- Patio & porch: Porch, Screened
- Exterior features: Outdoor Living Area, Porch, Room For Pool
- Fencing: Back Yard,Fenced
- Has view: Yes
- View description: Water
- Has water view: Yes
- Water view: Water
- Waterfront features: Canal Access, Canal Front
Lot
- Size: 0.82 Acres
- Features: Cul-De-Sac, Oversized Lot, Sprinkler System
Details
- Parcel number: 503935030630
- Zoning: A-1
- Special conditions: Standard,Listed As-Is
- Other equipment: Generator
Construction
Type & style
- Home type: SingleFamily
- Architectural style: Ranch
- Property subtype: Single Family Residence
Materials
- Concrete, Stucco
- Roof: Shingle
Condition
- Resale
- New construction: No
- Year built: 2004
Utilities & green energy
- Sewer: Public Sewer
- Water: Well
- Utilities for property: Cable Available, Electricity Available, Propane, Water Connected
Community & HOA
Community
- Security: Security System Owned, Smoke Detector(s)
- Subdivision: TRAILS OF EL RANCHO ACRES
HOA
- Has HOA: No
Location
- Region: Southwest Ranches
Financial & listing details
- Price per square foot: $719/sqft
- Tax assessed value: $629,150
- Annual tax amount: $11,427
- Date on market: 9/4/2026
- Cumulative days on market: 18 days
- Listing terms: Cash,Conventional,VA Loan
- Electric utility on property: Yes
- Road surface type: Asphalt
Estimated market value
$1,621,400
$1.54M - $1.70M
$6,405/mo
Price history
| Date | Event | Price |
|---|---|---|
| 9/4/2026 | Listed for sale | $1,759,000+3041.1%$719/sqft |
Source:  BeachesMLS #B26072308 Report a problem BeachesMLS #B26072308 Report a problem | ||
| 4/1/1993 | Sold | $56,000$23/sqft |
Source: Public Record Report a problem | ||
Public tax history
| Year | Property taxes | Tax assessment |
|---|---|---|
| 2025 | $11,428 +3.1% | $612,610 +2.9% |
| 2024 | $11,086 +2% | $595,350 +3% |
| 2023 | $10,872 +5% | $578,010 +3% |
| 2022 | $10,352 +3.3% | $561,180 +3% |
| 2021 | $10,018 +1.5% | $544,840 +1.4% |
| 2020 | $9,866 0% | $537,320 +2.3% |
| 2019 | $9,870 | $525,240 +1.9% |
| 2018 | $9,870 +2.1% | $515,450 +2.1% |
| 2017 | $9,666 +5% | $504,850 +2.1% |
| 2016 | $9,201 +1.5% | $494,470 +0.7% |
| 2015 | $9,064 -1.2% | $491,040 +0.8% |
| 2014 | $9,177 | $487,150 +1.5% |
| 2013 | $9,177 +1.8% | $479,960 |
| 2012 | $9,019 +9.9% | $479,960 +0.2% |
| 2011 | $8,204 -14.1% | $479,160 +1% |
| 2010 | $9,549 -17.8% | $474,600 -19.8% |
| 2009 | $11,611 -15.6% | $591,790 -19.4% |
| 2008 | $13,751 +2.6% | $734,100 +3% |
| 2007 | $13,397 +1.2% | $712,720 +2.5% |
| 2006 | $13,239 | $695,340 +17.8% |
| 2005 | -- | $590,050 |
Find assessor info on the county website
Monthly payment
Est. payment
Payment breakdown
Explore the cost of this home by adjusting the details. Changes won't be saved.Climate risks
Neighborhood: 33332
Nearby schools
Schools provided by the listing agent
- Elementary: Manatee Bay (Broward)
- Middle: Silver Trail
- High: West Broward
Source: BeachesMLS. This data may not be complete. We recommend contacting the local school district to confirm school assignments for this home.
- $832,0003 bd3 ba1.9k sqft20221 SW 49th Ct, Southwest Ranches, FL 33332Off Market
- $1,118,9004 bd2 ba2.6k sqft20220 SW 48th Pl, Southwest Ranches, FL 33332Off Market
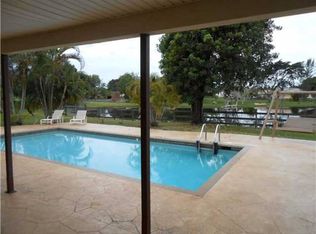
- $950,0004 bd2 ba1.9k sqft20410 SW 49th Ct, Fort Lauderdale, FL 33332Sold

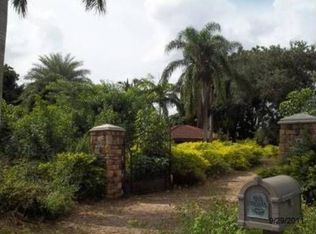
- $1,157,5004 bd3 ba3.1k sqft20210 SW 48th Pl, Southwest Ranches, FL 33332Off Market
Similar homes
- $1,265,0205 bd3 ba2.6k sqft2647 EDGEWATER Drive, Weston, FL 33332For Sale
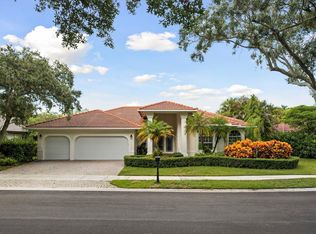
 MLS ID #B26076030, Mariene G Menin, Coldwell Banker Realty. BeachesMLS
 - $1,850,0003 bd2 ba2.4k sqftEverglades Sugar & Land, Southwest Ranches, FL 33330For Sale
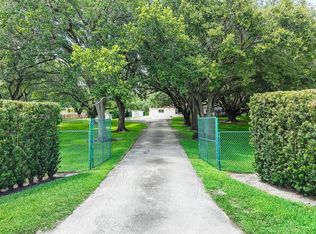
 MLS ID #A12024760, Marcos Guerrero, Compass Florida, LLC. MIAMI
 - $1,075,0003 bd2 ba1.6k sqft5491 SW 188th Avenue, Southwest Ranches, FL 33332For Sale
 MLS ID #B26027277, Jenise C Hinds, The Keyes Company. BeachesMLS
 - $1,775,0005 bd4 ba3.4k sqftImagination Farms East, Davie, FL 33330For Sale
 MLS ID #A12054988, Sandra Rathe, Real Broker LLC. MIAMI
 - $1,669,0004 bd4 ba3.3k sqftDavie Whispering Pines, Fort Lauderdale, FL 33330For SaleMLS ID #A12077964, Wayne Sampson, LoKation. MIAMI
- $1,680,0005 bd4 ba3.4k sqftTequesta, Weston, FL 33326For SaleMLS ID #A12083751, Patricia Gomez, PFS Realty LLC. MIAMI
- $2,600,0004 bd3 ba3.3k sqftRolling Oaks, Fort Lauderdale, FL 33331For SaleMLS ID #A12047272, Patty Da Silva, Green Realty Properties Inc.. MIAMI
- $1,225,0005 bd3 ba2.6k sqft2644 Miller Court, Weston, FL 33332For SaleMLS ID #B26046744, Brittany Alfonso, Compass Florida, LLC. BeachesMLS
- $2,149,0005 bd4 ba3.1k sqft3541 Carlton Lane, Davie, FL 33330For SaleMLS ID #B26071191, Michael Raben, Lifestyle International Realty. BeachesMLS
- $1,299,9995 bd4 ba2.8k sqft12571 COUNTRYSIDE Terrace, Cooper City, FL 33330For SaleMLS ID #B26074597, Robbi Auerbach, LoKation. BeachesMLS
- $1,495,0004 bd3 ba2.6k sqft11601 SW 21st Court, Davie, FL 33325For SaleMLS ID #B26069712, Vincent Gubitosi, RE/MAX Direct. BeachesMLS
- $1,224,7504 bd3 ba2.5k sqft16245 Seneca Circle, Davie, FL 33331For SaleMLS ID #B26017143, Steven A Winner, Winner Realty & Investments. BeachesMLS
- $1,295,0005 bd3 ba2.9k sqft845 Bayside Lane, Weston, FL 33326For SaleMLS ID #B26060148, Phyllis M Scarberry, Berkshire Hathaway HomeService. BeachesMLS
- $1,750,0004 bd3 ba2.2k sqft1200 Orange Isle, Fort Lauderdale, FL 33315For SaleMLS ID #B26064637, Kelly Ann Huguet, Better Homes & Gdns RE Fla 1st. BeachesMLS
- $1,325,0005 bd4 ba2.9k sqft762 Heritage Drive, Weston, FL 33326For SaleMLS ID #B26065087, Andrew D Dittoe, Compass Florida, LLC. BeachesMLS
- $1,379,0004 bd3 ba3.3k sqft16686 GOLFVIEW Drive, Weston, FL 33326For SaleMLS ID #B26054090, Mauricio Payan, City Realty Partners, Inc. BeachesMLS
- $1,210,0005 bd4 ba2.7k sqft4032 Pinewood Lane, Weston, FL 33331For SaleMLS ID #F10529208, Diane S Jansen, The Fox Group Real Estate Team. BeachesMLS
- $1,154,0005 bd4 ba2.7k sqftSector 8 9 And 10, Weston, FL 33331For SaleMLS ID #A11960765, Lorena Sepulveda, Douglas Elliman. MIAMI
- $1,060,0005 bd4 ba2.7k sqft4411 Stone Ridge Way, Weston, FL 33331For SaleMLS ID #B26045951, Kara Lynn Walter, Royal Palm Realty Of South Florida. BeachesMLS
- $1,499,9004 bd3 ba2.8k sqft4406 SW 35th Avenue, Fort Lauderdale, FL 33312For SaleMLS ID #B26069514, Christina Trinh, Momentum Luxury Real Estate, L. BeachesMLS
