Set on 2.49 acres in Southwest Ranches, this 4 bedroom plus office, 3 bathroom estate offers an exceptional combination of privacy, open space and true South Florida indoor outdoor living. The split bedroom floor plan features spacious living, dining and family areas with large windows and French doors overlooking the property. The kitchen offers wood cabinetry, stainless steel appliances, granite countertops, center island, wine cooler, coffee bar, counter seating and a breakfast area. The primary suite features walk in closets and a spacious bathroom with dual vanities, jetted tub and separate shower. Additional features include impact windows and doors, central vacuum, Tesla EV charger and a 2 car garage. Outside, an expansive covered patio creates an impressive extension of the living space with a full summer kitchen, multiple seating and dining areas, pool and spa, all surrounded by mature tropical landscaping. Beyond the pool area, the property opens to beautiful expansive grounds with a 6 stall horse barn, paddock and riding area, chicken coop and plenty of usable space for horses and other animals. The fenced corner property offers a rare combination of acreage, privacy and versatility in the heart of Southwest Ranches, with room to enjoy the equestrian lifestyle, entertain on a grand scale or simply appreciate the space and peaceful surroundings.
For sale
Price cut: $100K (10/13)
$2,500,000
17710 SW 63rd Mnr, Fort Lauderdale, FL 33331
4beds
3,318sqft
Single Family Residence
Built in 1992
1.98 Acres Lot
$2,362,500 Zestimate®
$753/sqft
$-- HOA
What's special
Pool and spaChicken coopCenter islandGranite countertopsFull summer kitchenBeautiful expansive groundsCoffee bar
- 102 days
- 491
- 58
Zillow last checked:
Listing updated:
Listed by:
Patty Da Silva 954-399-0356,
Green Realty Properties Inc.
Source: MIAMI,MLS#: A12047272 Originating MLS: A-Miami Association of REALTORS
Facts & features
Interior
Bedrooms & bathrooms
- Bedrooms: 4
- Bathrooms: 3
- Full bathrooms: 3
Rooms
- Room types: Den/Library/Office, Family Room
Heating
- Central
Cooling
- Ceiling Fan(s), Central Air
Appliances
- Included: Dishwasher, Dryer, Electric Range, Microwave, Refrigerator, Washer
- Laundry: Laundry Room
Features
- Built-in Features, Closet Cabinetry, Split Bedroom, Walk-In Closet(s)
- Flooring: Tile
- Windows: Clear Impact Glass, Hurricane Shutters, Impact Glass
Interior area
- Total structure area: 4,399
- Total interior livable area: 3,318 sqft
Video & virtual tour
Property
Parking
- Total spaces: 2
- Parking features: Driveway
- Attached garage spaces: 2
- Has uncovered spaces: Yes
Features
- Stories: 1
- Entry location: First Floor Entry
- Patio & porch: Patio
- Has private pool: Yes
- Pool features: In Ground, Pool Only
- Has spa: Yes
- Fencing: Fenced
- Has view: Yes
- View description: Garden
Lot
- Size: 1.98 Acres
- Features: 1 To Less Than 2 Acre Lot
Details
- Parcel number: 514006010181
- Zoning: RR
- Horses can be raised: Yes
- Horse amenities: Barn &/Or Stalls, Paddocks, Stable(s), Water/Electric
Construction
Type & style
- Home type: SingleFamily
- Property subtype: Single Family Residence
Materials
- CBS Construction, Other
- Roof: Curved/S-Tile Roof
Condition
- Year built: 1992
Utilities & green energy
- Sewer: Septic Tank
- Water: Well
Community & HOA
Community
- Features: Horses Permitted, Other, Other Subdiv/Park Info
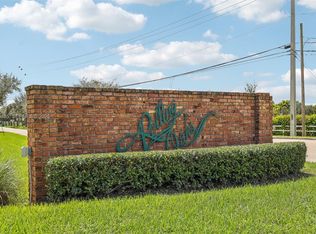
- Subdivision: Rolling Oaks
HOA
- Has HOA: No
Location
- Region: Fort Lauderdale
Financial & listing details
- Price per square foot: $753/sqft
- Tax assessed value: $2,349,830
- Annual tax amount: $29,483
- Date on market: 7/9/2026
- Listing terms: All Cash,Conventional,VA Loan
Estimated market value
$2,362,500
$2.24M - $2.48M
$8,526/mo
Price history
| Date | Event | Price |
|---|---|---|
| 10/13/2026 | Price change | $2,500,000-3.8%$753/sqft |
Source:  MIAMI #A12047272 Report a problem | ||
| 8/26/2026 | Price change | $2,600,000-3.7%$784/sqft |
Source: MIAMI #A12047272 Report a problem | ||
| 7/9/2026 | Listed for sale | $2,700,000+63.6%$814/sqft |
Source: MIAMI #A12047272 Report a problem | ||
| 7/30/2021 | Sold | $1,650,000$497/sqft |
Source:  BeachesMLS #F10286381 Report a problem | ||
| 6/8/2021 | Contingent | $1,650,000$497/sqft |
Source: BeachesMLS #F10286381 Report a problem | ||
| 5/27/2021 | Listed for sale | $1,650,000+73.7%$497/sqft |
Source: BeachesMLS #F10286381 Report a problem | ||
| 11/3/2015 | Sold | $950,000-4.5%$286/sqft |
Source: BeachesMLS #F1349297 Report a problem | ||
| 7/14/2015 | Listed for sale | $995,000+21.3%$300/sqft |
Source: Coldwell Banker Residential Real Estate - Plantation Lakeside #F1349297 Report a problem | ||
| 3/15/2013 | Sold | $820,000-0.6%$247/sqft |
Source: BeachesMLS #F1199292 Report a problem | ||
| 9/22/2012 | Price change | $824,900-2.8%$249/sqft |
Source: Coldwell Banker Residential Real Estate - Plantation Lakeside #F1199292 Report a problem | ||
| 8/8/2012 | Listed for sale | $848,500+36.9%$256/sqft |
Source: Coldwell Banker Residential RE #F1199292 Report a problem | ||
| 8/7/2000 | Sold | $620,000+817.9%$187/sqft |
Source: Public Record Report a problem | ||
| 11/1/1991 | Sold | $67,543$20/sqft |
Source: Public Record Report a problem | ||
Public tax history
| Year | Property taxes | Tax assessment |
|---|---|---|
| 2025 | $29,483 +3% | $1,664,920 +2.9% |
| 2024 | $28,626 +2% | $1,618,000 +3% |
| 2023 | $28,060 +5.9% | $1,570,880 +3% |
| 2022 | $26,502 +44.1% | $1,525,130 +49.5% |
| 2021 | $18,394 +5.8% | $1,020,250 +18.1% |
| 2020 | $17,383 -9% | $864,240 -12.5% |
| 2019 | $19,098 | $987,950 -4.2% |
| 2018 | $19,098 -3.5% | $1,030,880 +7.3% |
| 2017 | $19,796 +9.3% | $960,830 +7.9% |
| 2016 | $18,113 +6.3% | $890,780 +39.6% |
| 2015 | $17,035 +42.7% | $638,100 +0.8% |
| 2014 | $11,939 -0.2% | $633,040 +69.5% |
| 2013 | $11,967 +54.6% | $373,510 -8.1% |
| 2012 | $7,739 -4.7% | $406,260 -14.1% |
| 2011 | $8,118 -22.8% | $472,880 -9.5% |
| 2010 | $10,515 +4.6% | $522,450 +2.7% |
| 2009 | $10,054 +5.1% | $508,720 +0.1% |
| 2008 | $9,563 +1.7% | $508,220 +3% |
| 2007 | $9,406 +0.6% | $493,420 +2.5% |
| 2006 | $9,348 | $481,390 +3% |
| 2005 | -- | $467,370 +3% |
| 2004 | $9,487 -0.1% | $453,760 +1.9% |
| 2003 | $9,493 +2.2% | $445,300 +4.7% |
| 2002 | $9,287 -0.5% | $425,200 |
| 2001 | $9,330 +78.4% | $425,200 |
| 2000 | $5,232 | -- |
Find assessor info on the county website
Monthly payment
Est. payment
Payment breakdown
Explore the cost of this home by adjusting the details. Changes won't be saved.Climate risks
Neighborhood: 33331
Nearby schools
Schools provided by the listing agent
- Elementary: Hawkes Bluff
- Middle: Silver Trail
- High: West Broward
Source: MIAMI. This data may not be complete. We recommend contacting the local school district to confirm school assignments for this home.
- $1,741,900-- bd-- ba3.4k sqft17700 SW 63rd Mnr, Southwest Ranches, FL 33331Off Market
- $2,125,9004 bd3 ba5k sqft6280 SW 178th Ave, Southwest Ranches, FL 33331Off Market
- $2,082,4004 bd3 ba4.4k sqft6280 SW 178th Ave #(228), Southwest Ranches, FL 33331Off Market

- $2,680,1007 bd5 ba5.8k sqft17701 SW 65th Ct, Fort Lauderdale, FL 33331Off Market
Similar homes
- $2,750,0004 bd3 ba3.2k sqftRolling Oaks, Southwest Ranches, FL 33331For Sale
 MLS ID #A12099405, Rodrigo Gomez, AG Real Estate Advisors, LLC. MIAMI
- $2,700,0004 bd4 ba4.6k sqftGriffin 345 Plat, Southwest Ranches, FL 33332For Sale
 MLS ID #A12082708, Denise Renslow, Coldwell Banker Realty. MIAMI
- $2,699,9975 bd4 ba4.2k sqftGriffin 345 Plat, Southwest Ranches, FL 33332For Sale
 MLS ID #A12086718, Armando Palma III, Palma Realty Group. MIAMI
- $1,985,0004 bd5 ba3.7k sqft16541 SW 62nd Street, Southwest Ranches, FL 33331For Sale

 MLS ID #B26034233, Joe F. Caprio, Joe Caprio & Co. Real Estate. BeachesMLS
- $2,925,0004 bd4 ba3.2k sqftWindmill Ranch Estates, Weston, FL 33331For SaleMLS ID #A12076133, Del Dacks-Haughton, Compass Florida, LLC. MIAMI
- $2,497,3006 bd4 ba3.3k sqft2678 MEADOWOOD Drive, Weston, FL 33332For SaleMLS ID #B26082512, Mariene G Menin, Coldwell Banker Realty. BeachesMLS
- $2,495,0006 bd6 ba4.4k sqftSector 7 South, Fort Lauderdale, FL 33332For SaleMLS ID #A12058497, Kelly Salinas, RE/MAX Advance Realty II. MIAMI
- $1,659,0004 bd3 ba3.4k sqftEverglades Land Co, Southwest Ranches, FL 33332For SaleMLS ID #A12005643, Cynthia Spoerr, Coldwell Banker Realty. MIAMI
- $2,598,0007 bd7 ba4.7k sqftSector 7 South, Fort Lauderdale, FL 33332For SaleMLS ID #A12074619, Paola Arnau, Potential Property Group. MIAMI
- $2,495,0005 bd5 ba4.8k sqftSector 7-Parcel W, Weston, FL 33327For SaleMLS ID #A12078667, Marisa Kartun, City Group Consulting, LLC. MIAMI
- $1,850,0003 bd2 ba2.4k sqftEverglades Sugar & Land, Southwest Ranches, FL 33330For SaleMLS ID #A12024760, Marcos Guerrero, Compass Florida, LLC. MIAMI
- $2,315,0005 bd5 ba4.1k sqftValencia Acres, Davie, FL 33325For SaleMLS ID #A12085255, Gerardo Chirinos, United Realty Group Inc. MIAMI
- $2,350,0004 bd5 ba4.5k sqft12020 NW 12th Street, Plantation, FL 33323For SaleMLS ID #B26083120, Evan M Smith, Concierge Real Estate Services. BeachesMLS
- $3,699,9995 bd6 ba4.3k sqftWindmill Ranch Estates, Weston, FL 33331For SaleMLS ID #A11971853, Brooke Porte, One Sotheby's International Realty. MIAMI
- $1,399,9005 bd4 ba3.4k sqftSector 8 9 And 10, Weston, FL 33331For SaleMLS ID #A12098572, Walli Fakiri, LoKation. MIAMI
- $1,850,0005 bd3 ba3.7k sqft3599 Juniper Lane, Davie, FL 33330For SaleMLS ID #B26084009, Avivit Y Gino, United Realty Group Inc. BeachesMLS
- $2,590,0006 bd5 ba4.2k sqftBuckhead, Plantation, FL 33325For SaleMLS ID #A12080555, Roie Sasson, Sustainable RE, LLC.. MIAMI
- $1,775,0005 bd4 ba3.4k sqftImagination Farms East, Davie, FL 33330For SaleMLS ID #A12054988, Sandra Rathe, Real Broker LLC. MIAMI
- $2,250,0006 bd5 ba3.9k sqftBrooks Estates, Fort Lauderdale, FL 33325For SaleMLS ID #A12030796, Fabian Palacios, Palacios RE & Co.. MIAMI
- $1,669,0004 bd4 ba3.3k sqftDavie Whispering Pines, Fort Lauderdale, FL 33330For SaleMLS ID #A12077964, Wayne Sampson, LoKation. MIAMI
