Welcome to an extraordinary South Florida estate where luxury, privacy, and resort-style living come together on an expansive lot within an exclusive gated community, The Hamlet. Boasting over 5,000 square feet of refined living space, this impressive 5-bedroom, 5-bath residence offers an exceptional blend of elegance and comfort designed for both everyday living and grand entertaining. Enjoy a sparkling resort-style pool surrounded by lush grounds, creating a serene setting for relaxation and entertaining. The oversized lot provides rare privacy and endless opportunities to enjoy South Florida living at its finest. Properties of this caliber are rarely available, making this a truly exceptional opportunity to own a private estate in one of the most sought-after communities. Won't last!
Sold for $1,525,000
Zestimate®
$1,525,000
11980 Piccadilly Place, Davie, FL 33325
5beds
4,153sqft
Single Family Residence
Built in 1996
0.81 Acres Lot
$1,525,000 Zestimate®
$367/sqft
$8,295 Estimated rent
Home value
$1,525,000
$1.37M - $1.69M
$8,295/mo
Zestimate® history
Owner options
List your home for rent
$8,295/mo
Rent Zestimate®
Find your next renter with Zillow Rental Manager. Plus, with online applications, you can quickly screen prospective tenants – for free.
$8,295/mo
Rent Zestimate®
Refinance and save
$11,106/mo
Est. payment
Refinancing to a lower rate could help reduce your monthly payments and save thousands over the life of the loan.
$11,106/mo
Est. payment
Explore your selling options
Work with a Zillow partner agent
Leverage their expertise and Zillow's premium Showcase listings to get your home seen by more buyers.
Get startedList with your own agent
Get your home in front of millions of buyers by listing it on Zillow.
Learn how to do itSell it yourself
Take full control of how buyers see your home on Zillow by listing For Sale by Owner (FSBO).
List your homeWhat's special
Zillow last checked:
Listing updated:
Listed by:
Jill J Barton 954-551-2791,
LoKation
Bought with:
Jill J Barton, 3356458
LoKation
Source: BeachesMLS,MLS#: B26032603 Originating MLS: BeachesMLS
Originating MLS: BeachesMLSFacts & features
Interior
Bedrooms & bathrooms
- Bedrooms: 5
- Bathrooms: 5
- Full bathrooms: 4
- 1/2 bathrooms: 1
- Main level bathrooms: 5
- Main level bedrooms: 5
Heating
- Electric
Cooling
- Electric
Appliances
- Included: Cooktop, Dryer, Dishwasher, Electric Cooktop, Refrigerator, Washer
Features
- Bidet, Built-in Features, Bathtub, Entrance Foyer, Garden Tub/Roman Tub, High Ceilings, Pantry, Split Bedrooms, Soaking Tub, Separate Shower, Walk-In Closet(s)
- Flooring: Tile
- Has fireplace: No
Interior area
- Total structure area: 5,981
- Total interior livable area: 4,153 sqft
Property
Parking
- Total spaces: 12
- Parking features: Attached, Circular Driveway, Driveway, Garage, Open
- Attached garage spaces: 3
- Uncovered spaces: 9
Accessibility
- Accessibility features: None
Features
- Levels: One
- Stories: 1
- Has private pool: Yes
- Pool features: In Ground
Lot
- Size: 0.81 Acres
Details
- Parcel number: 504013050060
- Zoning: AG
- Special conditions: Standard
Construction
Type & style
- Home type: SingleFamily
- Architectural style: Mediterranean
- Property subtype: Single Family Residence
Materials
- Block
- Roof: Barrel
Condition
- Resale
- New construction: No
- Year built: 1996
Utilities & green energy
- Sewer: Septic Tank
- Water: Public
- Utilities for property: Cable Available, Electricity Available, Water Connected
Community & HOA
Community
- Features: Home Owners Association, Gated
- Security: Gated Community
- Subdivision: VALENCIA ACRES
HOA
- Has HOA: Yes
- Amenities included: Basketball Court, Gated, Maintenance, Pickleball, Security, Tennis Court(s)
- Services included: Common Areas, Reserve Fund, Security
- HOA fee: $250 monthly
Location
- Region: Davie
Financial & listing details
- Price per square foot: $367/sqft
- Tax assessed value: $1,204,920
- Annual tax amount: $23,988
- Date on market: 5/25/2026
- Cumulative days on market: 11 days
- Listing terms: Cash,Conventional,FHA,VA Loan
- Electric utility on property: Yes
Price history
| Date | Event | Price |
|---|---|---|
| 6/26/2026 | Sold | $1,525,000-15.3%$367/sqft |
Source:  BeachesMLS #B26032603 Report a problem BeachesMLS #B26032603 Report a problem | ||
| 5/25/2026 | Listed for sale | $1,800,000+101.1%$433/sqft |
Source: BeachesMLS #B26032603 Report a problem | ||
| 9/16/2016 | Sold | $895,000-3.7%$216/sqft |
Source: BeachesMLS #F1380738 Report a problem | ||
| 8/6/2016 | Pending sale | $929,000$224/sqft |
Source: Josh Realty, Inc #F1380738 Report a problem | ||
| 6/16/2016 | Price change | $929,000-5.2%$224/sqft |
Source: Josh Realty, Inc #F1380738 Report a problem | ||
| 3/31/2016 | Listed for sale | $979,900-0.9%$236/sqft |
Source: Josh Realty, Inc #F1380738 Report a problem | ||
| 8/14/2015 | Listing removed | $989,000$238/sqft |
Source: Joe Caprio and Co. #F1334947 Report a problem | ||
| 4/2/2015 | Listed for sale | $989,000-15.7%$238/sqft |
Source: Joe Caprio and Co. #F1334947 Report a problem | ||
| 8/31/2006 | Sold | $1,173,000+75.1%$282/sqft |
Source: Public Record Report a problem | ||
| 4/25/2002 | Sold | $670,000+34%$161/sqft |
Source: Public Record Report a problem | ||
| 9/10/1999 | Sold | $500,000+426.3%$120/sqft |
Source: Public Record Report a problem | ||
| 6/21/1994 | Sold | $95,000$23/sqft |
Source: Public Record Report a problem | ||
Public tax history
| Year | Property taxes | Tax assessment |
|---|---|---|
| 2025 | $23,989 +2.7% | $1,204,920 +2.9% |
| 2024 | $23,363 +1.8% | $1,170,970 +3% |
| 2023 | $22,944 +5.2% | $1,136,870 +3% |
| 2022 | $21,814 +12.6% | $1,103,760 +17.6% |
| 2021 | $19,370 +1.6% | $938,320 +1.8% |
| 2020 | $19,063 +2.7% | $921,940 +3.6% |
| 2019 | $18,568 | $889,810 +10% |
| 2018 | $18,568 +11.3% | $808,920 -1.8% |
| 2017 | $16,681 -2.3% | $823,400 +19.4% |
| 2016 | $17,069 +24.4% | $689,510 +0.7% |
| 2015 | $13,721 -2.3% | $684,720 +0.8% |
| 2014 | $14,043 -1.1% | $679,290 -4.3% |
| 2013 | $14,206 +3.8% | $710,180 -10% |
| 2012 | $13,683 +3.3% | $789,080 +18.2% |
| 2011 | $13,248 -1.2% | $667,520 +6% |
| 2010 | $13,413 -12.8% | $629,480 -15% |
| 2009 | $15,377 -17.3% | $740,170 -20% |
| 2008 | $18,587 -5.8% | $925,360 -4.4% |
| 2007 | $19,724 +36.7% | $967,500 +51.4% |
| 2006 | $14,427 | $639,070 +3% |
| 2005 | -- | $620,460 +3% |
| 2004 | $14,344 +1% | $602,390 +1.9% |
| 2003 | $14,202 +36.7% | $591,160 +38.2% |
| 2002 | $10,386 +2% | $427,620 +1.6% |
| 2001 | $10,177 +2.3% | $420,890 |
| 2000 | $9,949 | -- |
Find assessor info on the county website
Neighborhood: 33325
Nearby homes
- $1,471,5006 bd4 ba3.2k sqft12000 Piccadilly Pl, Davie, FL 33325Off Market
- $1,893,9006 bd7 ba5.4k sqft11981 Piccadilly Pl, Davie, FL 33325Off Market
- $1,706,2006 bd6 ba3.9k sqft12041 Piccadilly Pl, Davie, FL 33325Off Market

- $1,801,4004 bd4 ba3.7k sqft11940 Piccadilly Pl, Davie, FL 33325Off Market
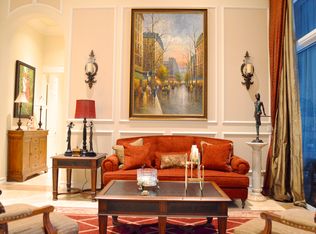
- $1,734,9004 bd6 ba4.3k sqft12040 Piccadilly Pl, Davie, FL 33325Off Market
- $1,639,7003 bd3 ba3.6k sqft12080 Piccadilly Pl, Davie, FL 33325Off Market
- $1,936,5005 bd5 ba5.8k sqft12001 Piccadilly Pl, Davie, FL 33325Off Market
- $1,468,3003 bd2 ba3.7k sqft12030 SW 26th St, Davie, FL 33325Off Market
Nearby schools
GreatSchools rating
- 9/10Fox Trail Elementary SchoolGrades: PK-5Distance: 2.2 mi
- 7/10Indian Ridge Middle SchoolGrades: 6-8Distance: 1.8 mi
- 6/10Western High SchoolGrades: 9-12Distance: 1.6 mi
Schools provided by the listing agent
- Elementary: Fox Trail
- Middle: Indian Ridge
- High: Western
Source: BeachesMLS. This data may not be complete. We recommend contacting the local school district to confirm school assignments for this home.
Get a cash offer in 3 minutes
Find out how much your home could sell for in as little as 3 minutes with a no-obligation cash offer.
Estimated market value
$1,525,000
Get a cash offer in 3 minutes
Find out how much your home could sell for in as little as 3 minutes with a no-obligation cash offer.
Estimated market value
$1,525,000
- Florida
- Broward County
- Davie
- 33325
- 11980 Piccadilly Place
Nearby cities
Nearby neighborhoods
Nearby zip codes
Other Davie Topics
