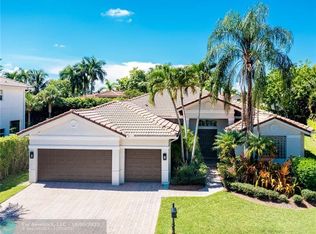
Gorgeous and bright home in the prestigious Weston Hills Country Club. Price to Sell. This well-maintained residence offers 4 bedrooms, 4 full bathrooms, a loft upstairs, and a versatile den/office/bonus room ideal for a home office, media room, or guest suite plus a 3-car garage. Accordion hurricane shutters included. The seller is offering a credit toward a brand-new roof for the buyer's convenience. The entrance features soaring ceilings, top-of-the-line appliances, marble floors downstairs, and dark-wood laminate upstairs. Elegant recessed lighting adds warmth, while custom stone accent walls in the family and dining rooms create a designer touch. Step outside to your private backyardwith a designed pool and beautifully landscaped grounds, perfect for outdoor living and entertaining.
For sale
Price cut: $50K (9/16)
$1,599,000
1673 VICTORIA POINTE Circle, Weston, FL 33327
5beds
3,979sqft
Single Family Residence
Built in 2001
10,571 Square Feet Lot
$1,513,500 Zestimate®
$402/sqft
$205/mo HOA
What's special
Loft upstairsBeautifully landscaped groundsTop-of-the-line appliancesDark-wood laminate upstairsMarble floors downstairsAccordion hurricane shuttersElegant recessed lighting
- 407 days
- 314
- 15
Zillow last checked:
Listing updated:
Listed by:
Elsy Fermina Camacho 954-466-3959,
EC Real Estate Invest.& Rental,
Eloisa Armas Camacho 754-317-2094,
EC Real Estate Invest.& Rental
Source: BeachesMLS,MLS#: F10524525 Originating MLS: BeachesMLS
Originating MLS: BeachesMLSFacts & features
Interior
Bedrooms & bathrooms
- Bedrooms: 5
- Bathrooms: 4
- Full bathrooms: 4
- Main level bathrooms: 1
- Main level bedrooms: 1
Dining room
- Area: 168
- Dimensions: 12 X 14
Kitchen
- Area: 143
- Dimensions: 13 X 11
Living room
- Area: 234
- Dimensions: 13 X 18
Other
- Description: DiningArea
- Area: 88
- Dimensions: 11 X 8
Heating
- Electric
Cooling
- Ceiling Fan(s), Electric
Appliances
- Included: Dryer, Dishwasher, Electric Range, Electric Water Heater, Disposal, Refrigerator, Water Heater, Washer
Features
- Breakfast Area, Bathtub, Dining Area, Separate/Formal Dining Room, Dual Sinks, Eat-in Kitchen, Garden Tub/Roman Tub, High Ceilings, Kitchen Island, Other, Pantry, Soaking Tub, Separate Shower, Upper Level Primary, Walk-In Closet(s)
- Flooring: Marble, Wood
- Windows: Blinds
- Has fireplace: No
Interior area
- Total structure area: 5,011
- Total interior livable area: 3,979 sqft
Video & virtual tour
Property
Parking
- Total spaces: 3
- Parking features: Attached, Driveway, Garage
- Attached garage spaces: 3
- Has uncovered spaces: Yes
Features
- Levels: Two
- Stories: 2
- Patio & porch: Patio
- Exterior features: Outdoor Living Area
- Has private pool: Yes
- Pool features: Free Form, In Ground, Other
- Fencing: Fenced
- Has view: Yes
- View description: Garden, Pool
Lot
- Size: 10,571 Square Feet
- Features: Sprinklers Automatic, < 1/4 Acre
Details
- Parcel number: 503912030800
- Zoning: R-3
- Special conditions: Standard,Listed As-Is
Construction
Type & style
- Home type: SingleFamily
- Property subtype: Single Family Residence
Materials
- CBS (Concrete Block Structure), Block
- Roof: Spanish Tile
Condition
- Resale
- New construction: No
- Year built: 2001
Details
- Builder model: Eaton
Utilities & green energy
- Sewer: Public Sewer
- Water: Public
- Utilities for property: Cable Available, Sewer Available
Community & HOA
Community
- Features: Home Owners Association, Gated
- Security: Gated Community, Smoke Detector(s), Security Guard
- Subdivision: SECTOR 7-PARCEL W
HOA
- Has HOA: Yes
- Amenities included: Golf Course, Gated, Other, Playground
- Services included: Common Areas
- HOA fee: $615 quarterly
- HOA phone: 800-337-5850
Location
- Region: Weston
Financial & listing details
- Price per square foot: $402/sqft
- Tax assessed value: $1,221,250
- Annual tax amount: $23,501
- Date on market: 9/2/2025
- Cumulative days on market: 408 days
- Listing terms: Cash,Conventional
Estimated market value
$1,513,500
$1.44M - $1.59M
$8,738/mo
Price history
| Date | Event | Price |
|---|---|---|
| 9/16/2026 | Price change | $1,599,000-3%$402/sqft |
Source:  BeachesMLS #F10524525 Report a problem BeachesMLS #F10524525 Report a problem | ||
| 8/12/2026 | Price change | $1,649,000-2.4%$414/sqft |
Source: BeachesMLS #F10524525 Report a problem | ||
| 6/24/2026 | Price change | $1,689,000-3.4%$424/sqft |
Source: BeachesMLS #F10524525 Report a problem | ||
| 4/1/2026 | Price change | $1,749,000-1.4%$440/sqft |
Source: BeachesMLS #F10524525 Report a problem | ||
| 1/19/2026 | Price change | $1,774,000-1.4%$446/sqft |
Source: BeachesMLS #F10524525 Report a problem | ||
| 9/4/2025 | Listed for sale | $1,799,000+119.4%$452/sqft |
Source: BeachesMLS #F10524525 Report a problem | ||
| 3/24/2015 | Sold | $820,000-6.8%$206/sqft |
Source: BeachesMLS #F1302809 Report a problem | ||
| 10/28/2014 | Price change | $880,000-1.7%$221/sqft |
Source: EC Real Estate Invest.& Rental #F1302809 Report a problem | ||
| 8/13/2014 | Listed for sale | $895,000+14.7%$225/sqft |
Source: EC Real Estate Invest.& Rental #F1302809 Report a problem | ||
| 2/28/2008 | Sold | $780,000-18.8%$196/sqft |
Source: Public Record Report a problem | ||
| 4/11/2006 | Sold | $960,000+121.3%$241/sqft |
Source: Public Record Report a problem | ||
| 1/16/2001 | Sold | $433,800$109/sqft |
Source: Public Record Report a problem | ||
Public tax history
| Year | Property taxes | Tax assessment |
|---|---|---|
| 2025 | $23,502 +7.6% | $1,110,230 +10% |
| 2024 | $21,840 +2.9% | $1,009,300 +10% |
| 2023 | $21,231 +21.4% | $917,550 +10% |
| 2022 | $17,490 +12.7% | $834,140 +10% |
| 2021 | $15,519 +8.8% | $758,310 +10% |
| 2020 | $14,268 +13% | $689,380 +10% |
| 2019 | $12,627 | $626,710 +0.8% |
| 2018 | $12,627 +3% | $621,720 -13.7% |
| 2017 | $12,256 -9.1% | $720,380 -3.4% |
| 2016 | $13,483 -5.2% | $745,360 +5.3% |
| 2015 | $14,215 +15.6% | $707,730 +9.8% |
| 2014 | $12,299 | $644,430 -11% |
| 2013 | $12,299 +4.6% | $723,960 +6.1% |
| 2012 | $11,756 +3.3% | $682,470 +3.1% |
| 2011 | $11,384 -1.2% | $662,010 +10.9% |
| 2010 | $11,516 -4.5% | $597,170 -8.9% |
| 2009 | $12,056 -6.4% | $655,200 -8.7% |
| 2008 | $12,885 -11.2% | $717,510 -12% |
| 2007 | $14,507 -8.1% | $815,350 +1.1% |
| 2006 | $15,780 | $806,400 +43.5% |
| 2005 | -- | $561,810 +7.5% |
| 2004 | $11,775 +15.4% | $522,670 +18.6% |
| 2003 | $10,200 +5.5% | $440,600 +8.9% |
| 2002 | $9,672 | $404,720 |
Find assessor info on the county website
Monthly payment
Est. payment
Payment breakdown
Explore the cost of this home by adjusting the details. Changes won't be saved.Climate risks
Neighborhood: Weston Hills
Nearby schools
Schools provided by the listing agent
- Elementary: Gator Run
- Middle: Falcon Cove
- High: Cypress Bay
Source: BeachesMLS. This data may not be complete. We recommend contacting the local school district to confirm school assignments for this home.

Similar homes
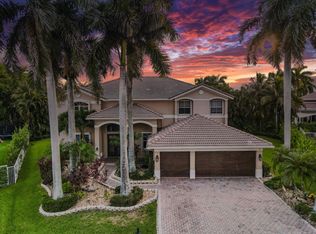
- $1,699,9005 bd5 ba4k sqft1664 Victoria Pointe Lane, Weston, FL 33327For Sale
 MLS ID #B26063146, Rebecca Dynov, Keller Williams Realty Boca Ra. BeachesMLS
 - $1,645,0006 bd4 ba3.8k sqft1879 HIDDEN TRAIL Lane, Weston, FL 33327For Sale
 MLS ID #B26080555, Daniella Esperanza Cohen, Compass Florida, LLC. BeachesMLS
 - $1,680,0005 bd4 ba3.4k sqftTequesta, Weston, FL 33326For Sale

 MLS ID #A12083751, Patricia Gomez, PFS Realty LLC. MIAMI
 - $1,150,0004 bd3 ba2.7k sqftCountry Isles, Weston, FL 33326For Sale
 MLS ID #A12101069, Sheryl Hurwit, Coldwell Banker Realty. MIAMI
 - $1,250,0004 bd4 ba2.7k sqftSector 7 Parcel, Weston, FL 33327For SaleMLS ID #A12083067, Maria Pilar Ruiz de la Torre, Coldwell Banker Realty. MIAMI
- $1,975,0005 bd4 ba4.8k sqftPalm Island, Weston, FL 33326For SaleMLS ID #A12047276, Patty Da Silva, Green Realty Properties Inc.. MIAMI
- $1,250,0005 bd3 ba2.9k sqft845 Bayside Lane, Weston, FL 33326For SaleMLS ID #B26060148, Phyllis M Scarberry, Berkshire Hathaway HomeService. BeachesMLS
- $1,650,0005 bd5 ba4.2k sqft3872 W Hibiscus Street, Weston, FL 33332For SaleMLS ID #F10541478, Martha V Bailey, EXP Realty LLC. BeachesMLS
- $1,250,0005 bd4 ba2.6k sqftOrchid Island, Weston, FL 33326For SaleMLS ID #A12004384, Andrea Benavides, United Realty Group Inc.. MIAMI
- $1,377,0004 bd3 ba3.3k sqft16686 GOLFVIEW Drive, Weston, FL 33326For SaleMLS ID #B26054090, Mauricio Payan, City Realty Partners, Inc. BeachesMLS
- $1,325,0005 bd5 ba3.2k sqftMaple Island, Weston, FL 33326For SaleMLS ID #A12014260, Jacqueline Gillman, Coldwell Banker Realty. MIAMI
- $1,399,0005 bd3 ba2.6k sqft14463 SW 16TH Court, Davie, FL 33325For SaleMLS ID #B26078883, Frances J Steier, Distinctive Florida Realty Inc. BeachesMLS
- $1,850,0005 bd3 ba3.7k sqft3599 Juniper Lane, Davie, FL 33330For SaleMLS ID #B26084009, Avivit Y Gino, United Realty Group Inc. BeachesMLS
- $1,095,0005 bd4 ba2.9k sqftSector 4, Weston, FL 33326For SaleMLS ID #A12088853, Jean Paul Figallo, Douglas Elliman. MIAMI
- $1,650,0003 bd3 ba2.4k sqft12380 NW 11TH Street, Plantation, FL 33323For SaleMLS ID #B26084661, Miles V Brookins, Keller Williams Realty Boca Ra. BeachesMLS
- $1,775,0005 bd4 ba3.4k sqftImagination Farms East, Davie, FL 33330For SaleMLS ID #A12054988, Sandra Rathe, Real Broker LLC. MIAMI
- $925,0004 bd3 ba2.8k sqftShenandoah Section Two, Davie, FL 33325For SaleMLS ID #A12105918, Igor Zezovski, LoKation. MIAMI
- $1,500,0005 bd4 ba3.8k sqft9417 SATINLEAF Place, Parkland, FL 33076For SaleMLS ID #B26087117, Leah Sajovits, Douglas Elliman. BeachesMLS
- $875,0005 bd4 ba2.3k sqft16871 SW 5th Court, Weston, FL 33326For SaleMLS ID #B26059802, Jean-Michel Kling, Redfin Corporation. BeachesMLS
- $995,0004 bd3 ba2.6k sqftSector 4 North, Weston, FL 33326For SaleMLS ID #A12096524, Joanna Brcek, CasaMagna Realty LLC. MIAMI
