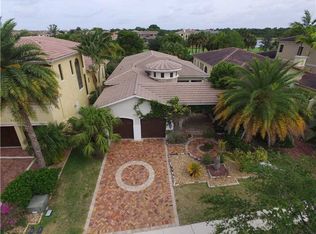
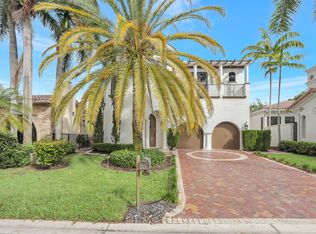
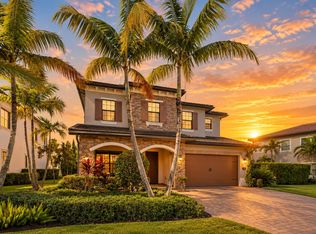
Beautifully updated 5-bedroom, 3.5-bath luxury residence in prestigious Parkland Golf & Country Club with expansive golf course views.Featuring soaring ceilings, a dramatic spiral staircase, formal living & dining room, Updated Laundry room & new powder room , a spacious first-floor primary suite with renovated spa-inspired bath. Four oversized bedrooms, two full baths, & a versatile loft upstairs. Extensive upgrades include a New 2025 Roof, 2022 whole-house Generator, impact windows and doors, renovated Kitchen with quartz countertops and stainless steel appliances, All New Remodeled Bathrooms, Marble Flooring, Luxury Vinyl flooring, Custom Closets, Updated Lighting, Tankless water heater, and fresh interior paint. Enjoy a screened-in lanai and extended patio overlooking the golf course. Resort-style amenities include Residents enjoy a Greg Norman signature golf course, a magnificent clubhouse with elegant and casual dining, The Park restaurant, tiki bar, social clubs, card rooms, and activities for all ages. Resort-style pool, full-service spa, fitness center, tennis, and pickleball. Surrounded by lush landscaping and located in Parkland's top-rated school district.
For sale
$1,500,000
9417 SATINLEAF Place, Parkland, FL 33076
5beds
3,865sqft
Single Family Residence
Built in 2005
8,086 Square Feet Lot
$1,443,300 Zestimate®
$388/sqft
$1,403/mo HOA
What's special
Resort-style poolScreened-in lanaiUpdated lightingFour oversized bedroomsVersatile loft upstairsAll new remodeled bathroomsFresh interior paint
- 5 days
- 775
- 34
Zillow last checked:
Listing updated:
Listed by:
Leah Sajovits 917-678-7202,
Douglas Elliman,
Alex D Sajovits 917-597-3090,
Douglas Elliman
Source: BeachesMLS,MLS#: B26087117 Originating MLS: BeachesMLS
Originating MLS: BeachesMLSFacts & features
Interior
Bedrooms & bathrooms
- Bedrooms: 5
- Bathrooms: 4
- Full bathrooms: 3
- 1/2 bathrooms: 1
- Main level bathrooms: 2
- Main level bedrooms: 1
Heating
- Central, Electric
Cooling
- Central Air, Ceiling Fan(s), Electric
Appliances
- Included: Dryer, Dishwasher, Electric Range, Disposal, Microwave, Oven, Refrigerator, Tankless Water Heater, Water Heater, Wine Refrigerator, Washer
- Laundry: Laundry Room, Laundry Tub, Sink
Features
- Breakfast Bar, Built-in Features, Bedroom on Main Level, Breakfast Area, Bathtub, Dining Area, Separate/Formal Dining Room, Dual Sinks, Eat-in Kitchen, High Ceilings, Kitchen Island, Living/Dining Room, Main Level Primary, Storage, Soaking Tub, Separate Shower, Walk-In Closet(s)
- Flooring: Marble, Vinyl
- Has fireplace: No
Interior area
- Total structure area: 4,940
- Total interior livable area: 3,865 sqft
Video & virtual tour
Property
Parking
- Total spaces: 4
- Parking features: Attached, Driveway, Garage, Paver Block
- Attached garage spaces: 2
- Has uncovered spaces: Yes
Accessibility
- Accessibility features: None
Features
- Levels: Two
- Stories: 2
- Entry location: First Floor Entry,Walk-In Closets
- Patio & porch: Open, Patio, Porch, Screened, Balcony
- Exterior features: Balcony, Outdoor Living Area, Room For Pool
- Pool features: Association
- Fencing: Back Yard,Fenced
- Has view: Yes
- View description: Golf Course
- Waterfront features: None
Lot
- Size: 8,086 Square Feet
- Features: On Golf Course, Sprinklers Automatic, < 1/4 Acre
Details
- Parcel number: 474133031190
- Zoning: PRD
- Special conditions: Standard
- Other equipment: Generator
Construction
Type & style
- Home type: SingleFamily
- Property subtype: Single Family Residence
Materials
- Block
- Roof: Concrete,Spanish Tile
Condition
- Resale
- New construction: No
- Year built: 2005
Utilities & green energy
- Sewer: Public Sewer
- Water: Public
- Utilities for property: Cable Available, Electricity Connected, Water Connected
Community & HOA
Community
- Features: Home Owners Association, Gated, Street Lights
- Security: Gated Community, Smoke Detector(s)
- Subdivision: PARKLAND GOLF & COUNTRY CLUB
HOA
- Has HOA: Yes
- Amenities included: Clubhouse, Fitness Center, Golf Course, Gated, Maintenance, Other, Playground, Pickleball, Pool, Spa/Hot Tub, Tennis Court(s)
- Services included: Common Areas, Recreation Facilities
- HOA fee: $1,403 monthly
Location
- Region: Parkland
Financial & listing details
- Price per square foot: $388/sqft
- Tax assessed value: $1,656,550
- Annual tax amount: $28,916
- Date on market: 10/12/2026
- Cumulative days on market: 5 days
- Listing terms: Cash,Conventional
- Electric utility on property: Yes
Estimated market value
$1,443,300
$1.37M - $1.52M
$7,890/mo
Price history
| Date | Event | Price |
|---|---|---|
| 10/12/2026 | Listed for sale | $1,500,000-3.2%$388/sqft |
Source:  BeachesMLS #B26087117 Report a problem BeachesMLS #B26087117 Report a problem | ||
| 1/7/2026 | Listing removed | $1,549,000$401/sqft |
Source: BeachesMLS #F10543514 Report a problem | ||
| 1/5/2026 | Price change | $1,549,000-3.1%$401/sqft |
Source: BeachesMLS #F10543514 Report a problem | ||
| 11/11/2025 | Listed for sale | $1,599,000+43.4%$414/sqft |
Source: BeachesMLS #F10536277 Report a problem | ||
| 12/14/2023 | Listing removed | -- |
Source: BeachesMLS #F10299135 Report a problem | ||
| 12/13/2021 | Sold | $1,115,000-7%$288/sqft |
Source: BeachesMLS #F10299135 Report a problem | ||
| 11/1/2021 | Pending sale | $1,199,005$310/sqft |
Source: BeachesMLS #F10299135 Report a problem | ||
| 10/21/2021 | Price change | $1,199,005+0%$310/sqft |
Source: BeachesMLS #F10299135 Report a problem | ||
| 10/11/2021 | Price change | $1,199,0000%$310/sqft |
Source: BeachesMLS #F10299135 Report a problem | ||
| 9/30/2021 | Price change | $1,199,001+0%$310/sqft |
Source: BeachesMLS #F10299135 Report a problem | ||
| 9/20/2021 | Price change | $1,199,000-4%$310/sqft |
Source: BeachesMLS #F10299135 Report a problem | ||
| 9/8/2021 | Listed for sale | $1,249,000+85.7%$323/sqft |
Source: BeachesMLS #F10299135 Report a problem | ||
| 4/15/2014 | Sold | $672,500-3.9%$174/sqft |
Source: BeachesMLS #F1277675 Report a problem | ||
| 2/20/2014 | Listed for sale | $699,900+7.7%$181/sqft |
Source: RE/MAX ParkCreek #F1277675 Report a problem | ||
| 12/31/2012 | Listing removed | $650,000$168/sqft |
Source: Coldwell Banker Residential Real Estate - Coral Springs #F1205456 Report a problem | ||
| 9/20/2012 | Listed for sale | $650,000+18.2%$168/sqft |
Source: Coldwell Banker Residential Real Estate - Coral Springs #F1205456 Report a problem | ||
| 11/29/2011 | Listing removed | $550,000$142/sqft |
Source: Prudential Florida Coral Springs #F1000157 Report a problem | ||
| 7/12/2011 | Listed for sale | $550,000+15.8%$142/sqft |
Source: Prudential Florida Coral Springs #F1000157 Report a problem | ||
| 9/10/2009 | Sold | $475,000-36.9%$123/sqft |
Source: Public Record Report a problem | ||
| 1/8/2009 | Sold | $752,500+12.3%$195/sqft |
Source: Public Record Report a problem | ||
| 12/25/2008 | Price change | $670,000-4.3%$173/sqft |
Source: Prudential Real Estate #F957454 Report a problem | ||
| 11/29/2008 | Price change | $699,900-6.5%$181/sqft |
Source: Prudential Real Estate #F957454 Report a problem | ||
| 10/14/2008 | Price change | $748,488-2.8%$194/sqft |
Source: Prudential Real Estate #F957454 Report a problem | ||
| 9/20/2008 | Listed for sale | $770,000-33%$199/sqft |
Source: Prudential Real Estate #F957454 Report a problem | ||
| 7/2/2008 | Listing removed | $1,150,000$298/sqft |
Source: NRT Florida #F903599 Report a problem | ||
| 6/20/2008 | Listed for sale | $1,150,000-17.9%$298/sqft |
Source: NRT Florida #F903599 Report a problem | ||
| 5/7/2007 | Listed for sale | $1,400,000+47.9%$362/sqft |
Source: NRT Florida #F903599 Report a problem | ||
| 7/19/2005 | Sold | $946,600$245/sqft |
Source: Public Record Report a problem | ||
Public tax history
| Year | Property taxes | Tax assessment |
|---|---|---|
| 2025 | $28,916 +11% | $1,317,720 +10% |
| 2024 | $26,052 +2.2% | $1,197,930 +10% |
| 2023 | $25,500 +24.1% | $1,089,030 +10% |
| 2022 | $20,554 +47.7% | $990,030 +46.1% |
| 2021 | $13,915 +1.6% | $677,700 +1.4% |
| 2020 | $13,694 +1% | $668,350 +2.3% |
| 2019 | $13,563 | $653,330 +0.4% |
| 2018 | $13,563 +1.7% | $650,530 +2.1% |
| 2017 | $13,330 +2.9% | $637,150 +2.1% |
| 2016 | $12,958 -0.2% | $624,050 +0.7% |
| 2015 | $12,987 -10.8% | $619,720 -0.1% |
| 2014 | $14,562 | $620,350 +15% |
| 2013 | $14,562 +47.2% | $539,340 +21% |
| 2012 | $9,895 +2.7% | $445,880 +8% |
| 2011 | $9,638 -7.1% | $412,800 -6.6% |
| 2010 | $10,376 -27.4% | $442,170 -30% |
| 2009 | $14,294 -8.6% | $632,100 -17.8% |
| 2008 | $15,645 -6.4% | $769,440 -4.6% |
| 2007 | $16,707 -6.9% | $806,370 +1.4% |
| 2006 | $17,940 | $795,140 |
Find assessor info on the county website
Monthly payment
Est. payment
Payment breakdown
Explore the cost of this home by adjusting the details. Changes won't be saved.Climate risks
Neighborhood: 33076
Nearby schools
Schools provided by the listing agent
- Elementary: Park Trails
- Middle: Westglades
- High: Marjory Stoneman Douglas
Source: BeachesMLS. This data may not be complete. We recommend contacting the local school district to confirm school assignments for this home.
Similar homes
- $1,499,0004 bd5 ba3.4k sqft8166 Emerald Avenue, Parkland, FL 33076For Sale
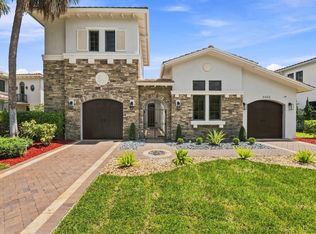
 MLS ID #B26075089, Rick Rapp, TRAVERS MIRAN REALTY. BeachesMLS
 - $1,450,0005 bd4 ba3.9k sqftParkland Golf And Country, Parkland, FL 33076For Sale
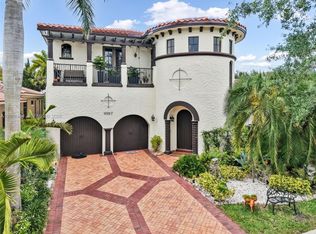
 MLS ID #A12018484, Bojana Lambrou, Coldwell Banker Realty. MIAMI
 - $1,457,0005 bd4 ba3.2k sqft11540 HORIZON Road, Parkland, FL 33076For Sale
 MLS ID #B26089027, Stephanie Ferrato, LoKation. BeachesMLS
 - $1,390,0005 bd4 ba4.1k sqft10982 PINNACLE Way, Parkland, FL 33076For Sale
 MLS ID #B26081664, Zachary Alley, EXP Realty. BeachesMLS
 - $1,159,9005 bd4 ba2.8k sqft5062 Kensington Circle, Coral Springs, FL 33076For SaleMLS ID #B26025713, Olga C Rogers, Fortune International Realty. BeachesMLS
- $1,475,0006 bd7 ba4.6k sqft10472 Cobalt Court, Parkland, FL 33076For SaleMLS ID #F10530781, Paola Londono, Coldwell Banker Realty. BeachesMLS
- $1,299,9005 bd4 ba2.9k sqft11133 MERIDIAN Drive N, Parkland, FL 33076For SaleMLS ID #B26084247, Blake Bertelle, Bertelle Realty, Inc.. BeachesMLS
- $1,650,0005 bd6 ba3.6k sqftBruschi Property, Parkland, FL 33076For SaleMLS ID #A11995103, Dmytro Varavin, London Foster Realty. MIAMI
- $1,575,0005 bd5 ba4.9k sqft6162 NW 121ST Avenue, Coral Springs, FL 33076For SaleMLS ID #B26071317, Taylor Paige London, EXP Realty. BeachesMLS
- $1,895,0005 bd5 ba4.2k sqftDebuys Replat No 3, Parkland, FL 33076For SaleMLS ID #A12079815, Edgar Alves, Lexington Connection Properties, Inc.. MIAMI
- $1,299,9005 bd4 ba3k sqftOsprey Model, Parkland, FL 33076For SaleMLS ID #B26074961, Denise Gobin, Compass Florida, LLC. BeachesMLS
- $1,999,9995 bd5 ba5.1k sqftParkland Golf And Country, Parkland, FL 33076For SaleMLS ID #A12084752, Alex Sajovits, Douglas Elliman. MIAMI
- $1,699,9996 bd6 ba4k sqft11515 Horizon Road, Parkland, FL 33076For SaleMLS ID #F10543717, Michelle M Marotta, Coldwell Banker Realty. BeachesMLS
- $1,950,0006 bd5 ba5.1k sqftHeron Bay East Olde Brooke, Parkland, FL 33076For SaleMLS ID #A12012725, Natalia Cheremeta, Realplicity, Inc.. MIAMI
- $1,088,0004 bd3 ba2.8k sqft11760 E EASTLAKE Court, Parkland, FL 33076For SaleMLS ID #B26080506, Lei Yu, Highlight Realty Corp. BeachesMLS
- $1,199,9005 bd4 ba3.6k sqft12175 N Baypoint Circle, Parkland, FL 33076For SaleMLS ID #B26043155, Jesse Chan Pan, Coldwell Banker Realty. BeachesMLS
- $1,049,9953 bd3 ba2.4k sqftParkland Golf And Country, Parkland, FL 33076For SaleMLS ID #A12033032, Chenet Nelson, Compass Florida, LLC. MIAMI
- $1,350,0004 bd3 ba3.3k sqftMaple Wood Addition, Coral Springs, FL 33071For SaleMLS ID #A12093861, Abdulla Richards, AR1 State of the Art Real Estate, Inc.. MIAMI
- $997,0005 bd3 ba3.2k sqftKensington, Coral Springs, FL 33076For SaleMLS ID #A11990067, Roman Pavlik, Keller Williams Dedicated Professionals. MIAMI
- $835,0004 bd3 ba2.4k sqftDebuys Plat, Parkland, FL 33076For SaleMLS ID #A12049581, Carlos Jimenez, CJ Realty Group, LLC.. MIAMI
