Welcome to the home that no one wants to leave...from family bashes to day or night entertaining, this house has it all! Set in Parkland's prestigious Heron Bay Community, this two-story residence spans 4,124 square feet under air with five bedrooms and four and a half bathrooms. A three-car garage adds generous storage and parking. One of the garages (single garage) have been thoughtfully semi-converted into a 6th bedroom with a mini-split AC unit, but remains completely functional as a garage if that is your preference. The layout balances shared gathering areas with private retreats. Flexible rooms suit guests, hobbies, or a home office. This property delivers space, functionality, great taste and enduring value.
For sale
$1,650,000
12075 NW 81ST Court, Parkland, FL 33076
5beds
4,124sqft
Single Family Residence
Built in 2012
0.3 Acres Lot
$1,577,900 Zestimate®
$400/sqft
$373/mo HOA
What's special
Three-car garageFive bedrooms
- 1 day
- 423
- 45
Zillow last checked:
Listing updated:
Listed by:
David Stein 561-782-9436,
Keller Williams Realty Boca Ra,
Barak Amram PA 561-212-7960,
Keller Williams Realty Boca Ra
Source: BeachesMLS,MLS#: B26092459 Originating MLS: BeachesMLS
Facts & features
Interior
Bedrooms & bathrooms
- Bedrooms: 5
- Bathrooms: 5
- Full bathrooms: 4
- 1/2 bathrooms: 1
- Main level bathrooms: 1
- Main level bedrooms: 1
Other
- Description: Single car garage is semi-converted to a bedroom with a mini-split AC, but is still a fully functional garage.
Heating
- Central, Electric, Heat Pump, Radiant
Cooling
- Central Air, Ceiling Fan(s), Ductless, Heat Pump
Appliances
- Included: Cooktop, Dryer, Dishwasher, Freezer, Gas Cooktop, Disposal, Gas Range, Microwave, Oven, Refrigerator, Solar Hot Water, Tankless Water Heater, Vented Exhaust Fan, Water Heater, Washer
- Laundry: Washer Hookup, Electric Dryer Hookup, Inside, Laundry Room, Laundry Tub, Sink, Upper Level
Features
- Built-in Features, Breakfast Area, Bathtub, Dining Area, Separate/Formal Dining Room, Dual Sinks, Eat-in Kitchen, Garden Tub/Roman Tub, High Ceilings, Kitchen Island, Living/Dining Room, Main Level Primary, Pantry, Sitting Area in Primary, Split Bedrooms, Soaking Tub, Separate Shower, Tub Shower, Upper Level Primary, Walk-In Closet(s)
- Flooring: Marble, Tile, Wood
- Has fireplace: No
Interior area
- Total structure area: 5,472
- Total interior livable area: 4,124 sqft
Property
Parking
- Total spaces: 9
- Parking features: Attached, Covered, Driveway, Garage, Garage Door Opener, Paver Block
- Attached garage spaces: 3
- Has uncovered spaces: Yes
Accessibility
- Accessibility features: None
Features
- Levels: Two
- Stories: 2
- Patio & porch: Covered, Patio, Porch
- Exterior features: Built-in Barbecue, Barbecue, Lighting, Outdoor Kitchen, Outdoor Living Area
- Has private pool: Yes
- Pool features: Concrete, Fenced, Heated, In Ground, Other, Private, Pool/Spa Combo, Association, Outside Bath Access
- Has spa: Yes
- Spa features: Heated, In Ground
- Has view: Yes
- View description: Garden
Lot
- Size: 0.3 Acres
- Features: 1/4 to 1/2 Acre Lot
Details
- Additional structures: Pergola
- Parcel number: 474131070160
- Zoning: RS-6
- Special conditions: Standard
Construction
Type & style
- Home type: SingleFamily
- Property subtype: Single Family Residence
Materials
- CBS (Concrete Block Structure), Block, Concrete, Stucco
- Roof: Barrel,Other,Tile
Condition
- Resale
- New construction: No
- Year built: 2012
Utilities & green energy
- Sewer: Public Sewer
- Water: Public
- Utilities for property: Cable Connected, Electricity Connected, Natural Gas Connected, Sewer Connected, Underground Utilities, Water Connected
Green energy
- Energy generation: Solar
Community & HOA
Community
- Features: Home Owners Association, Gated
- Security: Security System, Fire Alarm, Gated with Guard, Gated Community, Smoke Detector(s), Security Guard
- Subdivision: HERON BAY NORTH PLAT 3
HOA
- Has HOA: Yes
- Amenities included: Clubhouse, Fitness Center, Maintenance, Other, Pool, Recreation Facilities, Tennis Court(s)
- Services included: Common Areas, Recreation Facilities, Reserve Fund, Security
- HOA fee: $373 monthly
- HOA name: Heron Bay Community Association
Location
- Region: Pompano Beach
Financial & listing details
- Price per square foot: $400/sqft
- Tax assessed value: $1,264,020
- Annual tax amount: $24,045
- Date on market: 10/25/2026
- Listing terms: Cash,Conventional,FHA,VA Loan
- Electric utility on property: Yes
Estimated market value
$1,577,900
$1.50M - $1.66M
$8,758/mo
Price history
| Date | Event | Price |
|---|---|---|
| 10/25/2026 | Listed for sale | $1,650,000+13%$400/sqft |
Source:  BeachesMLS #B26092459 Report a problem | ||
| 3/6/2025 | Sold | $1,460,000-2.5%$354/sqft |
Source:  MIAMI #A11725943 Report a problem | ||
| 2/3/2025 | Pending sale | $1,498,000$363/sqft |
Source: MIAMI #A11725943 Report a problem | ||
| 1/18/2025 | Price change | $1,498,000-0.1%$363/sqft |
Source: MIAMI #A11725943 Report a problem | ||
| 1/16/2025 | Listed for sale | $1,500,000-6.1%$364/sqft |
Source: MIAMI #A11725943 Report a problem | ||
| 1/8/2025 | Listing removed | $1,598,000$387/sqft |
Source: MIAMI #A11656038 Report a problem | ||
| 11/21/2024 | Listed for sale | $1,598,000$387/sqft |
Source: MIAMI #A11656038 Report a problem | ||
| 11/20/2024 | Contingent | $1,598,000$387/sqft |
Source: MIAMI #A11656038 Report a problem | ||
| 9/9/2024 | Listed for sale | $1,598,000$387/sqft |
Source: MIAMI #A11656038 Report a problem | ||
| 8/27/2024 | Listing removed | $1,598,000$387/sqft |
Source: MIAMI #A11575754 Report a problem | ||
| 8/16/2024 | Price change | $1,598,000-5.9%$387/sqft |
Source: MIAMI #A11575754 Report a problem | ||
| 7/3/2024 | Price change | $1,698,000-1.8%$412/sqft |
Source: MIAMI #A11575754 Report a problem | ||
| 4/25/2024 | Listed for sale | $1,730,000+73%$419/sqft |
Source: MIAMI #A11575754 Report a problem | ||
| 6/26/2017 | Listing removed | $1,000,000$242/sqft |
Source: Realty World South Florida #A10250005 Report a problem | ||
| 4/4/2017 | Listed for sale | $1,000,000-23.1%$242/sqft |
Source: Realty World South Florida #A10250005 Report a problem | ||
| 4/7/2016 | Listing removed | $1,300,000$315/sqft |
Source: Brokers, LLC #A10049530 Report a problem | ||
| 3/23/2016 | Listed for sale | $1,300,000+84.8%$315/sqft |
Source: Brokers, LLC #A10049530 Report a problem | ||
| 2/7/2013 | Sold | $703,300$171/sqft |
Source: Public Record Report a problem | ||
Public tax history
| Year | Property taxes | Tax assessment |
|---|---|---|
| 2025 | $24,046 +7.5% | $1,151,400 +10% |
| 2024 | $22,358 +4.8% | $1,046,730 +10% |
| 2023 | $21,325 +16.4% | $951,580 +10% |
| 2022 | $18,319 +12.1% | $865,080 +10% |
| 2021 | $16,335 +3.2% | $786,440 +3.2% |
| 2020 | $15,829 -1.4% | $762,160 -0.4% |
| 2019 | $16,056 | $764,860 +4% |
| 2018 | $16,056 +5% | $735,190 +1.7% |
| 2017 | $15,294 -1.2% | $723,060 -5.6% |
| 2016 | $15,478 -6.9% | $766,210 +1.2% |
| 2015 | $16,619 -2.1% | $756,800 +10% |
| 2014 | $16,980 +7.6% | $688,000 +13.5% |
| 2013 | $15,788 +334.2% | $606,190 +493.3% |
| 2012 | $3,636 +0% | $102,180 +0% |
| 2011 | $3,635 -2.5% | $102,150 -2.5% |
| 2010 | $3,729 -40.2% | $104,800 -55.6% |
| 2009 | $6,234 +2.9% | $235,800 |
| 2008 | $6,058 | $235,800 |
Find assessor info on the county website
Monthly payment
Est. payment
Payment breakdown
Explore the cost of this home by adjusting the details. Changes won't be saved.Climate risks
Neighborhood: 33076
Nearby schools
Schools provided by the listing agent
- Elementary: Park Trails
- Middle: Westglades
- High: Marjory Stoneman Douglas
Source: BeachesMLS. This data may not be complete. We recommend contacting the local school district to confirm school assignments for this home.

Similar homes
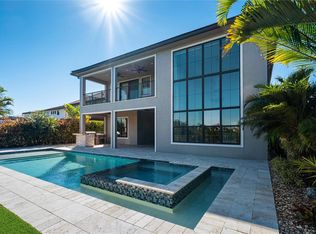
- $1,850,0005 bd5 ba3.9k sqftDebuys Plat, Pompano Beach, FL 33076For Sale

 MLS ID #A12107595, Lanamara Xavier, Fidelity Realty Group LLC. MIAMI
- $1,650,0005 bd6 ba3.6k sqftBruschi Property, Parkland, FL 33076For Sale
 MLS ID #A11995103, Dmytro Varavin, London Foster Realty. MIAMI
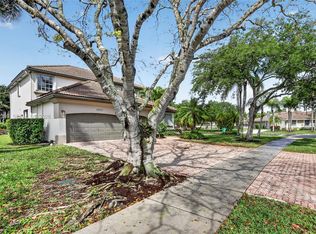
- $939,0005 bd3 ba3.2k sqftKensington, Coral Springs, FL 33076For Sale
 MLS ID #A12112369, Roman Pavlik, Keller Williams Dedicated Professionals. MIAMI
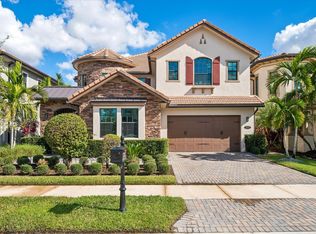
- $1,699,9996 bd6 ba4k sqft11515 Horizon Road, Parkland, FL 33076For Sale
 MLS ID #F10543717, Michelle M Marotta, Coldwell Banker Realty. BeachesMLS
- $1,475,0006 bd7 ba4.6k sqft10472 Cobalt Court, Parkland, FL 33076For SaleMLS ID #F10530781, Paola Londono, Coldwell Banker Realty. BeachesMLS
- $1,895,0005 bd5 ba4.2k sqftDebuys Replat No 3, Parkland, FL 33076For SaleMLS ID #A12079815, Edgar Alves, Lexington Connection Properties, Inc.. MIAMI
- $1,950,0006 bd5 ba5.1k sqftHeron Bay East Olde Brooke, Parkland, FL 33076For SaleMLS ID #A12012725, Natalia Cheremeta, Realplicity, Inc.. MIAMI
- $1,299,9005 bd4 ba2.9k sqft11133 MERIDIAN Drive N, Parkland, FL 33076For SaleMLS ID #B26084247, Blake Bertelle, Bertelle Realty, Inc.. BeachesMLS
- $1,380,0005 bd4 ba3.9k sqftParkland Golf And Country, Parkland, FL 33076For SaleMLS ID #A11930873, Julia Piazza, Breo Realty LLC. MIAMI
- $1,088,0004 bd3 ba2.8k sqft11760 E EASTLAKE Court, Parkland, FL 33076For SaleMLS ID #B26080506, Lei Yu, Highlight Realty Corp. BeachesMLS
- $1,899,9995 bd6 ba5.9k sqft9245 W Parkland Bay Trail, Parkland, FL 33076For SaleMLS ID #B26036306, Jesse Chan Pan, Coldwell Banker Realty. BeachesMLS
- $1,050,0004 bd3 ba2.5k sqftHeron Bay Central, Parkland, FL 33076For SaleMLS ID #A12077613, Edgar Flores, LoKation. MIAMI
- $2,450,0006 bd7 ba5k sqftHeron Bay East, Parkland, FL 33076For SaleMLS ID #A12056138, Giselle Capdevila, Capdevila Realty LLC. MIAMI
- $2,300,0004 bd4 ba4.2k sqftParkland Bay, Parkland, FL 33076For SaleMLS ID #A12077605, Albert Garcia, Miami Luxury Properties. MIAMI
- $1,180,0003 bd3 ba2.8k sqft12245 N Baypoint Circle, Parkland, FL 33076For SaleMLS ID #B26043563, Barbara A Bellani, Bella Homes Realty Inc. BeachesMLS
- $898,0006 bd4 ba3.3k sqft1776 Eagle Trace Boulevard W, Coral Springs, FL 33071For SaleMLS ID #B26091577, Daniel VanBronkhorst, The Agency Florida LLC. BeachesMLS
- $879,9004 bd3 ba2.4k sqftHeron Bay Northeast, Pompano Beach, FL 33076For SaleMLS ID #A12061227, Edwin Aquino, EXP Realty LLC. MIAMI
- $1,499,0003 bd3 ba2.4k sqftCountry Club Village Sec, Boca Raton, FL 33486For SaleMLS ID #A12112333, Jonathan Gelpey LLC, Star Bay Realty Corp.. MIAMI
- $1,500,0004 bd5 ba3.3k sqft21653 Marigot Drive, Boca Raton, FL 33428For SaleMLS ID #B26060128, Jack Daloya, One Sotheby's International Realty. BeachesMLS
- $835,0004 bd3 ba2.4k sqftDebuys Plat, Parkland, FL 33076For SaleMLS ID #A12049581, Carlos Jimenez, CJ Realty Group, LLC.. MIAMI
