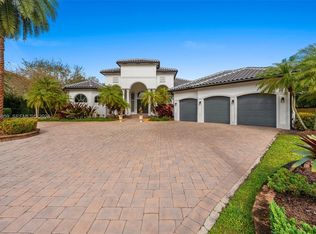
***LOCATED IN ONE OF THE MOST EXCLUSIVE GATED COMMUNITIES IN DAVIE..."THE RIDGE AT LAUREL OAKS"!!!*** THIS STUNNING LAKEFRONT ESTATE SITS ON A BEAUTIFULLY LANDSCAPED CORNER LOT, OFFERING THE PERFECT BLEND OF PRIVACY, LUXURY, AND ELEGANCE. A GRAND FOYER WITH SOARING 23-FOOT CEILINGS WELCOMES YOU INTO AN EXPANSIVE OPEN FLOOR PLAN FEATURING 13-14 FOOT CEILINGS, MARBLE FLOORS, IMPACT GLASS, BOX-BEAM CEILINGS WITH CROWN MOLDING, AND PLANTATION SHUTTERS THROUGHOUT. THE GOURMET KITCHEN IS DESIGNED FOR BOTH EVERYDAY LIVING AND ENTERTAINING, FEATURING A LARGE CENTER ISLAND, STAINLESS STEEL APPLIANCES, INCLUDING A NEW REFRIGERATOR AND DISHWASHER, PLUS A DÉCOR OVEN, MICROWAVE, AND WARMING DRAWER, ALL COMPLEMENTED BY A WET BAR ADJACENT TO THE MAIN DINING AREA. THE LUXURIOUS PRIMARY SUITE OFFERS A PRIVATE SITTING AREA, AN OVERSIZED WALK-IN CLOSET, AND A SPA-INSPIRED BATH WITH DUAL VANITIES, MAKEUP AREA, STEAM SHOWER, BIDET, AND A SEPARATE SOAKING TUB. A VERSATILE FIFTH BEDROOM SERVES AS THE PERFECT HOME OFFICE, GUEST ROOM, OR FLEX SPACE. THE HOME FEATURES MANY THOUGHTFUL UPGRADES SINCE 2022 INCLUDING: THREE NEW A/C SYSTEMS, TWO NEW WATER HEATERS, A NEW WASHER & DRYER, A BEAUTIFULLY REMODELED FULL CABANA BATH, NEW ROLL-DOWN WINDOW SHADES, NEW RING CAMERA SECURITY LIGHTING, AND UPDATED FRONT EXTERIOR SHUTTERS. THE PRIVATE BACKYARD IS FRAMED BY MATURE CALUSA HEDGES, OFFERING TRANQUIL LAKE VIEWS AND AN ENTERTAINER'S SETTING WITH A HEATED POOL, NEW POOL PUMP, OUTDOOR TV, AND ENHANCED LANDSCAPE LIGHTING. METICULOUSLY MAINTAINED WITH RECENT TREE TRIMMING (2026), A REBUILT IRRIGATION PUMP, AND A SEPTIC SYSTEM NEWLY SERVICED IN 2026, THIS EXCEPTIONAL RESIDENCE IS COMPLETE WITH A 3-CAR GARAGE AND OFFERS PRESTIGIOUS GATED LIVING IN ONE OF DAVIE'S MOST SOUGHT-AFTER COMMUNITIES.
For sale
Price cut: $110K (9/19)
$2,389,000
4051 E Ridgeview Drive, Davie, FL 33330
5beds
4,506sqft
Single Family Residence
Built in 2002
0.81 Acres Lot
$-- Zestimate®
$530/sqft
$100/mo HOA
What's special
Lakefront estateLarge center islandTranquil lake viewsOutdoor tvNew pool pumpExpansive open floor planBeautifully landscaped corner lot
- 67 days
- 1,121
- 130
Zillow last checked:
Listing updated:
Listed by:
Tommy Crivello 954-650-1766,
Tommy Crivello Real Estate Group
Source: BeachesMLS,MLS#: B26061199 Originating MLS: BeachesMLS
Originating MLS: BeachesMLSFacts & features
Interior
Bedrooms & bathrooms
- Bedrooms: 5
- Bathrooms: 4
- Full bathrooms: 4
- Main level bathrooms: 4
- Main level bedrooms: 5
Primary bedroom
- Level: First
- Area: 374
- Dimensions: 22 X 17
Bedroom 2
- Level: First
- Area: 144
- Dimensions: 12 X 12
Bedroom 3
- Level: First
- Area: 156
- Dimensions: 13 X 12
Bedroom 4
- Level: First
- Area: 156
- Dimensions: 13 X 12
Bedroom 5
- Description: OFFICE
- Level: First
- Area: 196
- Dimensions: 14 X 14
Dining room
- Level: First
- Area: 195
- Dimensions: 15 X 13
Dining room
- Description: BREAKFAST AREA
- Level: First
- Area: 80
- Dimensions: 10 X 8
Family room
- Level: First
- Area: 304
- Dimensions: 19 X 16
Foyer
- Level: First
- Area: 154
- Dimensions: 11 X 14
Kitchen
- Level: First
- Area: 342
- Dimensions: 19 X 18
Laundry
- Level: First
- Area: 104
- Dimensions: 13 X 8
Living room
- Level: First
- Area: 304
- Dimensions: 19 X 16
Heating
- Central
Cooling
- Central Air, Ceiling Fan(s)
Appliances
- Included: Cooktop, Dishwasher, Electric Cooktop, Disposal, Gas Water Heater, Ice Maker, Microwave, Oven, Refrigerator, Tankless Water Heater, Water Heater, Washer
- Laundry: Main Level, Laundry Room
Features
- Wet Bar, Bidet, Built-in Features, Bedroom on Main Level, Breakfast Area, Bathtub, Closet Cabinetry, Dining Area, Separate/Formal Dining Room, Dual Sinks, Entrance Foyer, High Ceilings, Kitchen Island, Main Level Primary, Split Bedrooms, Soaking Tub, Separate Shower, Vaulted Ceiling(s), Bar, Walk-In Closet(s)
- Flooring: Marble, Tile
- Windows: Plantation Shutters, Storm Window(s)
- Has fireplace: No
Interior area
- Total structure area: 5,797
- Total interior livable area: 4,506 sqft
Property
Parking
- Total spaces: 8
- Parking features: Attached, Circular Driveway, Covered, Driveway, Garage
- Attached garage spaces: 3
- Has uncovered spaces: Yes
Accessibility
- Accessibility features: None
Features
- Levels: One and One Half,One
- Stories: 1
- Patio & porch: Covered, Patio, Porch
- Exterior features: Barbecue, Outdoor Kitchen, Outdoor Living Area
- Has private pool: Yes
- Pool features: Heated, In Ground, Pool Equipment, Private, Pool/Spa Combo
- Has spa: Yes
- Spa features: Above Ground, Heated, In Ground
- Has view: Yes
- View description: Lake, Pool
- Has water view: Yes
- Water view: Lake
- Waterfront features: Lake Front, None, Other
- Frontage length: 0.00,0.00
Lot
- Size: 0.81 Acres
Details
- Parcel number: 504025080170
- Zoning: A-1
- Special conditions: Standard
- Other equipment: Other
Construction
Type & style
- Home type: SingleFamily
- Property subtype: Single Family Residence
Materials
- Block, Stucco
- Roof: Bahama,Tile
Condition
- Resale
- New construction: No
- Year built: 2002
Utilities & green energy
- Sewer: Septic Tank
- Water: Public
- Utilities for property: Cable Connected, Electricity Connected, Water Connected
Community & HOA
Community
- Features: Home Owners Association, Gated
- Security: Fire Alarm, Gated Community
- Subdivision: LAUREL OAKS NORTH
HOA
- Has HOA: Yes
- Amenities included: Gated, Maintenance
- Services included: Reserve Fund, Security
- HOA fee: $100 monthly
Location
- Region: Davie
Financial & listing details
- Price per square foot: $530/sqft
- Tax assessed value: $1,547,960
- Annual tax amount: $29,047
- Date on market: 8/6/2026
- Cumulative days on market: 67 days
- Listing terms: Cash,Conventional
- Electric utility on property: Yes
Estimated market value
Not available
Estimated sales range
Not available
Not available
Price history
| Date | Event | Price |
|---|---|---|
| 9/19/2026 | Price change | $2,389,000-4.4%$530/sqft |
Source:  BeachesMLS #B26061199 Report a problem BeachesMLS #B26061199 Report a problem | ||
| 8/6/2026 | Listed for sale | $2,499,000+52.5%$555/sqft |
Source: BeachesMLS #B26061199 Report a problem | ||
| 10/27/2022 | Sold | $1,639,000+1.2%$364/sqft |
Source:  MIAMI #A11134213 Report a problem MIAMI #A11134213 Report a problem | ||
| 9/13/2022 | Contingent | $1,619,000$359/sqft |
Source: MIAMI #A11134213 Report a problem | ||
| 8/23/2022 | Price change | $1,619,000-4.7%$359/sqft |
Source: MIAMI #A11134213 Report a problem | ||
| 8/8/2022 | Listed for sale | $1,699,000$377/sqft |
Source: MIAMI #A11134213 Report a problem | ||
| 6/30/2022 | Contingent | $1,699,000$377/sqft |
Source: MIAMI #A11134213 Report a problem | ||
| 6/7/2022 | Price change | $1,699,000-5.6%$377/sqft |
Source: MIAMI #A11134213 Report a problem | ||
| 6/2/2022 | Price change | $1,800,000+9.1%$399/sqft |
Source: MIAMI #A11134213 Report a problem | ||
| 3/4/2022 | Pending sale | $1,650,000$366/sqft |
Source: MIAMI #A11134213 Report a problem | ||
| 2/14/2022 | Price change | $1,650,000-10.8%$366/sqft |
Source: MIAMI #A11134213 Report a problem | ||
| 12/8/2021 | Listed for sale | $1,850,000+50.4%$411/sqft |
Source: MIAMI #A11134213 Report a problem | ||
| 2/6/2020 | Sold | $1,230,000+68.5%$273/sqft |
Source: Public Record Report a problem | ||
| 6/4/2019 | Sold | $730,000-43.8%$162/sqft |
Source: Public Record Report a problem | ||
| 12/1/2006 | Sold | $1,300,000+32%$289/sqft |
Source: Public Record Report a problem | ||
| 10/8/2002 | Sold | $985,000$219/sqft |
Source: Public Record Report a problem | ||
Public tax history
| Year | Property taxes | Tax assessment |
|---|---|---|
| 2025 | $34,540 +2.6% | $1,540,770 +2.9% |
| 2024 | $33,654 +8.3% | $1,497,350 +3% |
| 2023 | $31,067 +29% | $1,453,740 +17.1% |
| 2022 | $24,091 +9.9% | $1,241,960 +10% |
| 2021 | $21,931 +0.8% | $1,129,060 +1.7% |
| 2020 | $21,747 +61% | $1,110,570 +55.2% |
| 2019 | $13,508 | $715,750 +1.9% |
| 2018 | $13,508 +3.4% | $702,410 +2.1% |
| 2017 | $13,067 +2.3% | $687,970 +2.1% |
| 2016 | $12,770 +0.9% | $673,820 +0.7% |
| 2015 | $12,651 -2.8% | $669,140 +0.8% |
| 2014 | $13,010 | $663,830 +1.5% |
| 2013 | $13,010 -4% | $654,020 -5.5% |
| 2012 | $13,548 +2.7% | $692,410 |
| 2011 | $13,198 -3.5% | $692,410 +5.1% |
| 2010 | $13,674 -16.7% | $658,690 -18.1% |
| 2009 | $16,417 -17.4% | $804,370 -20.9% |
| 2008 | $19,872 -10.6% | $1,016,940 -11.4% |
| 2007 | $22,217 -12.9% | $1,147,600 +1.5% |
| 2006 | $25,503 | $1,130,210 +11.7% |
| 2005 | -- | $1,012,040 +10.8% |
| 2004 | $21,803 +7.9% | $913,560 +9.4% |
| 2003 | $20,208 | $834,780 |
Find assessor info on the county website
Monthly payment
Est. payment
Payment breakdown
Explore the cost of this home by adjusting the details. Changes won't be saved.Climate risks
Neighborhood: 33330
Nearby schools
Schools provided by the listing agent
- Elementary: Silver Ridge
- Middle: Indian Ridge
- High: Western
Source: BeachesMLS. This data may not be complete. We recommend contacting the local school district to confirm school assignments for this home.
- $1,922,3005 bd4 ba4.1k sqft11852 E Ridgeview Dr, Davie, FL 33330Off Market
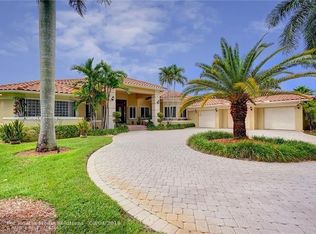
- $1,982,800-- bd-- ba5k sqft11874 E Ridgeview Dr, Davie, FL 33330Off Market
- $2,254,1005 bd5 ba4.7k sqft11875 E Ridgeview Dr, Davie, FL 33330Off Market
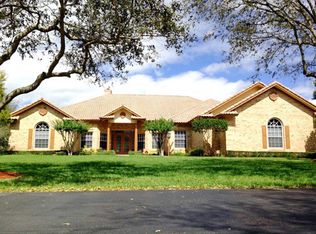
- $2,325,1004 bd4 ba5.4k sqft4031 E Ridgeview Dr, Fort Lauderdale, FL 33330Off Market
Similar homes
- $2,285,0005 bd5 ba5k sqftFlamingo Groves, Davie, FL 33330For Sale

 MLS ID #A12079276, Roger Alexander, Lakegrove Realty, Inc. MIAMI
 - $2,490,0005 bd4 ba3.5k sqft4197 Finishline Terrace, Davie, FL 33330For Sale
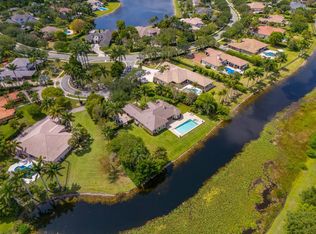
 MLS ID #B26051134, Saari Cohen, Lifestyle Homes Realty. BeachesMLS
 - $1,850,0005 bd3 ba3.7k sqft3599 Juniper Lane, Davie, FL 33330For Sale
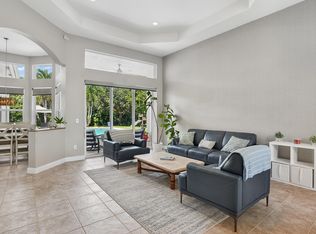 MLS ID #B26084009, Avivit Y Gino, United Realty Group Inc. BeachesMLS
 - $2,200,0004 bd5 ba4.7k sqftKapok Grove Estates, Davie, FL 33330For Sale
 MLS ID #A11946959, Theresa Bowe, Keller Williams Elite Properties. MIAMI
 - $1,775,0005 bd4 ba3.4k sqftImagination Farms East, Davie, FL 33330For SaleMLS ID #A12054988, Sandra Rathe, Real Broker LLC. MIAMI
- $1,699,0005 bd4 ba4.2k sqft3309 Bradenham Lane, Davie, FL 33328For SaleMLS ID #B26008975, Kristine Zelazo, Your Home Sold Guaranteed Realty - Kristine Zelazo. BeachesMLS
- $2,350,0004 bd5 ba4.5k sqft12020 NW 12th Street, Plantation, FL 33323For SaleMLS ID #B26083120, Evan M Smith, Concierge Real Estate Services. BeachesMLS
- $2,799,0006 bd6 ba5.8k sqft2825 Jockey Circle W, Davie, FL 33330For SaleMLS ID #B26075166, Tommy Crivello, Tommy Crivello Real Estate Group. BeachesMLS
- $3,000,0006 bd8 ba6.5k sqftKapok Grove Estates, Davie, FL 33330For SaleMLS ID #A11985076, Ana Orge, Keller Williams Realty SW. MIAMI
- $2,290,0006 bd6 ba5.6k sqftRiverstone, Davie, FL 33331For SaleMLS ID #A12004485, Samuel Simpkin, Compass Florida, LLC. MIAMI
- $2,250,0005 bd5 ba3.7k sqft700 Cardinal Street, Plantation, FL 33324For SaleMLS ID #B26064825, Eric Solomon, Solomon Homes. BeachesMLS
- $2,995,0005 bd5 ba4.5k sqftLong Lake Ranches Plat On, Davie, FL 33328For SaleMLS ID #A12020217, Mary-Gina Cooper, One Sotheby's International Realty. MIAMI
- $2,999,0003 bd3 ba5.3k sqft14630 LURAY Road, Southwest Ranches, FL 33330For SaleMLS ID #B26073942, Johanna Casado, BHHS Florida Properties Group. BeachesMLS
- $1,700,0005 bd4 ba3.7k sqft15234 SW 40th Street, Davie, FL 33331For SaleMLS ID #B26015982, Henrik Hesselman, LoKation. BeachesMLS
- $2,495,0006 bd6 ba4.4k sqftSector 7 South, Fort Lauderdale, FL 33332For SaleMLS ID #A12058497, Kelly Salinas, RE/MAX Advance Realty II. MIAMI
- $2,199,0005 bd4 ba4.4k sqftEnclave 2nd Section, Fort Lauderdale, FL 33324For SaleMLS ID #A11978076, Ruben Jacob, SE Florida Realty, LLC. MIAMI
- $2,600,0004 bd3 ba3.3k sqftRolling Oaks, Fort Lauderdale, FL 33331For SaleMLS ID #A12047272, Patty Da Silva, Green Realty Properties Inc.. MIAMI
- $1,939,0004 bd5 ba3.7k sqft11851 NW 7TH Street, Plantation, FL 33325For SaleMLS ID #B26068129, Tommy Crivello, Tommy Crivello Real Estate Group. BeachesMLS
- $2,799,0006 bd6 ba4.6k sqft10241 KEY PLUM Street, Plantation, FL 33324For SaleMLS ID #B26077457, Betsy Rauch, VG Luxury Properties Realty Co. BeachesMLS
- $2,695,0005 bd7 ba4.2k sqftEnclave 2nd Sec, Plantation, FL 33324For SaleMLS ID #A12002650, Cassio Faccin, FACCIN Group Realty. MIAMI
