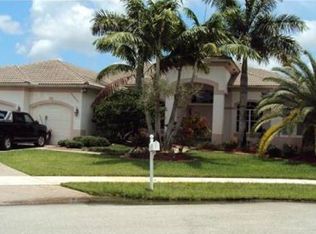
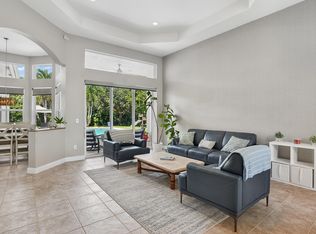
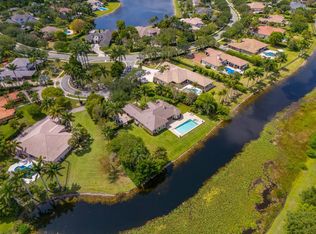
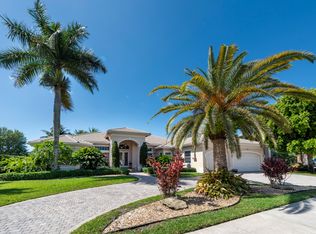
This estate is situated on an oversized cul-de-sac lot along one of the quietest dead-end streets in Davie's premier gated community, Imagination farms. This is the largest Hanover model available offering over 4,300 square feet of living space, 5 bedrooms, and 5 full bathrooms, plus a dedicated office with 6th-bedroom potential. The home features serene canal views, a 2021 roof, and Italian rectified white onyx porcelain tile flooring beneath soaring ceilings throughout the open living areas. The gourmet kitchen is a standout, showcasing crisp white cabinetry, marble countertops, double wall ovens, and dual dishwashers, with a wet bar and wine fridge tucked nearby for effortless entertaining. Retreat to the primary suite, where a dramatic tray ceiling and cozy sitting area create a true escape. The spa-like en-suite bath features a raised soaking tub, a separate shower, and dual vanities. Outside, a covered paver patio overlooks the sparkling pool and spa, framed by mature palms and lush landscaping backing to the water. A truly peaceful setting that's hard to find. With its combination of space, style, and location, (with one of the lowest HOA fees in the area) this is a rare opportunity in one of Davie's most desirable gated communities. For all showings/tours, please call the listing agent.
Accepting backups
$1,950,000
3958 SW 140TH Avenue, Davie, FL 33330
5beds
4,376sqft
Single Family Residence
Built in 2001
0.8 Acres Lot
$1,834,900 Zestimate®
$446/sqft
$-- HOA
What's special
Dedicated officeQuartz countertopsSparkling pool and spaPrivate waterfront homesiteSerene canal viewsGourmet kitchenRaised soaking tub
- 59 days
- 1,431
- 100
Zillow last checked:
Listing updated:
Listed by:
Alexander Fernandez 305-409-0039,
Tommy Crivello Real Estate Group
Source: BeachesMLS,MLS#: B26063447 Originating MLS: BeachesMLS
Originating MLS: BeachesMLSFacts & features
Interior
Bedrooms & bathrooms
- Bedrooms: 5
- Bathrooms: 5
- Full bathrooms: 5
- Main level bathrooms: 5
- Main level bedrooms: 5
Heating
- Central, Electric
Cooling
- Central Air, Ceiling Fan(s), Electric
Appliances
- Included: Cooktop, Dryer, Dishwasher, Electric Cooktop, Electric Range, Microwave, Oven, Refrigerator, Washer
- Laundry: Inside, Laundry Room, Laundry Tub, Sink
Features
- Wet Bar, Built-in Features, Dining Area, Separate/Formal Dining Room, High Ceilings, Kitchen Island, Main Level Primary, Bar, Walk-In Closet(s)
- Flooring: Tile, Wood
- Doors: French Doors
- Has fireplace: No
Interior area
- Total structure area: 5,536
- Total interior livable area: 4,376 sqft
Video & virtual tour
Property
Parking
- Total spaces: 6
- Parking features: Attached, Driveway, Garage
- Attached garage spaces: 3
- Has uncovered spaces: Yes
Accessibility
- Accessibility features: None
Features
- Levels: One
- Stories: 1
- Patio & porch: Patio, Porch
- Exterior features: Lighting, Outdoor Living Area
- Has private pool: Yes
- Pool features: In Ground, Private
- Has spa: Yes
- Spa features: In Ground
- Has view: Yes
- View description: Canal, Garden
- Has water view: Yes
- Water view: Canal
- Waterfront features: Canal Access, Canal Front, Other
- Frontage type: Waterfront
- Frontage length: 80.00,80.00
Lot
- Size: 0.8 Acres
- Features: Cul-De-Sac
Details
- Additional structures: None
- Parcel number: 504026072760
- Zoning: E
- Special conditions: Standard
Construction
Type & style
- Home type: SingleFamily
- Architectural style: Ranch
- Property subtype: Single Family Residence
Materials
- CBSConcreteBlockStructure, Block, Concrete, Stucco
- Roof: Barrel,Tile
Condition
- Resale
- New construction: No
- Year built: 2001
Utilities & green energy
- Sewer: Public Sewer
- Water: Public
- Utilities for property: Cable Available, Electricity Available, Water Available
Community & HOA
Community
- Features: Gated
- Security: Closed Circuit Camera(s), Gated Community, Smoke Detector(s)
- Subdivision: IMAGINATION FARMS EAST
HOA
- Has HOA: No
Location
- Region: Davie
Financial & listing details
- Price per square foot: $446/sqft
- Tax assessed value: $1,485,830
- Annual tax amount: $14,536
- Date on market: 8/14/2026
- Cumulative days on market: 43 days
- Listing terms: Cash,Conventional
- Electric utility on property: Yes
- Road surface type: Asphalt
Estimated market value
$1,834,900
$1.74M - $1.93M
$8,790/mo
Price history
| Date | Event | Price |
|---|---|---|
| 8/14/2026 | Listed for sale | $2,199,900+182%$503/sqft |
Source:  BeachesMLS #B26063447 Report a problem BeachesMLS #B26063447 Report a problem | ||
| 8/3/2018 | Sold | $780,000-3.7%$178/sqft |
Source: Public Record Report a problem | ||
| 5/29/2018 | Pending sale | $809,900$185/sqft |
Source: Floridian First Realty Corp #A10425318 Report a problem | ||
| 4/30/2018 | Price change | $809,900-2.3%$185/sqft |
Source: Floridian First Realty Corp #A10425318 Report a problem | ||
| 2/26/2018 | Listed for sale | $829,000-1.3%$189/sqft |
Source: Floridian First Realty Corp #A10425318 Report a problem | ||
| 12/16/2017 | Listing removed | $840,000$192/sqft |
Source: RE/MAX Experience #F10075462 Report a problem | ||
| 10/21/2017 | Price change | $840,000-1.2%$192/sqft |
Source: RE/MAX Experience #F10075462 Report a problem | ||
| 5/1/2017 | Price change | $850,000-4%$194/sqft |
Source: Castelli Real Estate Services #F10051732 Report a problem | ||
| 2/6/2017 | Listed for sale | $885,000-4.4%$202/sqft |
Source: Castelli Real Estate Services #F10051732 Report a problem | ||
| 7/18/2007 | Sold | $926,000$212/sqft |
Source: Public Record Report a problem | ||
| 6/21/2003 | Sold | $926,000+142.9%$212/sqft |
Source: Agent Provided Report a problem | ||
| 4/9/2001 | Sold | $381,200$87/sqft |
Source: Public Record Report a problem | ||
Public tax history
| Year | Property taxes | Tax assessment |
|---|---|---|
| 2025 | $14,536 +2.9% | $774,950 +2.9% |
| 2024 | $14,129 +2.4% | $753,110 +3% |
| 2023 | $13,804 +6.6% | $731,180 +3% |
| 2022 | $12,951 +1.1% | $709,890 +3% |
| 2021 | $12,807 +0.5% | $689,220 +1.4% |
| 2020 | $12,747 +1.7% | $679,710 +2.3% |
| 2019 | $12,537 | $664,430 +13% |
| 2018 | $12,537 +14.9% | $587,770 +2.1% |
| 2017 | $10,910 +2.4% | $575,690 +2.1% |
| 2016 | $10,656 +2619.8% | $563,850 +0.7% |
| 2015 | $392 +0.9% | $559,940 +0.8% |
| 2014 | $388 | $555,500 -8.5% |
| 2013 | $388 +2.2% | $606,960 +12.8% |
| 2012 | $380 -17.7% | $538,160 -2.9% |
| 2010 | $462 +0.6% | $554,170 -8.5% |
| 2009 | $459 +14.9% | $605,360 -0.7% |
| 2008 | $399 -94.6% | $609,870 +65.6% |
| 2007 | $7,384 -7.2% | $368,360 +2.5% |
| 2006 | $7,956 | $359,380 +3% |
| 2005 | -- | $348,920 +3% |
| 2004 | $7,619 +1% | $338,760 +1.9% |
| 2003 | $7,540 +0.4% | $332,450 +2.4% |
| 2002 | $7,512 | $324,660 |
Find assessor info on the county website
Monthly payment
Est. payment
Payment breakdown
Explore the cost of this home by adjusting the details. Changes won't be saved.Climate risks
Neighborhood: Imagination Farms
Nearby schools
Schools provided by the listing agent
- Elementary: Country Isles
- Middle: Indian Ridge
- High: Western
Source: BeachesMLS. This data may not be complete. We recommend contacting the local school district to confirm school assignments for this home.



Similar homes
- $1,850,0005 bd3 ba3.7k sqft3599 Juniper Lane, Davie, FL 33330For Sale
 MLS ID #B26084009, Avivit Y Gino, United Realty Group Inc. BeachesMLS
 - $2,490,0005 bd4 ba3.5k sqft4197 Finishline Terrace, Davie, FL 33330For Sale
 MLS ID #B26051134, Saari Cohen, Lifestyle Homes Realty. BeachesMLS
 - $1,700,0005 bd4 ba3.7k sqft15234 SW 40th Street, Davie, FL 33331For Sale
 MLS ID #B26015982, Henrik Hesselman, LoKation. BeachesMLS
 - $1,985,0004 bd5 ba3.7k sqft16541 SW 62nd Street, Southwest Ranches, FL 33331For Sale
 MLS ID #B26034233, Joe F. Caprio, Joe Caprio & Co. Real Estate. BeachesMLS
 - $2,350,0004 bd5 ba4.5k sqft12020 NW 12th Street, Plantation, FL 33323For SaleMLS ID #B26083120, Evan M Smith, Concierge Real Estate Services. BeachesMLS
- $1,699,9005 bd5 ba4k sqft1664 Victoria Pointe Lane, Weston, FL 33327For SaleMLS ID #B26063146, Rebecca Dynov, Keller Williams Realty Boca Ra. BeachesMLS
- $1,680,0005 bd4 ba3.4k sqftTequesta, Weston, FL 33326For Sale
 MLS ID #A12083751, Patricia Gomez, PFS Realty LLC. MIAMI
 - $2,250,0005 bd5 ba3.7k sqft700 Cardinal Street, Plantation, FL 33324For SaleMLS ID #B26064825, Eric Solomon, Solomon Homes. BeachesMLS
- $1,759,0003 bd3 ba2.4k sqft20231 SW 49TH Court, Southwest Ranches, FL 33332For SaleMLS ID #B26072308, Marlo Thomas Stein, RE/MAX Masterpiece Realty. BeachesMLS
- $1,450,0004 bd3 ba2.6k sqft11601 SW 21st Court, Davie, FL 33325For SaleMLS ID #B26069712, Vincent Gubitosi, RE/MAX Direct. BeachesMLS
- $1,750,0005 bd5 ba4.1k sqft18662 SW 17th Court, Miramar, FL 33029For SaleMLS ID #B26041912, Erica Patel, London Foster Realty. BeachesMLS
- $1,499,0005 bd5 ba3.6k sqft3766 W Gardenia Avenue, Weston, FL 33332For SaleMLS ID #B26043436, Venkat C Iyer, Find Home Realty. BeachesMLS
- $1,695,0005 bd5 ba4.6k sqft18684 SW 17th Court, Miramar, FL 33029For SaleMLS ID #B26036074, Anala Dass, LPT Realty, LLC. BeachesMLS
- $1,645,0006 bd5 ba3.8k sqft1879 HIDDEN TRAIL Lane, Weston, FL 33327For SaleMLS ID #B26080555, Daniella Esperanza Cohen, Compass Florida, LLC. BeachesMLS
- $1,224,7504 bd3 ba2.5k sqft16245 Seneca Circle, Davie, FL 33331For SaleMLS ID #B26017143, Steven A Winner, Winner Realty & Investments. BeachesMLS
- $2,800,0005 bd5 ba4.5k sqftPlantation Acres Estates, Plantation, FL 33323For SaleMLS ID #A12099262, Judith Flores, Specialist Realty Group Inc. MIAMI
- $1,425,0005 bd5 ba4.3k sqft9410 Sea Turtle Manor, Plantation, FL 33324For SaleMLS ID #B26058898, Rayna Shandler, Compass Florida, LLC. BeachesMLS
- $1,650,0005 bd5 ba4k sqft7638 NW 51ST Place, Coral Springs, FL 33067For SaleMLS ID #B26074325, Stephanie L Citron, Parrot Realty LLC. BeachesMLS
- $2,600,0004 bd3 ba3.3k sqftRolling Oaks, Fort Lauderdale, FL 33331For SaleMLS ID #A12047272, Patty Da Silva, Green Realty Properties Inc.. MIAMI
- $1,498,0005 bd3 ba2.9k sqft10800 Blue Palm Street, Plantation, FL 33324For SaleMLS ID #B26055552, Michele K Tabb, LoKation. BeachesMLS
